WATERFRONT beach retreat with recent updates! Welcoming, light + airy contemporary with a great rental history [approx $49,000/year] on a wide, deep-water canal w/private pier - located in incredibly amenity-rich Ocean Pines - multiple parks + pools, marinas, boat launches, beaches, robust recreation programs, walking trails, golf, yacht club, and so much more - just 5 miles from Ocean City, where OP residents have an oceanfront Beach Club. BBQ or laze the day away on your own 'sandy beach' in your fenced backyard overlooking the water. Enjoy 'second season' on the covered porch. Inside - tons of room to roam - and plenty of spots to sleep! Living room w/new LVP flooring, vaulted ceiling, decorative/exposed beams, opens into the kitchen. Bright and cheery kitchen with new fridge, new LVP floor. Formal dining room seats a houseful and boasts a new LVP floor. One Primary bedroom with attached bath is on the 1st floor + features an attached office / flex room currently housing bunk-beds. Bedroom 2 is also on the 1st floor. Upstairs, an additional primary bedroom w/ full, en-suite bathroom, + a loft area large enough to be a guest room. HOA is $1,580/year for bulkheaded waterfront lots - and with all the neighborhood amenities, you can vacation at home all year long, minutes to fishing and pony-watching at the treasure that is Assateague Island; spend an afternoon on Ocean City's boardwalk. Shopping, dining, arts, history, and tons of entertainment - from nature walks and water sports to tennis and everything in between. Visit Downtown Berlin to enjoy a rich arts scene, unique boutiques, museums, breweries, restaurants - it's America's Coolest Small Town after all! Sizes, taxes are approximate.
For sale
$579,990
386 Ocean Pkwy, Ocean Pines, MD 21811
3beds
1,566sqft
Single Family Residence
Built in 1973
9,210 Square Feet Lot
$559,100 Zestimate®
$370/sqft
$132/mo HOA
What's special
Waterfront beach retreatNew fridgeNew lvp floorVaulted ceilingCovered porchBright and cheery kitchen
- 78 days
- 1,243
- 46
Zillow last checked:
Listing updated:
Listed by:
Rich Barr 410-430-5095,
EXP Realty, LLC 8888607369
Source: Bright MLS,MLS#: MDWO2040424
Facts & features
Interior
Bedrooms & bathrooms
- Bedrooms: 3
- Bathrooms: 3
- Full bathrooms: 3
- Main level bathrooms: 2
- Main level bedrooms: 2
Rooms
- Room types: Living Room, Dining Room, Primary Bedroom, Sitting Room, Kitchen, Loft, Bathroom 2, Primary Bathroom
Primary bedroom
- Features: Ceiling Fan(s), Flooring - Laminated, Attached Bathroom, Primary Bedroom - Sitting Area, Primary Bedroom - Dressing Area, Window Treatments
- Level: Main
Primary bedroom
- Features: Attached Bathroom, Ceiling Fan(s), Built-in Features, Flooring - Laminated, Skylight(s)
- Level: Upper
Primary bathroom
- Features: Bathroom - Stall Shower
- Level: Upper
Primary bathroom
- Features: Bathroom - Stall Shower
- Level: Main
Bathroom 2
- Features: Bathroom - Tub Shower, Crown Molding, Flooring - Luxury Vinyl Plank
- Level: Main
Dining room
- Features: Ceiling Fan(s), Formal Dining Room, Flooring - Luxury Vinyl Plank
- Level: Main
Kitchen
- Features: Dining Area, Flooring - Luxury Vinyl Plank
- Level: Main
Living room
- Features: Cathedral/Vaulted Ceiling, Flooring - Luxury Vinyl Plank
- Level: Main
Loft
- Features: Ceiling Fan(s)
- Level: Upper
Sitting room
- Features: Flooring - Laminated, Primary Bedroom - Dressing Area, Primary Bedroom - Sitting Area
- Level: Main
Heating
- Heat Pump, Electric
Cooling
- Central Air, Electric
Appliances
- Included: Dishwasher, Dryer, Oven/Range - Electric, Refrigerator, Washer, Water Heater, Microwave, Electric Water Heater
- Laundry: Has Laundry, Main Level, Washer In Unit, Dryer In Unit
Features
- Bathroom - Tub Shower, Bathroom - Stall Shower, Breakfast Area, Ceiling Fan(s), Combination Kitchen/Living, Dining Area, Entry Level Bedroom, Family Room Off Kitchen, Open Floorplan, Primary Bath(s), Recessed Lighting, 2 Story Ceilings, Vaulted Ceiling(s)
- Flooring: Laminate, Luxury Vinyl
- Windows: Skylight(s)
- Has basement: No
- Has fireplace: No
Interior area
- Total structure area: 1,566
- Total interior livable area: 1,566 sqft
- Finished area above ground: 1,566
- Finished area below ground: 0
Property
Parking
- Total spaces: 4
- Parking features: Free, Private, Unpaved, Driveway
- Uncovered spaces: 4
Accessibility
- Accessibility features: 2+ Access Exits
Features
- Levels: One and One Half
- Stories: 1.5
- Patio & porch: Deck, Patio, Porch
- Pool features: Community
- Spa features: Community
- Fencing: Back Yard,Vinyl
- Has view: Yes
- View description: Canal, Water, Scenic Vista
- Has water view: Yes
- Water view: Canal,Water
- Waterfront features: Private Dock Site, Boat/Launch Ramp - Public, Fishing Allowed, Private Access, Public Access, Beach Access, Canoe/Kayak, Boat - Powered, Canal
- Frontage length: Water Frontage Ft: 58
Lot
- Size: 9,210 Square Feet
- Features: Bulkheaded, Front Yard, Premium, Rear Yard, Year Round Access
Details
- Additional structures: Above Grade, Below Grade
- Parcel number: 2403072010
- Zoning: R-3
- Special conditions: Standard
Construction
Type & style
- Home type: SingleFamily
- Architectural style: Coastal,Contemporary
- Property subtype: Single Family Residence
Materials
- Frame
- Foundation: Pilings
- Roof: Architectural Shingle
Condition
- Good,Very Good
- New construction: No
- Year built: 1973
- Major remodel year: 2026
Details
- Builder model: Sierra
- Builder name: Kingsberry / Boise Cascade
Utilities & green energy
- Sewer: Public Sewer
- Water: Public
- Utilities for property: Cable Available, Cable
Community & HOA
Community
- Features: Pool
- Subdivision: Ocean Pines - Teal Bay
HOA
- Has HOA: Yes
- Amenities included: Beach Access, Beach Club, Clubhouse, Common Grounds, Community Center, Dog Park, Gift Shop, Golf Course, Golf Course Membership Available, Jogging Path, Library, Marina/Marina Club, Meeting Room, Non-Lake Recreational Area, Picnic Area, Pier/Dock, Indoor Pool, Pool, Pool Mem Avail, Putting Green, Racquetball, Recreation Facilities, Security, Tennis Court(s), Tot Lots/Playground, Volleyball Courts, Water/Lake Privileges, Other
- Services included: Common Area Maintenance, Health Club, Management, Pier/Dock Maintenance, Pool(s), Recreation Facility, Reserve Funds, Sauna
- HOA fee: $1,580 annually
- HOA name: OCEAN PINES ASSOCIATION
Location
- Region: Ocean Pines
Financial & listing details
- Price per square foot: $370/sqft
- Tax assessed value: $368,733
- Annual tax amount: $3,139
- Date on market: 8/7/2026
- Listing agreement: Exclusive Right To Sell
- Listing terms: Cash,Conventional
- Inclusions: Furnishings, Linens, Appliances, Outdoor Furniture + Equipment, Art, Books + Games, Beds + Linens, Curtains + Shades
- Ownership: Fee Simple
Estimated market value
$559,100
$531,000 - $587,000
$2,420/mo
Price history
| Date | Event | Price |
|---|---|---|
| 8/7/2026 | Listed for sale | $579,990-7.9%$370/sqft |
Source:  Bright MLS #MDWO2040424 Report a problem Bright MLS #MDWO2040424 Report a problem | ||
| 6/24/2026 | Listing removed | $629,990$402/sqft |
Source: eXp Realty #MDWO2034070 Report a problem | ||
| 5/2/2026 | Price change | $629,990-1.6%$402/sqft |
Source: eXp Realty #MDWO2034070 Report a problem | ||
| 4/3/2026 | Listed for sale | $639,990+6.7%$409/sqft |
Source: Bright MLS #MDWO2034070 Report a problem | ||
| 12/28/2025 | Listing removed | $599,990$383/sqft |
Source: eXp Realty #MDWO2034070 Report a problem | ||
| 10/18/2025 | Listed for sale | $599,990+60%$383/sqft |
Source: Bright MLS #MDWO2034070 Report a problem | ||
| 11/7/2024 | Listing removed | $1,695$1/sqft |
Source: Zillow Rentals Report a problem | ||
| 10/24/2024 | Listed for rent | $1,695+6.9%$1/sqft |
Source: Zillow Rentals Report a problem | ||
| 10/9/2024 | Listing removed | $1,585$1/sqft |
Source: Zillow Rentals Report a problem | ||
| 9/26/2024 | Price change | $1,585-0.6%$1/sqft |
Source: Zillow Rentals Report a problem | ||
| 9/17/2024 | Price change | $1,595-11.1%$1/sqft |
Source: Zillow Rentals Report a problem | ||
| 8/30/2024 | Listed for rent | $1,795$1/sqft |
Source: Zillow Rentals Report a problem | ||
| 8/21/2024 | Listing removed | -- |
Source: Zillow Rentals Report a problem | ||
| 8/19/2024 | Listed for rent | $1,795+20.1%$1/sqft |
Source: Zillow Rentals Report a problem | ||
| 12/1/2023 | Listing removed | -- |
Source: Zillow Rentals Report a problem | ||
| 11/30/2023 | Listed for rent | $1,495$1/sqft |
Source: Zillow Rentals Report a problem | ||
| 10/26/2023 | Listing removed | -- |
Source: Zillow Rentals Report a problem | ||
| 10/9/2023 | Listed for rent | $1,495-6.3%$1/sqft |
Source: Zillow Rentals Report a problem | ||
| 9/29/2023 | Listing removed | -- |
Source: Zillow Rentals Report a problem | ||
| 9/19/2023 | Price change | $1,595-11.1%$1/sqft |
Source: Zillow Rentals Report a problem | ||
| 9/6/2023 | Price change | $1,795-1.6%$1/sqft |
Source: Zillow Rentals Report a problem | ||
| 8/21/2023 | Listed for rent | $1,825+19.7%$1/sqft |
Source: Zillow Rentals Report a problem | ||
| 11/21/2022 | Listing removed | -- |
Source: Zillow Rental Manager Report a problem | ||
| 9/22/2022 | Listed for rent | $1,525$1/sqft |
Source: Zillow Rental Manager Report a problem | ||
| 8/29/2022 | Listing removed | -- |
Source: Zillow Rental Manager Report a problem | ||
| 4/24/2007 | Sold | $375,000$239/sqft |
Source: Public Record Report a problem | ||
Public tax history
| Year | Property taxes | Tax assessment |
|---|---|---|
| 2026 | $3,418 +8.9% | $368,733 +8.9% |
| 2025 | $3,139 +6.3% | $338,667 +9.7% |
| 2024 | $2,953 +2.4% | $308,600 +2.4% |
| 2023 | $2,883 +2.5% | $301,233 -2.4% |
| 2022 | $2,812 +2.6% | $308,600 +7.7% |
| 2021 | $2,742 +3.2% | $286,500 +3.2% |
| 2020 | $2,657 +3.3% | $277,667 -3.1% |
| 2019 | $2,573 +4.5% | $286,500 +10.2% |
| 2018 | $2,462 +2.6% | $260,000 +2.6% |
| 2017 | $2,399 +20.3% | $253,333 +2.7% |
| 2016 | $1,995 | $246,667 +2.8% |
| 2015 | $1,995 | $240,000 |
| 2014 | $1,995 | $240,000 |
| 2013 | -- | $240,000 -3.1% |
| 2012 | -- | $247,800 |
| 2011 | -- | $247,800 |
| 2010 | -- | $247,800 -40.7% |
| 2009 | -- | $417,920 +17.5% |
| 2008 | -- | $355,806 +21.1% |
| 2007 | -- | $293,693 +26.8% |
| 2006 | -- | $231,580 +13.5% |
| 2005 | -- | $204,102 +15.6% |
| 2004 | -- | $176,626 +18.4% |
| 2003 | -- | $149,150 +9.9% |
| 2002 | -- | $135,720 +11% |
| 2001 | -- | $122,290 |
Find assessor info on the county website
Monthly payment
Est. payment
Payment breakdown
Explore the cost of this home by adjusting the details. Changes won't be saved.Climate risks
Neighborhood: 21811
Nearby schools
Schools provided by the listing agent
- District: Worcester County Public Schools
Source: Bright MLS. This data may not be complete. We recommend contacting the local school district to confirm school assignments for this home.
Similar homes
- $475,0003 bd3 ba1.6k sqftNone Available, Ocean Pines, MD 21811For Sale
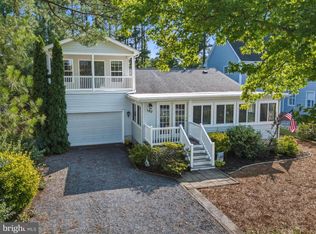
 MLS ID #MDWO2039860, Jess Foy, Coldwell Banker Realty. Bright MLS
 - $657,9993 bd2 ba1.6k sqftNone Available, Ocean Pines, MD 21811For Sale
 MLS ID #MDWO2037660, Larry Lessin, Save 6, Incorporated. Bright MLS
 - $399,0003 bd2 ba1.3k sqftNone Available, Ocean Pines, MD 21811For Sale
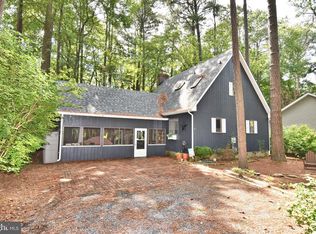 MLS ID #MDWO2041766, NICOLE HARRELL, Long & Foster Real Estate, Inc.. Bright MLS
 - $339,9003 bd2 ba960 sqftNone Available, Ocean Pines, MD 21811For Sale
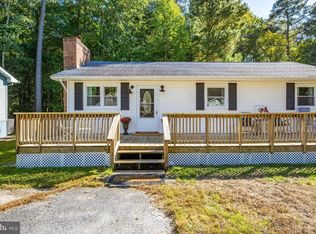 MLS ID #MDWO2041900, Elaine Davidson, RE/MAX Advantage Realty. Bright MLS
 - $399,0004 bd3 ba1.5k sqftNone Available, Ocean Pines, MD 21811For SaleMLS ID #MDWO2040764, Anne Marie Mercier-Bouse, RE/MAX Advantage Realty. Bright MLS
- $417,9003 bd2 ba1.7k sqftNone Available, Ocean Pines, MD 21811For SaleMLS ID #MDWO2038504, Sean McCracken, RE/MAX Eagle Realty. Bright MLS
- $386,9993 bd2 ba1.7k sqftNone Available, Ocean Pines, MD 21811For SaleMLS ID #MDWO2039114, Michael C Ross, Newport Bay Realty. Bright MLS
- $399,9004 bd3 ba1.7k sqftNone Available, Ocean Pines, MD 21811For SaleMLS ID #MDWO2039216, Shawn Kotwica, Coldwell Banker Realty. Bright MLS
- $339,9003 bd2 ba1.1k sqftNone Available, Ocean Pines, MD 21811For SaleMLS ID #MDWO2039324, Pam Wadler, PW Realty Sales, LLC. Bright MLS
- $359,0004 bd2 ba1.2k sqftNone Available, Berlin, MD 21811For SaleMLS ID #MDWO2032988, Phillip Knight, Northrop Realty. Bright MLS
- $329,9003 bd2 ba960 sqftNone Available, Ocean Pines, MD 21811For SaleMLS ID #MDWO2041278, David Yungmann, The KW Collective. Bright MLS
- $824,9003 bd2 ba1k sqftNone Available, Berlin, MD 21811For SaleMLS ID #MDWO2041110, Bethany Drew, Hileman Real Estate-Berlin. Bright MLS
- $549,0003 bd2 ba1.3k sqftNone Available, Ocean City, MD 21842For SaleMLS ID #MDWO2041748, Mike Grimes, Montego Bay Realty. Bright MLS
- $585,0003 bd3 ba2.1k sqftNone Available, Millsboro, DE 19966For SaleMLS ID #DESU2122644, Martin West, Bryan Realty Group. Bright MLS
- $679,0003 bd2 ba1.6k sqftNone Available, Ocean City, MD 21842For SaleMLS ID #MDWO2041856, Candi Noyes, Coldwell Banker Realty. Bright MLS
- $590,0003 bd2 ba2k sqftNone Available, Millsboro, DE 19966For SaleMLS ID #DESU2121806, Denise Porcaro, Coldwell Banker Premier - Lewes. Bright MLS
- $589,0004 bd2 ba1.5k sqftNone Available, Ocean View, DE 19970For SaleMLS ID #DESU2113008, CHRISY TINGLE, Keller Williams Realty. Bright MLS
- $334,0004 bd2 ba2k sqftNone Available, Berlin, MD 21811For SaleMLS ID #MDWO2037384, Barbara DeTota, ERA Martin Associates. Bright MLS
- $817,5003 bd2 ba1.7k sqftNone Available, Ocean City, MD 21842For SaleMLS ID #MDWO2039584, Adam Monico, Coldwell Banker Realty. Bright MLS
- $555,0003 bd2 ba2k sqftNone Available, Selbyville, MD 21842For SaleMLS ID #MDWO2009464, Kelly Williams, RE/MAX Realty Centre, Inc.. Bright MLS
