This exceptional 3-bedroom, 3-full bath home offers true move-in readiness, having been meticulously upgraded from top to bottom. Enjoy your private waterfront playground just steps away, complete with a finger boat slip equipped with a 10,000-pound lift (currently accommodating a 28’ boat) and two ski jet lifts. The owners ensure annual servicing of all lifts for your peace of mind. Recent enhancements include a fully renovated kitchen featuring a high-end Wolf steam oven, upgraded bathrooms, and new luxury vinyl flooring throughout (with hardwood underneath). The four-season sunroom has been completely rebuilt with a separate thermostat for consistent comfort, and the property boasts Trex-type decking, a new outside shower perfect for post-beach or boating activities, and a gas connection on the upper deck for effortless grilling. Additional features include attic storage over the two-car garage and direct bay access with no bridges to navigate. Gas is also available if you wish to convert the stove. Imagine starting your day with coffee or tea overlooking the water and your personal watersports setup – this home truly offers the perfect blend of luxury and leisure.
Sold for $733,000
$733,000
385 Ocean Pkwy, Ocean Pines, MD 21811
3beds
1,882sqft
Single Family Residence
Built in 1998
0.28 Acres Lot
$779,300 Zestimate®
$389/sqft
$2,575 Estimated rent
Home value
$779,300
$694,000 - $881,000
$2,575/mo
Zestimate® history
Owner options
List your home for rent
$2,575/mo
Rent Zestimate®
Find your next renter with Zillow Rental Manager. Plus, with online applications, you can quickly screen prospective tenants – for free.
$2,575/mo
Rent Zestimate®
Refinance and save
$6,263/mo
Est. payment
Refinancing to a lower rate could help reduce your monthly payments and save thousands over the life of the loan.
$6,263/mo
Est. payment
Explore your selling options
Work with a Zillow partner agent
Leverage their expertise and Zillow's premium Showcase listings to get your home seen by more buyers.
Get startedList with your own agent
Get your home in front of millions of buyers by listing it on Zillow.
Learn how to do itSell it yourself
Take full control of how buyers see your home on Zillow by listing For Sale by Owner (FSBO).
List your homeWhat's special
Fully renovated kitchenNew outside showerTrex-type deckingHigh-end wolf steam ovenFour-season sunroomNew luxury vinyl flooringPrivate waterfront playground
Zillow last checked:
Listing updated:
Listed by:
Allyson Bernard 203-470-3125,
Coldwell Banker Bud Church Realty,Inc.
Bought with:
Ed Balcerzak JR., RS-0014171
Berkshire Hathaway HomeServices PenFed Realty-WOC
Source: Bright MLS,MLS#: MDWO2034026
Facts & features
Interior
Bedrooms & bathrooms
- Bedrooms: 3
- Bathrooms: 3
- Full bathrooms: 3
- Main level bathrooms: 3
- Main level bedrooms: 3
Rooms
- Room types: Living Room, Dining Room, Primary Bedroom, Bedroom 2, Bedroom 3, Kitchen, Laundry, Bathroom 1, Bathroom 2, Bathroom 3
Primary bedroom
- Features: Flooring - Luxury Vinyl Plank, Walk-In Closet(s)
- Level: Main
Bedroom 2
- Features: Flooring - Luxury Vinyl Plank
- Level: Main
Bedroom 3
- Features: Flooring - Luxury Vinyl Plank
- Level: Main
Bathroom 1
- Features: Flooring - Ceramic Tile
- Level: Main
Bathroom 2
- Features: Flooring - Ceramic Tile
- Level: Main
Bathroom 3
- Features: Bathroom - Tub Shower, Flooring - Ceramic Tile
- Level: Main
Dining room
- Features: Flooring - Luxury Vinyl Plank
- Level: Main
Kitchen
- Features: Flooring - Luxury Vinyl Plank, Kitchen - Electric Cooking, Pantry, Granite Counters
- Level: Main
Laundry
- Features: Flooring - Luxury Vinyl Plank
- Level: Main
Living room
- Features: Fireplace - Gas, Flooring - Luxury Vinyl Plank
- Level: Main
Heating
- Heat Pump, Electric
Cooling
- Central Air, Electric
Appliances
- Included: Microwave, Dishwasher, Disposal, Energy Efficient Appliances, Exhaust Fan, Self Cleaning Oven, Oven/Range - Electric, Refrigerator, Stainless Steel Appliance(s), Water Heater, Electric Water Heater
- Laundry: Main Level, Hookup, Laundry Room
Features
- Attic, Upgraded Countertops, Pantry, 9'+ Ceilings, Cathedral Ceiling(s), Dry Wall, Vaulted Ceiling(s)
- Flooring: Hardwood, Laminate
- Has basement: No
- Number of fireplaces: 1
- Fireplace features: Gas/Propane
Interior area
- Total structure area: 1,882
- Total interior livable area: 1,882 sqft
- Finished area above ground: 1,882
- Finished area below ground: 0
Property
Parking
- Total spaces: 6
- Parking features: Storage, Garage Faces Front, Garage Faces Side, Garage Door Opener, Inside Entrance, Oversized, Concrete, Driveway, Attached
- Attached garage spaces: 2
- Uncovered spaces: 4
Accessibility
- Accessibility features: None
Features
- Levels: One
- Stories: 1
- Patio & porch: Deck
- Exterior features: Lighting, Flood Lights, Outdoor Shower, Sidewalks
- Pool features: Community
- Fencing: Picket,Vinyl
- Has view: Yes
- View description: Canal
- Has water view: Yes
- Water view: Canal
- Waterfront features: Canal, Boat - Powered, Canoe/Kayak, Personal Watercraft (PWC)
- Frontage type: Road Frontage
- Frontage length: Water Frontage Ft: 69
Lot
- Size: 0.28 Acres
- Features: Bulkheaded, Cleared, Front Yard, Landscaped, Rear Yard, Unknown Soil Type
Details
- Additional structures: Above Grade, Below Grade
- Parcel number: 2403053032
- Zoning: R-3
- Special conditions: Standard
Construction
Type & style
- Home type: SingleFamily
- Architectural style: Ranch/Rambler
- Property subtype: Single Family Residence
Materials
- Concrete, Frame, Vinyl Siding
- Foundation: Block, Crawl Space
- Roof: Asbestos Shingle
Condition
- Excellent
- New construction: No
- Year built: 1998
Utilities & green energy
- Electric: 200+ Amp Service
- Sewer: Public Sewer
- Water: Public
- Utilities for property: Cable Available, Electricity Available, Natural Gas Available, Phone Available, Cable
Community & HOA
Community
- Features: Pool
- Security: Monitored, Motion Detectors, Security System
- Subdivision: None Available
HOA
- Has HOA: Yes
- Amenities included: Tennis Court(s), Pool, Retirement Community, Recreation Facilities, Indoor Pool, Picnic Area, Marina/Marina Club, Jogging Path, Golf Course Membership Available, Dog Park, Community Center
- HOA fee: $1,510 annually
- HOA name: OCEAN PINES
Location
- Region: Ocean Pines
Financial & listing details
- Price per square foot: $389/sqft
- Tax assessed value: $448,800
- Annual tax amount: $4,150
- Date on market: 10/15/2025
- Listing agreement: Exclusive Right To Sell
- Listing terms: Cash,Conventional
- Inclusions: Security Camera System
- Exclusions: Ceiling Fan In Sunroom, Washer And Dryer, Garage Frig, Garage Plastic Storage Shed, Boat Storage Box, And 2 Decor Exterior Lighthouses.
- Ownership: Fee Simple
- Road surface type: Black Top
Price history
| Date | Event | Price |
|---|---|---|
| 12/5/2025 | Sold | $733,000-7.9%$389/sqft |
Source:  Bright MLS #MDWO2034026 Report a problem Bright MLS #MDWO2034026 Report a problem | ||
| 10/29/2025 | Contingent | $795,950$423/sqft |
Source: Bright MLS #MDWO2034026 Report a problem | ||
| 10/15/2025 | Listed for sale | $795,950+104.1%$423/sqft |
Source: Bright MLS #MDWO2034026 Report a problem | ||
| 2/26/2013 | Sold | $390,000+1.6%$207/sqft |
Source: Public Record Report a problem | ||
| 11/14/2002 | Sold | $384,000+519.4%$204/sqft |
Source: Public Record Report a problem | ||
| 4/22/1996 | Sold | $62,000$33/sqft |
Source: Public Record Report a problem | ||
Public tax history
| Year | Property taxes | Tax assessment |
|---|---|---|
| 2026 | $4,555 +9.5% | $491,400 +9.5% |
| 2025 | $4,160 +7% | $448,800 +10.5% |
| 2024 | $3,887 +2.1% | $406,200 +2.1% |
| 2023 | $3,809 +2.1% | $397,967 -2% |
| 2022 | $3,730 +2.2% | $406,200 +6.5% |
| 2021 | $3,651 +4.7% | $381,500 +4.7% |
| 2020 | $3,487 +4.9% | $364,400 -4.5% |
| 2019 | $3,324 +6.3% | $381,500 +15.5% |
| 2018 | $3,127 +3.2% | $330,200 +3.2% |
| 2017 | $3,031 +10.8% | $320,100 +3.3% |
| 2016 | $2,736 | $310,000 +3.4% |
| 2015 | $2,736 | $299,900 |
| 2014 | $2,736 | $299,900 |
| 2013 | -- | $299,900 -11.8% |
| 2012 | -- | $339,900 |
| 2011 | -- | $339,900 |
| 2010 | -- | $339,900 -31.9% |
| 2009 | -- | $498,980 +10.9% |
| 2008 | -- | $449,842 +12.3% |
| 2007 | -- | $400,706 +14% |
| 2006 | -- | $351,570 +15.3% |
| 2005 | -- | $304,852 +18.1% |
| 2004 | -- | $258,136 +22.1% |
| 2003 | -- | $211,420 +6.4% |
| 2002 | -- | $198,760 +6.8% |
| 2001 | -- | $186,100 |
Find assessor info on the county website
Neighborhood: 21811
Nearby homes
- $532,5003 bd2 ba1.2k sqft385 Ocean Pkwy, Berlin, MD 21811Off Market
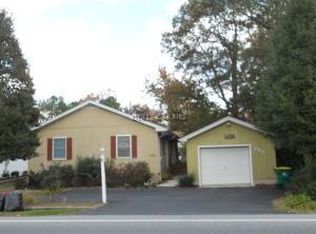
- $660,100-- bd2 ba1.4k sqft387 Ocean Pkwy, Ocean Pines, MD 21811Off Market
- $695,600-- bd2 ba1.8k sqft383 Ocean Pkwy, Ocean Pines, MD 21811Off Market
- $528,4003 bd2 ba1.3k sqft381 Ocean Pkwy, Ocean Pines, MD 21811Off Market
- $486,200-- bd-- ba1.9k sqft389 Ocean Pkwy, Ocean Pines, MD 21811Off Market
- $492,500-- bd2 ba1.5k sqft384 Ocean Pkwy, Ocean Pines, MD 21811Off Market
- $579,9903 bd3 ba1.5k sqft386 Ocean Pkwy, Ocean Pines, MD 21811For Sale
- $718,4004 bd3 ba2.7k sqft379 Ocean Pkwy, Ocean Pines, MD 21811Off Market
Nearby schools
GreatSchools rating
- 8/10Showell Elementary SchoolGrades: PK-4Distance: 2.7 mi
- 10/10Stephen Decatur Middle SchoolGrades: 7-8Distance: 4.7 mi
- 7/10Stephen Decatur High SchoolGrades: 9-12Distance: 4.4 mi
Schools provided by the listing agent
- Elementary: Showell
- Middle: Stephen Decatur
- High: Stephen Decatur
- District: Worcester County Public Schools
Source: Bright MLS. This data may not be complete. We recommend contacting the local school district to confirm school assignments for this home.
Get a cash offer in 3 minutes
Find out how much your home could sell for in as little as 3 minutes with a no-obligation cash offer.
Estimated market value
$779,300
Get a cash offer in 3 minutes
Find out how much your home could sell for in as little as 3 minutes with a no-obligation cash offer.
Estimated market value
$779,300
- Maryland
- Worcester County
- Berlin
- 21811
- 385 Ocean Pkwy
