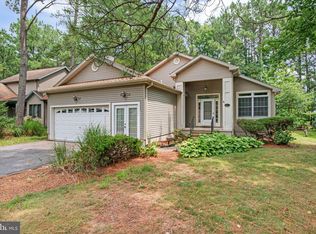
WATERFRONT HOME on Deep Water Canal with Direct Access to the Bay Spacious Rancher, 3 Bedrooms, 2 Baths, Attached oversized 2 car garage, Wide asphalt driveway with parking for 6 vehicles. Move in ready, just add your style. 2 heating systems - baseboard and HVAC heat pump. Updates include new hot water heater, walk in tub, high efficiency HVAC unit, fence, driveway, stove with convection oven and air fry capabilities, large sized washing machine, main living area carpet, granite countertops, and architectural stone foundation. Highlights are ONE FLOOR LIVING SPACE, Spectacular Views of Canal from majority of rooms, Open concept design, Bright & Airy, Dining / Living room combination, which walks directly to the deck spanning entire back of home, Huge kitchen with plenty of cabinets, Large shelved pantry, Spacious foyer, Master bedroom bath has a Walk In Jetted Tub/Shower, Bedrooms are good sized with big closets, Hall bath has jetted tub/ shower, Laundry room on same level with second refrigerator, Anderson casement windows, BOAT DOCK Easy living exterior with vinyl siding, Covered entry and porch, Pine nugget mulch beds, Landscaped. This a rare opportunity to live in Ocean Pines, on the water, in a safe & friendly neighborhood , which has numerous amenities of pools, playgrounds, tennis/ pickleball courts, basketball, baseball fields, dog park, skate park, ponds, restaurants, golf course, soccer fields, community center with indoor basketball, meeting rooms, craft shop, farmers market, beach, walking/ bike trails, boat ramp, post office, library, and our own Police and Fire Departments. All of this only minutes from the Ocean.
For sale
Price cut: $42K (8/17)
$657,999
19 Pintail Dr, Ocean Pines, MD 21811
3beds
1,646sqft
Single Family Residence
Built in 1989
9,840 Square Feet Lot
$628,700 Zestimate®
$400/sqft
$125/mo HOA
What's special
Boat dockArchitectural stone foundationSpacious foyerAnderson casement windowsBright and airyNew hot water heaterLarge sized washing machine
- 156 days
- 418
- 9
Zillow last checked:
Listing updated:
Listed by:
Larry Lessin 301-355-6104,
Save 6, Incorporated 301-355-6104
Source: Bright MLS,MLS#: MDWO2037660
Facts & features
Interior
Bedrooms & bathrooms
- Bedrooms: 3
- Bathrooms: 2
- Full bathrooms: 2
- Main level bathrooms: 2
- Main level bedrooms: 3
Rooms
- Room types: Living Room, Dining Room, Primary Bedroom, Bedroom 2, Bedroom 3, Kitchen, Laundry
Primary bedroom
- Features: Flooring - Carpet
- Level: Main
Bedroom 2
- Features: Flooring - Carpet
- Level: Main
Bedroom 3
- Features: Flooring - Carpet
- Level: Main
Dining room
- Features: Flooring - Carpet
- Level: Main
Kitchen
- Features: Flooring - Tile/Brick
- Level: Main
Laundry
- Features: Flooring - Tile/Brick
- Level: Main
Living room
- Features: Fireplace - Gas, Flooring - Carpet
- Level: Main
Heating
- Baseboard, Heat Pump, Oil, Electric
Cooling
- Ceiling Fan(s), Central Air, Heat Pump, Electric
Appliances
- Included: Dishwasher, Disposal, Dryer, Microwave, Oven/Range - Electric, Refrigerator, Washer, ENERGY STAR Qualified Washer, ENERGY STAR Qualified Refrigerator, Extra Refrigerator/Freezer, Ice Maker, Self Cleaning Oven, Range Hood, Cooktop, Water Heater, Electric Water Heater
- Laundry: Laundry Room
Features
- Entry Level Bedroom, Attic, Ceiling Fan(s), Combination Dining/Living, Dining Area, Open Floorplan, Kitchen - Country, Pantry, Primary Bath(s), Recessed Lighting, Soaking Tub
- Doors: Six Panel, Sliding Glass
- Windows: Casement, Double Pane Windows, Screens, Vinyl Clad, Energy Efficient, Window Treatments
- Has basement: No
- Number of fireplaces: 1
- Fireplace features: Gas/Propane, Screen, Brick, Mantel(s), Glass Doors
Interior area
- Total structure area: 1,646
- Total interior livable area: 1,646 sqft
- Finished area above ground: 1,646
- Finished area below ground: 0
Property
Parking
- Total spaces: 2
- Parking features: Garage Faces Front, Oversized, Inside Entrance, Garage Faces Side, Garage Door Opener, Off Street, Attached, Driveway
- Attached garage spaces: 2
- Has uncovered spaces: Yes
Accessibility
- Accessibility features: 2+ Access Exits, Accessible Doors, Accessible Hallway(s), >84" Garage Door, Accessible Entrance, No Stairs, Other Bath Mod
Features
- Levels: One
- Stories: 1
- Patio & porch: Deck, Porch
- Exterior features: Flood Lights, Barbecue, Boat Storage, Bump-outs, Lighting, Satellite Dish
- Pool features: Community
- Fencing: Privacy
- Has view: Yes
- View description: Canal, Scenic Vista, Street, Garden
- Has water view: Yes
- Water view: Canal
- Waterfront features: Private Dock Site, Boat - Powered, Canoe/Kayak, Personal Watercraft (PWC), Private Access, Fishing Allowed, Swimming Allowed, Canal
- Body of water: Pintail
- Frontage type: Road Frontage
- Frontage length: Water Frontage Ft: 64
Lot
- Size: 9,840 Square Feet
- Features: Bulkheaded, Cleared, Rear Yard, Landscaped, Cul-De-Sac, SideYard(s)
Details
- Additional structures: Above Grade, Below Grade
- Parcel number: 2403063305
- Zoning: R-3
- Special conditions: Standard
Construction
Type & style
- Home type: SingleFamily
- Architectural style: Ranch/Rambler
- Property subtype: Single Family Residence
Materials
- Vinyl Siding
- Foundation: Block, Crawl Space
Condition
- New construction: No
- Year built: 1989
Utilities & green energy
- Sewer: Public Sewer
- Water: Public
Community & HOA
Community
- Features: Pool
- Subdivision: Ocean Pines - Pintail Isle
HOA
- Has HOA: Yes
- Amenities included: Beach Club, Clubhouse, Pier/Dock, Golf Course, Indoor Pool, Marina/Marina Club, Pool, Tot Lots/Playground, Basketball Court, Bike Trail, Boat Dock/Slip, Community Center, Common Grounds, Fitness Center, Storage, Golf Club, Jogging Path, Party Room, Meeting Room, Recreation Facilities, Retirement Community, Security, Water/Lake Privileges, Tennis Court(s)
- Services included: Common Area Maintenance, Management, Pier/Dock Maintenance, Pool(s), Recreation Facility, Reserve Funds, Road Maintenance, Sewer, Snow Removal, Water
- HOA fee: $1,500 annually
Location
- Region: Ocean Pines
- Municipality: OCEAN PINES
Financial & listing details
- Price per square foot: $400/sqft
- Tax assessed value: $520,567
- Annual tax amount: $4,265
- Date on market: 5/19/2026
- Listing agreement: Exclusive Agency
- Ownership: Fee Simple
Estimated market value
$628,700
$597,000 - $660,000
$2,507/mo
Price history
| Date | Event | Price |
|---|---|---|
| 8/17/2026 | Price change | $657,999-6%$400/sqft |
Source:  Bright MLS #MDWO2037660 Report a problem Bright MLS #MDWO2037660 Report a problem | ||
| 5/19/2026 | Listed for sale | $699,999+86.2%$425/sqft |
Source: Bright MLS #MDWO2037660 Report a problem | ||
| 3/13/2026 | Listing removed | $2,950$2/sqft |
Source: Zillow Rentals Report a problem | ||
| 1/27/2026 | Price change | $2,950-7.8%$2/sqft |
Source: Zillow Rentals Report a problem | ||
| 9/11/2025 | Listed for rent | $3,200-8.6%$2/sqft |
Source: Zillow Rentals Report a problem | ||
| 9/2/2025 | Listing removed | $3,500$2/sqft |
Source: Zillow Rentals Report a problem | ||
| 3/5/2025 | Listed for rent | $3,500$2/sqft |
Source: Zillow Rentals Report a problem | ||
| 7/26/2016 | Sold | $376,000+0.3%$228/sqft |
Source: Public Record Report a problem | ||
| 4/20/2016 | Listed for sale | $375,000-3.8%$228/sqft |
Source: Coldwell Banker Residential Brokerage - Ocean City-104th #503441 Report a problem | ||
| 12/4/2015 | Listing removed | $389,900$237/sqft |
Source: Coldwell Banker Residential Brokerage - Ocean City-104th #499386 Report a problem | ||
| 10/22/2015 | Price change | $389,900-2.4%$237/sqft |
Source: Coldwell Banker Residential Brokerage - Ocean City-104th #499386 Report a problem | ||
| 8/29/2015 | Listed for sale | $399,500+80.2%$243/sqft |
Source: Coldwell Banker Residential Brokerage - Ocean City-104th #499386 Report a problem | ||
| 6/29/2001 | Sold | $221,750$135/sqft |
Source: Public Record Report a problem | ||
Public tax history
| Year | Property taxes | Tax assessment |
|---|---|---|
| 2026 | $4,826 +13.2% | $520,567 +13.2% |
| 2025 | $4,265 +11.5% | $460,033 +15.2% |
| 2024 | $3,823 +1.6% | $399,500 +1.6% |
| 2023 | $3,762 +1.7% | $393,067 -1.6% |
| 2022 | $3,700 +1.7% | $399,500 +5.1% |
| 2021 | $3,639 +0.8% | $380,200 +0.8% |
| 2020 | $3,609 +0.8% | $377,100 -0.8% |
| 2019 | $3,579 +1.9% | $380,200 +2.5% |
| 2018 | $3,512 +4.4% | $370,900 +4.4% |
| 2017 | $3,365 +3.4% | $355,300 +4.6% |
| 2016 | $3,255 | $339,700 +4.8% |
| 2015 | $3,255 | $324,100 |
| 2014 | $3,255 | $324,100 |
| 2013 | -- | $324,100 -19.9% |
| 2012 | -- | $404,400 |
| 2011 | -- | $404,400 |
| 2010 | -- | $404,400 -17.5% |
| 2009 | -- | $490,180 +11.1% |
| 2008 | -- | $441,102 +12.5% |
| 2007 | -- | $392,026 +14.3% |
| 2006 | -- | $342,950 +12.1% |
| 2005 | -- | $305,830 +13.8% |
| 2004 | -- | $268,710 +16% |
| 2003 | -- | $231,590 +6.6% |
| 2002 | -- | $217,240 +7.1% |
| 2001 | -- | $202,890 |
Find assessor info on the county website
Monthly payment
Est. payment
Payment breakdown
Explore the cost of this home by adjusting the details. Changes won't be saved.Climate risks
Neighborhood: 21811
Nearby schools
Schools provided by the listing agent
- District: Worcester County Public Schools
Source: Bright MLS. This data may not be complete. We recommend contacting the local school district to confirm school assignments for this home.
Similar homes
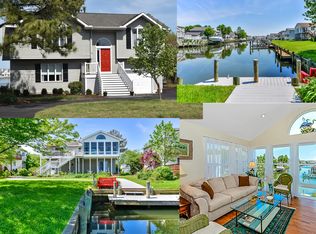
- $619,0003 bd2 ba2.1k sqftNone Available, Ocean Pines, MD 21811For Sale
 MLS ID #MDWO2041696, homecoin.com Minerick, Homecoin.com. Bright MLS
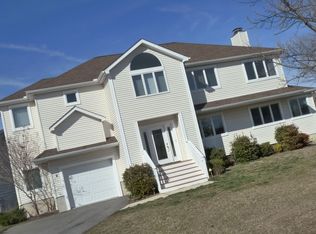
 - $619,9003 bd3 ba2.2k sqftNone Available, Berlin, MD 21811For Sale
 MLS ID #MDWO2040158, Daniel Demers, Sell Your Home Services. Bright MLS
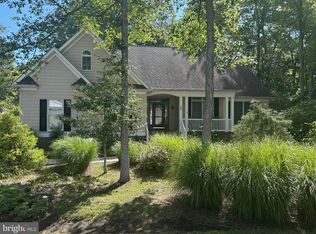
 - $579,9903 bd3 ba1.5k sqftNone Available, Ocean Pines, MD 21811For Sale
 MLS ID #MDWO2040424, Rich Barr, EXP Realty, LLC. Bright MLS
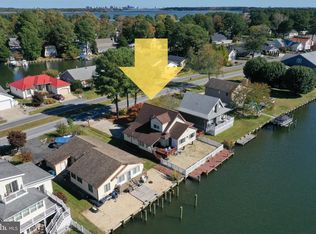
 - $485,5003 bd3 ba1.9k sqftNone Available, Ocean Pines, MD 21811For Sale
 MLS ID #MDWO2039826, Marlene Ott, Berkshire Hathaway HomeServices PenFed Realty - OP. Bright MLS
 - $724,9004 bd2 ba1.6k sqftNone Available, Berlin, MD 21811For SaleMLS ID #MDWO2034428, Kevin E Decker, Coastal Life Realty Group LLC. Bright MLS
- $442,0003 bd2 ba1.4k sqftNone Available, Berlin, MD 21811For SaleMLS ID #MDWO2039252, Justin Damadio, Iron Valley Real Estate Ocean City. Bright MLS
- $650,0004 bd2 ba1.6k sqftNone Available, Ocean City, MD 21842For SaleMLS ID #MDWO2040958, Candi Noyes, Coldwell Banker Realty. Bright MLS
- $510,5003 bd2 ba2k sqftNone Available, Ocean Pines, MD 21811For SaleMLS ID #MDWO2041014, Bethany Drew, Hileman Real Estate-Berlin. Bright MLS
- $479,9003 bd3 ba1.7k sqftMarina Village, Ocean Pines, MD 21811For SaleMLS ID #MDWO2039902, KATIE LANDON, Coldwell Banker Realty. Bright MLS
- $417,9003 bd2 ba1.7k sqftNone Available, Ocean Pines, MD 21811For SaleMLS ID #MDWO2038504, Sean McCracken, RE/MAX Eagle Realty. Bright MLS
- $576,0006 bd2 ba1.9k sqftNone Available, Berlin, MD 21811For SaleMLS ID #MDWO2038512, Debbie E Hileman, Hileman Real Estate-Berlin. Bright MLS
- $399,9004 bd3 ba1.7k sqftNone Available, Ocean Pines, MD 21811For SaleMLS ID #MDWO2039216, Shawn Kotwica, Coldwell Banker Realty. Bright MLS
- $339,9003 bd2 ba1.1k sqftNone Available, Ocean Pines, MD 21811For SaleMLS ID #MDWO2039324, Pam Wadler, PW Realty Sales, LLC. Bright MLS
- $339,9002 bd2 ba1.6k sqftNone Available, Ocean Pines, MD 21811For SaleMLS ID #MDWO2039422, Dawn Holloway, Coldwell Banker Bud Church Realty,Inc.. Bright MLS
- $568,0003 bd3 ba2.1k sqftNone Available, Berlin, MD 21811For SaleMLS ID #MDWO2041566, David Dypsky, Newport Bay Realty. Bright MLS
- $479,9003 bd2 ba1.3k sqftNone Available, Ocean City, MD 21842For SaleMLS ID #MDWO2041546, Rich DiFilippo, Keller Williams Realty Delmarva. Bright MLS
- $334,0004 bd2 ba2k sqftNone Available, Berlin, MD 21811For SaleMLS ID #MDWO2037384, Barbara DeTota, ERA Martin Associates. Bright MLS
- $549,0003 bd2 ba1.3k sqftNone Available, Ocean City, MD 21842For SaleMLS ID #MDWO2041748, Mike Grimes, Montego Bay Realty. Bright MLS
- $350,0003 bd2 ba1.8k sqftNone Available, Berlin, MD 21811For SaleMLS ID #MDWO2038078, Keri Ann Foster, Decatur Byrd Realty. Bright MLS
- $655,0003 bd4 ba1.8k sqftBella Vista, Ocean City, MD 21842For SaleMLS ID #MDWO2041722, Louie Amabili, EXP Realty, LLC. Bright MLS
