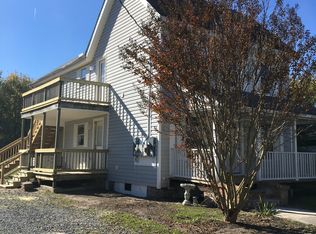
Excellent Income-Producing Property in the quaint town of Historic Berlin! The extra large .35 acre lot creates a beautiful rear yard with several mature shade trees. Each level contains a three bedroom, 1 bath apartment which was totally renovated within the past 10 years. The apartments each have their own storage section in the Barn / Shed. Over 8 vehicles will park nicely in the driveway, and you may also park on the street. Walk to all of the amazing events that Berlin offers all year long, along with several shops and restaurants. Earn your income right away as both units are fully leased through February and March of 2027! There are options for short-term rental licensing if owner resides here for at least 180 days annually. Check with the Town of Berlin for details.
For sale
Price cut: $19K (9/26)
$576,000
104 Franklin Ave, Berlin, MD 21811
6beds
1,936sqft
Single Family Residence
Built in 1940
0.35 Acres Lot
$542,200 Zestimate®
$298/sqft
$-- HOA
What's special
Beautiful rear yardSeveral mature shade trees
- 161 days
- 298
- 12
Zillow last checked:
Listing updated:
Listed by:
Debbie E Hileman 410-208-9200,
Hileman Real Estate-Berlin (410) 208-9200
Source: Bright MLS,MLS#: MDWO2038512
Facts & features
Interior
Bedrooms & bathrooms
- Bedrooms: 6
- Bathrooms: 2
- Full bathrooms: 2
- Main level bathrooms: 1
- Main level bedrooms: 3
Rooms
- Room types: Living Room, Bedroom 2, Bedroom 3, Kitchen, Bedroom 1, Bathroom 1
Bedroom 1
- Features: Flooring - Carpet
- Level: Upper
- Area: 121 Square Feet
- Dimensions: 11 X 11
Bedroom 1
- Features: Flooring - Carpet, Ceiling Fan(s)
- Level: Main
- Area: 121 Square Feet
- Dimensions: 11 X 11
Bedroom 2
- Features: Flooring - Carpet
- Level: Upper
- Area: 110 Square Feet
- Dimensions: 10 X 11
Bedroom 2
- Features: Flooring - Carpet, Recessed Lighting
- Level: Main
- Area: 110 Square Feet
- Dimensions: 10 X 11
Bedroom 3
- Features: Flooring - Carpet, Attic - Access Panel
- Level: Upper
- Area: 110 Square Feet
- Dimensions: 10 X 11
Bedroom 3
- Features: Flooring - Carpet
- Level: Main
- Area: 110 Square Feet
- Dimensions: 10 X 11
Bathroom 1
- Features: Flooring - Luxury Vinyl Plank, Bathroom - Tub Shower
- Level: Upper
- Area: 42 Square Feet
- Dimensions: 6 X 7
Bathroom 1
- Features: Bathroom - Tub Shower
- Level: Main
- Area: 42 Square Feet
- Dimensions: 6 X 7
Kitchen
- Features: Flooring - Luxury Vinyl Plank, Kitchen - Electric Cooking, Recessed Lighting
- Level: Upper
- Area: 88 Square Feet
- Dimensions: 8 X 11
Kitchen
- Features: Kitchen - Electric Cooking, Recessed Lighting
- Level: Main
- Area: 80 Square Feet
- Dimensions: 8 X 10
Living room
- Features: Flooring - Carpet
- Level: Upper
- Area: 198 Square Feet
- Dimensions: 11 X 18
Living room
- Features: Ceiling Fan(s), Flooring - Luxury Vinyl Plank
- Level: Main
- Area: 285 Square Feet
- Dimensions: 15 X 19
Heating
- Heat Pump, Electric
Cooling
- Ceiling Fan(s), Central Air, Heat Pump, Electric
Appliances
- Included: Microwave, Dishwasher, Disposal, Dryer, Ice Maker, Oven/Range - Electric, Refrigerator, Washer, Water Heater, Electric Water Heater
- Laundry: Dryer In Unit, Washer In Unit, Has Laundry
Features
- Attic, Bathroom - Tub Shower, Ceiling Fan(s), Combination Dining/Living, Entry Level Bedroom, Flat, Recessed Lighting, Dry Wall
- Flooring: Carpet, Luxury Vinyl
- Doors: Six Panel
- Windows: Double Hung, Insulated Windows, Vinyl Clad
- Has basement: No
- Has fireplace: No
Interior area
- Total structure area: 1,936
- Total interior livable area: 1,936 sqft
- Finished area above ground: 1,936
- Finished area below ground: 0
Property
Parking
- Total spaces: 8
- Parking features: Gravel, Private, Driveway, On Street
- Uncovered spaces: 8
Accessibility
- Accessibility features: 2+ Access Exits
Features
- Levels: Two
- Stories: 2
- Patio & porch: Deck, Porch
- Exterior features: Lighting, Sidewalks, Street Lights, Balcony
- Pool features: None
- Has view: Yes
- View description: Garden, Street
- Frontage type: Road Frontage
- Frontage length: Road Frontage: 66
Lot
- Size: 0.35 Acres
- Features: Rear Yard, Year Round Access, Middle Of Block
Details
- Additional structures: Above Grade, Below Grade, Outbuilding
- Parcel number: 2403031462
- Zoning: R-2
- Special conditions: Standard
Construction
Type & style
- Home type: SingleFamily
- Architectural style: Farmhouse/National Folk
- Property subtype: Single Family Residence
Materials
- Shake Siding, Vinyl Siding
- Foundation: Block, Crawl Space
- Roof: Architectural Shingle
Condition
- New construction: No
- Year built: 1940
Utilities & green energy
- Electric: Circuit Breakers
- Sewer: Public Sewer
- Water: Public
- Utilities for property: Cable Available, Cable
Community & HOA
Community
- Security: Main Entrance Lock
- Subdivision: None Available
HOA
- Has HOA: No
Location
- Region: Berlin
- Municipality: Berlin
Financial & listing details
- Price per square foot: $298/sqft
- Tax assessed value: $274,500
- Annual tax amount: $4,816
- Date on market: 5/14/2026
- Listing agreement: Exclusive Right To Sell
- Ownership: Fee Simple
- Road surface type: Paved
Estimated market value
$542,200
$515,000 - $569,000
$2,686/mo
Price history
| Date | Event | Price |
|---|---|---|
| 9/26/2026 | Price change | $576,000-3.2%$298/sqft |
Source:  Bright MLS #MDWO2038512 Report a problem Bright MLS #MDWO2038512 Report a problem | ||
| 5/14/2026 | Listed for sale | $595,000+600%$307/sqft |
Source: Bright MLS #MDWO2038512 Report a problem | ||
| 6/16/2020 | Listing removed | $1,175$1/sqft |
Source: Hileman Real Estate Report a problem | ||
| 5/23/2020 | Listed for rent | $1,175+6.8%$1/sqft |
Source: Hileman Real Estate Report a problem | ||
| 5/7/2018 | Listing removed | $1,100$1/sqft |
Source: Hileman Real Estate Report a problem | ||
| 4/20/2018 | Listed for rent | $1,100$1/sqft |
Source: Hileman Real Estate Report a problem | ||
| 5/19/2016 | Sold | $85,000-14.6%$44/sqft |
Source: Agent Provided Report a problem | ||
| 1/15/2016 | Price change | $99,500-23.4%$51/sqft |
Source: Sheppard Realty Inc #498594 Report a problem | ||
| 12/1/2015 | Listed for sale | $129,900+140.6%$67/sqft |
Source: Sheppard Realty Inc #498594 Report a problem | ||
| 12/13/1991 | Sold | $54,000$28/sqft |
Source: Agent Provided Report a problem | ||
Public tax history
| Year | Property taxes | Tax assessment |
|---|---|---|
| 2026 | $4,816 +5% | $274,500 +5% |
| 2025 | $4,588 +3.5% | $261,500 +5.2% |
| 2024 | $4,434 +11.3% | $248,500 +11.3% |
| 2023 | $3,985 +13.5% | $223,333 -10.1% |
| 2022 | $3,512 +15.5% | $248,500 +43.6% |
| 2021 | $3,040 +1.5% | $173,000 +1.5% |
| 2020 | $2,996 +1.5% | $170,500 -1.4% |
| 2019 | $2,952 +9.6% | $173,000 +4.5% |
| 2018 | $2,693 +6.3% | $165,500 +6.3% |
| 2017 | $2,534 +64.3% | $155,733 +6.7% |
| 2016 | $1,542 | $145,967 +7.2% |
| 2015 | $1,542 | $136,200 |
| 2014 | $1,542 | $136,200 |
| 2013 | -- | $136,200 -7.5% |
| 2012 | -- | $147,200 |
| 2011 | -- | $147,200 |
| 2010 | -- | $147,200 -30.4% |
| 2009 | -- | $211,500 +19.2% |
| 2008 | -- | $177,450 +23.7% |
| 2007 | -- | $143,400 +31.1% |
| 2006 | -- | $109,350 +14.3% |
| 2005 | -- | $95,630 +16.8% |
| 2004 | -- | $81,910 +20.1% |
| 2003 | -- | $68,190 +4.1% |
| 2002 | -- | $65,526 +4.2% |
| 2001 | -- | $62,863 |
Find assessor info on the county website
Monthly payment
Est. payment
Payment breakdown
Explore the cost of this home by adjusting the details. Changes won't be saved.Climate risks
Neighborhood: 21811
Nearby schools
Schools provided by the listing agent
- Elementary: Buckingham
- Middle: Berlin Intermediate School
- High: Stephen Decatur
- District: Worcester County Public Schools
Source: Bright MLS. This data may not be complete. We recommend contacting the local school district to confirm school assignments for this home.

Similar homes
- $498,7504 bd2 ba1.8k sqftNone Available, Berlin, MD 21811For Sale

 MLS ID #MDWO2040662, Gussie Sholtis, Sheppard Realty Inc. Bright MLS
 - $568,0003 bd3 ba2.1k sqftNone Available, Berlin, MD 21811For Sale
 MLS ID #MDWO2041566, David Dypsky, Newport Bay Realty. Bright MLS
 - $385,0004 bd2 ba1.9k sqftNone Available, Berlin, MD 21811For Sale
 MLS ID #MDWO2040966, Cam Bunting, Bunting Realty, Inc.. Bright MLS
 - $475,0004 bd3 ba2.3k sqftNone Available, Berlin, MD 21811For Sale
 MLS ID #MDWO2040912, Deeley Chester, Coastal Life Realty Group LLC. Bright MLS
 - $525,0003 bd3 ba2.8k sqftNone Available, Berlin, MD 21811For SaleMLS ID #MDWO2039338, Tracey Evans, KW Metro Center. Bright MLS
- $619,0003 bd2 ba2.1k sqftNone Available, Ocean Pines, MD 21811For SaleMLS ID #MDWO2041696, homecoin.com Minerick, Homecoin.com. Bright MLS
- $387,5003 bd2 ba2k sqftNone Available, Berlin, MD 21811For SaleMLS ID #MDWO2040808, Katie Quinn, Berkshire Hathaway HomeServices PenFed Realty-WOC. Bright MLS
- $579,9903 bd3 ba1.5k sqftNone Available, Ocean Pines, MD 21811For SaleMLS ID #MDWO2040424, Rich Barr, EXP Realty, LLC. Bright MLS
- $430,0003 bd2 ba1.5k sqftNone Available, Berlin, MD 21811For SaleMLS ID #MDWO2040602, Mia McCarthy, Keller Williams Realty Delmarva. Bright MLS
- $657,9993 bd2 ba1.6k sqftNone Available, Ocean Pines, MD 21811For SaleMLS ID #MDWO2037660, Larry Lessin, Save 6, Incorporated. Bright MLS
- $510,5003 bd2 ba2k sqftNone Available, Ocean Pines, MD 21811For SaleMLS ID #MDWO2041014, Bethany Drew, Hileman Real Estate-Berlin. Bright MLS
- $724,9004 bd2 ba1.6k sqftNone Available, Berlin, MD 21811For SaleMLS ID #MDWO2034428, Kevin E Decker, Coastal Life Realty Group LLC. Bright MLS
- $619,9003 bd3 ba2.2k sqftNone Available, Berlin, MD 21811For SaleMLS ID #MDWO2040158, Daniel Demers, Sell Your Home Services. Bright MLS
- $360,0003 bd3 ba1.1k sqftNone Available, Berlin, MD 21811For SaleMLS ID #MDWO2038610, Jackie Grove, Douglas Realty, LLC. Bright MLS
- $656,9504 bd3 ba2.6k sqftNone Available, Berlin, MD 21811For SaleMLS ID #MDWO2032954, Michael Maykrantz, Seaside Resort Group, LLC. Bright MLS
- $650,0004 bd2 ba1.6k sqftNone Available, Ocean City, MD 21842For SaleMLS ID #MDWO2040958, Candi Noyes, Coldwell Banker Realty. Bright MLS
- $399,9004 bd3 ba1.7k sqftNone Available, Ocean Pines, MD 21811For SaleMLS ID #MDWO2039216, Shawn Kotwica, Coldwell Banker Realty. Bright MLS
- $399,9003 bd4 ba2.5k sqftTowns Of Berlin, Berlin, MD 21811For SaleMLS ID #MDWO2040230, Angel Chaconas, Coldwell Banker Realty. Bright MLS
- $489,9003 bd3 ba1.6k sqftNone Available, Ocean Pines, MD 21811For SaleMLS ID #MDWO2039860, Jess Foy, Coldwell Banker Realty. Bright MLS
- $417,9003 bd2 ba1.7k sqftNone Available, Ocean Pines, MD 21811For SaleMLS ID #MDWO2038504, Sean McCracken, RE/MAX Eagle Realty. Bright MLS
