This home is located a short walk to downtown Berlin and all the many activities that go on during the year. The home has 4 bedrooms and 2 baths. The primary bedroom and bath are located on the first floor. The dining room and living room flooring is hardwood. The kitchen and bathrooms have tile flooring. Plenty of storage with the enclosed front porch, upstairs back enclosed porch, walk up attic and a 2 car garage. A new roof was installed in 2021. Property is being sold "as is".
For sale
$385,000
113 Broad St, Berlin, MD 21811
4beds
1,932sqft
Single Family Residence
Built in 1900
0.36 Acres Lot
$372,700 Zestimate®
$199/sqft
$-- HOA
What's special
Walk up atticUpstairs back enclosed porchEnclosed front porch
- 31 days
- 1,190
- 42
Zillow last checked:
Listing updated:
Listed by:
Cam Bunting 410-713-2065,
Bunting Realty, Inc. (410) 713-2065
Source: Bright MLS,MLS#: MDWO2040966
Facts & features
Interior
Bedrooms & bathrooms
- Bedrooms: 4
- Bathrooms: 2
- Full bathrooms: 2
- Main level bathrooms: 1
- Main level bedrooms: 1
Rooms
- Room types: Living Room, Dining Room, Kitchen
Dining room
- Features: Flooring - HardWood, Formal Dining Room, Window Treatments
- Level: Main
Kitchen
- Features: Countertop(s) - Ceramic, Flooring - Tile/Brick, Kitchen - Electric Cooking
- Level: Main
Living room
- Features: Ceiling Fan(s), Flooring - HardWood, Window Treatments
- Level: Main
Heating
- Radiator, Oil
Cooling
- Ceiling Fan(s), Window Unit(s), Electric
Appliances
- Included: Microwave, Dishwasher, Dryer, Oven/Range - Electric, Refrigerator, Stainless Steel Appliance(s), Washer, Water Heater, Electric Water Heater
- Laundry: Has Laundry
Features
- Attic, Ceiling Fan(s), Entry Level Bedroom, Formal/Separate Dining Room, Floor Plan - Traditional, Primary Bath(s)
- Flooring: Hardwood, Carpet, Tile/Brick
- Windows: Window Treatments
- Has basement: No
- Has fireplace: No
Interior area
- Total structure area: 1,932
- Total interior livable area: 1,932 sqft
- Finished area above ground: 1,932
- Finished area below ground: 0
Property
Parking
- Total spaces: 6
- Parking features: Garage Faces Side, Asphalt, Attached, Driveway
- Attached garage spaces: 2
- Uncovered spaces: 4
Accessibility
- Accessibility features: 2+ Access Exits
Features
- Levels: Two
- Stories: 2
- Pool features: None
- Has view: Yes
- View description: City, Street
Lot
- Size: 0.36 Acres
Details
- Additional structures: Above Grade, Below Grade
- Parcel number: 2403026779
- Zoning: R-3
- Special conditions: Standard
Construction
Type & style
- Home type: SingleFamily
- Architectural style: Farmhouse/National Folk
- Property subtype: Single Family Residence
Materials
- Aluminum Siding
- Foundation: Block
- Roof: Architectural Shingle
Condition
- New construction: No
- Year built: 1900
Utilities & green energy
- Sewer: Public Sewer
- Water: Public
- Utilities for property: Cable Available, Electricity Available, Sewer Available, Water Available, Cable
Community & HOA
Community
- Subdivision: None Available
HOA
- Has HOA: No
Location
- Region: Berlin
Financial & listing details
- Price per square foot: $199/sqft
- Tax assessed value: $264,033
- Annual tax amount: $4,419
- Date on market: 9/7/2026
- Listing agreement: Exclusive Right To Sell
- Listing terms: Cash,Conventional
- Exclusions: All Personal Belongings.
- Ownership: Fee Simple
- Road surface type: Paved
Estimated market value
$372,700
$354,000 - $391,000
$2,551/mo
Price history
| Date | Event | Price |
|---|---|---|
| 9/7/2026 | Listed for sale | $385,000$199/sqft |
Source:  Bright MLS #MDWO2040966 Report a problem Bright MLS #MDWO2040966 Report a problem | ||
Public tax history
| Year | Property taxes | Tax assessment |
|---|---|---|
| 2026 | $3,411 +3.3% | $264,033 +4.8% |
| 2025 | $3,303 -22.8% | $251,867 +5.1% |
| 2024 | $4,277 +12.1% | $239,700 +12.1% |
| 2023 | $3,815 +14.6% | $213,800 -10.8% |
| 2022 | $3,330 +17% | $239,700 +48% |
| 2021 | $2,846 +1.2% | $162,000 +1.2% |
| 2020 | $2,812 +1.2% | $160,033 -1.2% |
| 2019 | $2,777 +9.4% | $162,000 +3.8% |
| 2018 | $2,540 +6.3% | $156,100 +6.3% |
| 2017 | $2,390 +21.7% | $146,900 +6.7% |
| 2016 | $1,965 | $137,700 +7.2% |
| 2015 | $1,965 | $128,500 |
| 2014 | $1,965 | $128,500 |
| 2013 | -- | $128,500 -10.3% |
| 2012 | -- | $143,300 |
| 2011 | -- | $143,300 |
| 2010 | -- | $143,300 -30.6% |
| 2009 | -- | $206,420 +14.8% |
| 2008 | -- | $179,776 +17.4% |
| 2007 | -- | $153,133 +21.1% |
| 2006 | -- | $126,490 +10.9% |
| 2005 | -- | $114,082 +12.2% |
| 2004 | -- | $101,676 +13.9% |
| 2003 | -- | $89,270 +3.5% |
| 2002 | -- | $86,222 +3.7% |
| 2001 | -- | $83,176 |
Find assessor info on the county website
Monthly payment
Est. payment
Payment breakdown
Explore the cost of this home by adjusting the details. Changes won't be saved.Climate risks
Neighborhood: 21811
Nearby schools
Schools provided by the listing agent
- Elementary: Buckingham
- Middle: Stephen Decatur
- High: Stephen Decatur
- District: Worcester County Public Schools
Source: Bright MLS. This data may not be complete. We recommend contacting the local school district to confirm school assignments for this home.


Similar homes
- $387,5003 bd2 ba2k sqftNone Available, Berlin, MD 21811For Sale

 MLS ID #MDWO2040808, Katie Quinn, Berkshire Hathaway HomeServices PenFed Realty-WOC. Bright MLS
 - $375,0003 bd3 ba1.1k sqftNone Available, Berlin, MD 21811For Sale
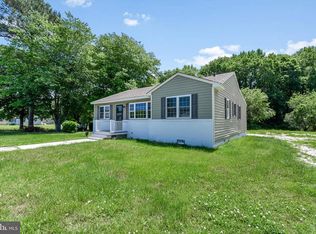 MLS ID #MDWO2038610, Jackie Grove, Douglas Realty, LLC. Bright MLS
 - $399,9004 bd3 ba1.7k sqftNone Available, Ocean Pines, MD 21811For Sale
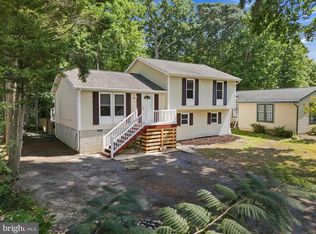 MLS ID #MDWO2039216, Shawn Kotwica, Coldwell Banker Realty. Bright MLS
 - $495,0004 bd3 ba2.3k sqftNone Available, Berlin, MD 21811For Sale
 MLS ID #MDWO2040912, Deeley Chester, Coastal Life Realty Group LLC. Bright MLS
 - $576,0006 bd2 ba1.9k sqftNone Available, Berlin, MD 21811For SaleMLS ID #MDWO2038512, Debbie E Hileman, Hileman Real Estate-Berlin. Bright MLS
- $334,0004 bd2 ba2k sqftNone Available, Berlin, MD 21811For SaleMLS ID #MDWO2037384, Barbara DeTota, ERA Martin Associates. Bright MLS
- $360,0003 bd2 ba1.6k sqftNone Available, Ocean Pines, MD 21811For SaleMLS ID #MDWO2040960, D'Borah Wilson, Berkshire Hathaway HomeServices PenFed Realty - OP. Bright MLS
- $399,0003 bd2 ba1k sqftOcean Pines -sherwood Forest, Ocean Pines, MD 21811For SaleMLS ID #MDWO2041300, Chris Lilly, Delmarva Real Estate. Bright MLS
- $410,0003 bd4 ba2.5k sqftTowns Of Berlin, Berlin, MD 21811For SaleMLS ID #MDWO2040230, Angel Chaconas, Coldwell Banker Realty. Bright MLS
- $359,9005 bd2 ba1.2k sqftNone Available, Ocean Pines, MD 21811For SaleMLS ID #MDWO2037820, Rosezette Dennis, Coldwell Banker Realty. Bright MLS
- $417,9003 bd2 ba1.7k sqftNone Available, Ocean Pines, MD 21811For SaleMLS ID #MDWO2038504, Sean McCracken, RE/MAX Eagle Realty. Bright MLS
- $349,9003 bd2 ba1.1k sqftNone Available, Ocean Pines, MD 21811For SaleMLS ID #MDWO2039324, Pam Wadler, PW Realty Sales, LLC. Bright MLS
- $550,0003 bd3 ba2.8k sqftNone Available, Berlin, MD 21811For SaleMLS ID #MDWO2039338, Tracey Evans, KW Metro Center. Bright MLS
- $339,9002 bd2 ba1.6k sqftNone Available, Ocean Pines, MD 21811For SaleMLS ID #MDWO2039422, Dawn Holloway, Coldwell Banker Bud Church Realty,Inc.. Bright MLS
- $350,0003 bd2 ba1.8k sqftNone Available, Berlin, MD 21811For SaleMLS ID #MDWO2038078, Keri Ann Foster, Decatur Byrd Realty. Bright MLS
- $339,0003 bd3 ba1.4k sqftNone Available, Berlin, MD 21811For SaleMLS ID #MDWO2041210, Pamela Debnam, Houwzer, LLC. Bright MLS
- $442,0003 bd2 ba1.4k sqftNone Available, Berlin, MD 21811For SaleMLS ID #MDWO2039252, Justin Damadio, Iron Valley Real Estate Ocean City. Bright MLS
- $429,9003 bd2 ba1.3k sqftNone Available, Ocean Pines, MD 21811For SaleMLS ID #MDWO2038694, Debbie E Hileman, Hileman Real Estate-Berlin. Bright MLS
- $510,5003 bd2 ba2k sqftNone Available, Ocean Pines, MD 21811For SaleMLS ID #MDWO2041014, Bethany Drew, Hileman Real Estate-Berlin. Bright MLS
- $325,0003 bd2 ba1.3k sqftNone Available, Ocean Pines, MD 21811For SaleMLS ID #MDWO2038976, Meg Salsbury, Coastal Life Realty Group LLC. Bright MLS
