This charming Cape Cod home, built in 1990, offers a delightful blend of comfort and functionality. Nestled on a 0.18-acre lot, the property features a partly wooded rear yard, perfect for outdoor gatherings or quiet moments in nature. Enjoy the inviting deck, ideal for morning coffee or evening relaxation. Inside, the spacious layout includes three bedrooms and two full bathrooms, complemented by a well-equipped kitchen featuring ENERGY STAR stainless steel appliances, including a self-cleaning oven and dishwasher. The community boasts a fantastic in-ground pool, providing a refreshing retreat during warm months. Local parks and schools are just a stone's throw away, enhancing the neighborhood's appeal. With convenient access to public services and a friendly atmosphere, this home is a perfect sanctuary for those seeking a vibrant community. Experience the warmth and comfort of this lovely residence, where every detail invites you to create lasting memories.
For sale
$360,000
857 Ocean Pkwy, Ocean Pines, MD 21811
3beds
1,608sqft
Single Family Residence
Built in 1990
7,968 Square Feet Lot
$350,600 Zestimate®
$224/sqft
$76/mo HOA
What's special
Fantastic in-ground poolPartly wooded rear yardSpacious layoutInviting deckThree bedroomsSelf-cleaning ovenWell-equipped kitchen
- 38 days
- 691
- 29
Zillow last checked:
Listing updated:
Listed by:
D'Borah Wilson 443-994-7377,
Berkshire Hathaway HomeServices PenFed Realty - OP 4102083500
Source: Bright MLS,MLS#: MDWO2040960
Facts & features
Interior
Bedrooms & bathrooms
- Bedrooms: 3
- Bathrooms: 2
- Full bathrooms: 2
- Main level bathrooms: 1
- Main level bedrooms: 1
Rooms
- Room types: Living Room, Bedroom 2, Bedroom 3, Kitchen, Bedroom 1, Laundry, Bathroom 1, Bathroom 2
Bedroom 1
- Features: Flooring - Solid Hardwood
- Level: Main
Bedroom 2
- Features: Ceiling Fan(s), Flooring - Carpet, Walk-In Closet(s), Window Treatments
- Level: Upper
Bedroom 3
- Features: Ceiling Fan(s), Flooring - Carpet, Walk-In Closet(s), Window Treatments
- Level: Upper
Bathroom 1
- Features: Bathroom - Tub Shower, Countertop(s) - Solid Surface, Flooring - Ceramic Tile
- Level: Main
Bathroom 2
- Features: Bathroom - Stall Shower, Countertop(s) - Solid Surface, Flooring - Laminated
- Level: Upper
Kitchen
- Features: Countertop(s) - Solid Surface, Double Sink, Flooring - HardWood, Kitchen - Electric Cooking, Kitchen - Country, Pantry
- Level: Main
Laundry
- Features: Flooring - Vinyl, Pantry, Window Treatments
- Level: Main
Living room
- Features: Flooring - Engineered Wood, Flooring - HardWood
- Level: Main
Heating
- Heat Pump, Electric
Cooling
- Central Air, Ceiling Fan(s), Heat Pump, Electric
Appliances
- Included: Cooktop, Dishwasher, Exhaust Fan, ENERGY STAR Qualified Refrigerator, Self Cleaning Oven, Oven/Range - Electric, Stainless Steel Appliance(s), Water Heater, Electric Water Heater
- Laundry: Lower Level, Has Laundry, Hookup, Laundry Room
Features
- Dry Wall
- Flooring: Carpet, Hardwood, Laminate
- Doors: Insulated, Sliding Glass
- Windows: Double Hung, Transom
- Has basement: No
- Has fireplace: No
Interior area
- Total structure area: 1,608
- Total interior livable area: 1,608 sqft
- Finished area above ground: 1,608
- Finished area below ground: 0
Property
Parking
- Total spaces: 4
- Parking features: Crushed Stone, Gravel, Driveway
- Uncovered spaces: 4
Accessibility
- Accessibility features: None
Features
- Levels: Two
- Stories: 2
- Patio & porch: Deck
- Pool features: Community
- Has view: Yes
- View description: Street, Other
- Frontage type: Road Frontage
Lot
- Size: 7,968 Square Feet
- Features: Rear Yard, Wooded
Details
- Additional structures: Above Grade, Below Grade, Outbuilding
- Parcel number: 2403086046
- Zoning: R-3
- Special conditions: Standard
Construction
Type & style
- Home type: SingleFamily
- Architectural style: Cape Cod
- Property subtype: Single Family Residence
Materials
- Vinyl Siding
- Foundation: Crawl Space, Block
- Roof: Asphalt
Condition
- Good
- New construction: No
- Year built: 1990
Utilities & green energy
- Sewer: Public Sewer
- Water: Public
- Utilities for property: Cable Available, Cable
Community & HOA
Community
- Features: Pool
- Security: Carbon Monoxide Detector(s)
- Subdivision: None Available
HOA
- Has HOA: Yes
- HOA fee: $915 annually
- HOA name: OCEAN PINES
Location
- Region: Ocean Pines
Financial & listing details
- Price per square foot: $224/sqft
- Tax assessed value: $246,600
- Annual tax amount: $2,128
- Date on market: 9/15/2026
- Listing agreement: Exclusive Right To Sell
- Listing terms: Cash,Conventional
- Ownership: Fee Simple
Estimated market value
$350,600
$333,000 - $368,000
$2,532/mo
Price history
| Date | Event | Price |
|---|---|---|
| 9/15/2026 | Listed for sale | $360,000+355.7%$224/sqft |
Source:  Bright MLS #MDWO2040960 Report a problem Bright MLS #MDWO2040960 Report a problem | ||
| 12/27/1995 | Sold | $79,000$49/sqft |
Source: Public Record Report a problem | ||
Public tax history
| Year | Property taxes | Tax assessment |
|---|---|---|
| 2026 | $2,286 +34% | $246,600 +7.4% |
| 2025 | $1,706 -16.1% | $229,600 +8% |
| 2024 | $2,035 +5.4% | $212,600 +5.4% |
| 2023 | $1,931 +5.7% | $201,800 -5.1% |
| 2022 | $1,828 +6% | $212,600 +18% |
| 2021 | $1,725 +5.7% | $180,200 +5.7% |
| 2020 | $1,631 +6.1% | $170,433 -5.4% |
| 2019 | $1,538 +7.6% | $180,200 +19.4% |
| 2018 | $1,429 +4.3% | $150,900 +4.3% |
| 2017 | $1,370 +5.7% | $144,700 +4.5% |
| 2016 | $1,297 | $138,500 +4.7% |
| 2015 | $1,297 | $132,300 |
| 2014 | $1,297 | $132,300 |
| 2013 | -- | $132,300 -17.9% |
| 2012 | -- | $161,100 |
| 2011 | -- | $161,100 |
| 2010 | -- | $161,100 -40.7% |
| 2009 | -- | $271,870 +15.2% |
| 2008 | -- | $235,940 +18% |
| 2007 | -- | $200,010 +21.9% |
| 2006 | -- | $164,080 +10.3% |
| 2005 | -- | $148,802 +11.4% |
| 2004 | -- | $133,526 +12.9% |
| 2003 | -- | $118,250 +5.9% |
| 2002 | -- | $111,652 +6.3% |
| 2001 | -- | $105,056 |
Find assessor info on the county website
Monthly payment
Est. payment
Payment breakdown
Explore the cost of this home by adjusting the details. Changes won't be saved.Climate risks
Neighborhood: 21811
Nearby schools
Schools provided by the listing agent
- Elementary: Showell
- Middle: Berlin Intermediate School
- High: Stephen Decatur
- District: Worcester County Public Schools
Source: Bright MLS. This data may not be complete. We recommend contacting the local school district to confirm school assignments for this home.

Similar homes
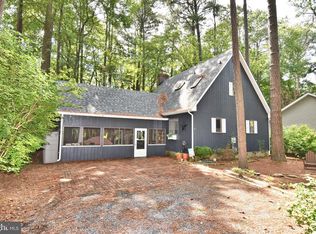
- $355,0003 bd3 ba1.3k sqftNone Available, Ocean Pines, MD 21811For Sale

 MLS ID #MDWO2040914, Sheri E Smith, Keller Williams Realty Delmarva. Bright MLS
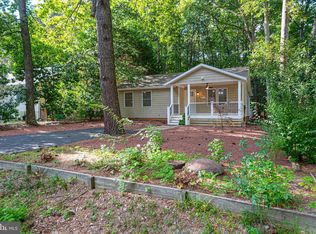
 - $399,0003 bd2 ba1.3k sqftNone Available, Ocean Pines, MD 21811For Sale
 MLS ID #MDWO2041766, NICOLE HARRELL, Long & Foster Real Estate, Inc.. Bright MLS
 - $379,9993 bd2 ba1.3k sqftNone Available, Ocean Pines, MD 21811For Sale
 MLS ID #MDWO2040848, Daniel Demers, Sell Your Home Services. Bright MLS
 - $370,0003 bd2 ba1.2k sqftNone Available, Ocean Pines, MD 21811For Sale
 MLS ID #MDWO2039954, Taryn Walterhoefer, Berkshire Hathaway HomeServices PenFed Realty - OP. Bright MLS
 - $374,9003 bd2 ba1.4k sqftNone Available, Ocean Pines, MD 21811For SaleMLS ID #MDWO2040878, Mickey Lobb, Berkshire Hathaway HomeServices PenFed Realty - OP. Bright MLS
- $384,9003 bd2 ba1k sqftOcean Pines -sherwood Forest, Ocean Pines, MD 21811For SaleMLS ID #MDWO2041300, Chris Lilly, Delmarva Real Estate. Bright MLS
- $339,9002 bd2 ba1.6k sqftNone Available, Ocean Pines, MD 21811For SaleMLS ID #MDWO2039422, Dawn Holloway, Coldwell Banker Bud Church Realty,Inc.. Bright MLS
- $389,9993 bd2 ba1.3k sqftNone Available, Ocean Pines, MD 21811For SaleMLS ID #MDWO2041040, Jake Townsend, Coldwell Banker Realty. Bright MLS
- $389,0003 bd2 ba1.4k sqftNone Available, Ocean Pines, MD 21811For SaleMLS ID #MDWO2041088, Ryan Haley, Atlantic Shores Sotheby's International Realty. Bright MLS
- $339,9003 bd2 ba1.1k sqftNone Available, Ocean Pines, MD 21811For SaleMLS ID #MDWO2039324, Pam Wadler, PW Realty Sales, LLC. Bright MLS
- $329,9003 bd2 ba960 sqftNone Available, Ocean Pines, MD 21811For SaleMLS ID #MDWO2041278, David Yungmann, The KW Collective. Bright MLS
- $325,0003 bd2 ba1.3k sqftNone Available, Ocean Pines, MD 21811For SaleMLS ID #MDWO2038976, Meg Salsbury, Coastal Life Realty Group LLC. Bright MLS
- $399,9993 bd2 ba1.3k sqftNone Available, Ocean Pines, MD 21811For SaleMLS ID #MDWO2039430, Laura Bukhantsova, Iron Valley Real Estate Charm City. Bright MLS
- $399,9004 bd3 ba1.7k sqftNone Available, Ocean Pines, MD 21811For SaleMLS ID #MDWO2039216, Shawn Kotwica, Coldwell Banker Realty. Bright MLS
- $360,0003 bd3 ba1.1k sqftNone Available, Berlin, MD 21811For SaleMLS ID #MDWO2038610, Jackie Grove, Douglas Realty, LLC. Bright MLS
- $417,9003 bd2 ba1.7k sqftNone Available, Ocean Pines, MD 21811For SaleMLS ID #MDWO2038504, Sean McCracken, RE/MAX Eagle Realty. Bright MLS
- $309,9004 bd1 ba1k sqftNone Available, Berlin, MD 21811For SaleMLS ID #MDWO2041252, Sara Bianco, ERA Martin Associates, Shamrock Division. Bright MLS
- $485,5003 bd3 ba1.9k sqftNone Available, Ocean Pines, MD 21811For SaleMLS ID #MDWO2039826, Marlene Ott, Berkshire Hathaway HomeServices PenFed Realty - OP. Bright MLS
- $385,0004 bd2 ba1.9k sqftNone Available, Berlin, MD 21811For SaleMLS ID #MDWO2040966, Cam Bunting, Bunting Realty, Inc.. Bright MLS
- $350,0003 bd2 ba1.8k sqftNone Available, Berlin, MD 21811For SaleMLS ID #MDWO2038078, Keri Ann Foster, Decatur Byrd Realty. Bright MLS
