Skip main navigation
Sold for $340,000
  • $340,000

    863 Ocean Pkwy, Ocean Pines, MD 21811

    3beds
    1,092sqft
    Single Family Residence
    Built in 1994
    7,650 Square Feet Lot
    $340,000 Zestimate®
    $311/sqft
    $2,153 Estimated rent

    Home value

    $340,000

    $309,000 - $374,000

    $2,153/mo

    Zestimate® history
    Loading
    Loading...

    Owner options

    List your home for rent

    $2,153/mo

    Rent Zestimate®

    Find your next renter with Zillow Rental Manager. Plus, with online applications, you can quickly screen prospective tenants – for free.

    Learn more

    $2,153/mo

    Rent Zestimate®

    Refinance and save

    $2,915/mo

    Est. payment

    Refinancing to a lower rate could help reduce your monthly payments and save thousands over the life of the loan.

    See today's rates

    $2,915/mo

    Est. payment

    Explore your selling options

    Work with a Zillow partner agent

    Leverage their expertise and Zillow's premium Showcase listings to get your home seen by more buyers.

    Get started

    List with your own agent

    Get your home in front of millions of buyers by listing it on Zillow.

    Learn how to do it

    Sell it yourself

    Take full control of how buyers see your home on Zillow by listing For Sale by Owner (FSBO).

    List your home

    What's special

    Private wooded backyardRefreshed landscapingVaulted ceilingsNew roofSelect window replacementsOpen floor plan
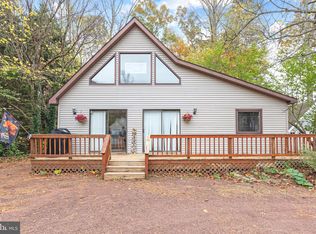
    Welcome to 863 Ocean Parkway! This charming 3BR, 2BA home has an open floor plan with vaulted ceilings. It was recently updated in 2025 with new luxury vinyl plank (LVP) flooring throughout, a new roof, refreshed landscaping, and select window replacements. Enjoy the 4-season porch overlooking a private, wooded backyard—perfect for relaxing or entertaining. The concrete driveway can accommodate up to four or more vehicles. Home has quick access to the Southgate entrance, restaurants & shops. Make this your next home in Ocean Pines!

    Zillow last checked:

    Listing updated:

    Listed by:

    Mickey Lobb 443-880-2064,

    Berkshire Hathaway HomeServices PenFed Realty - OP

    Bought with:

    Amy Coy, 5007798

    Berkshire Hathaway HomeServices PenFed Realty - OP

    Source: Bright MLS,MLS#: MDWO2036720MLS Logo

    Facts & features

    Interior

    Bedrooms & bathrooms
    • Bedrooms: 3
    • Bathrooms: 2
    • Full bathrooms: 2
    • Main level bathrooms: 2
    • Main level bedrooms: 3
    Bedroom 1
    • Features: Flooring - Luxury Vinyl Plank, Walk-In Closet(s)
    • Level: Main
    • Area: 143 Square Feet
    • Dimensions: 13 X 11
    Bedroom 2
    • Features: Flooring - Luxury Vinyl Plank
    • Level: Main
    • Area: 110 Square Feet
    • Dimensions: 11 X 10
    Bedroom 3
    • Features: Flooring - Luxury Vinyl Plank
    • Level: Main
    • Area: 72 Square Feet
    • Dimensions: 9 X 8
    Other
    • Features: Bathroom - Tub Shower
    • Level: Main
    Other
    • Features: Bathroom - Tub Shower
    • Level: Main
    Kitchen
    • Features: Breakfast Bar, Cathedral/Vaulted Ceiling, Dining Area, Double Sink, Flooring - Luxury Vinyl Plank
    • Level: Main
    • Area: 110 Square Feet
    • Dimensions: 11 X 10
    Living room
    • Features: Cathedral/Vaulted Ceiling, Ceiling Fan(s), Flooring - Luxury Vinyl Plank
    • Level: Main
    • Area: 288 Square Feet
    • Dimensions: 18 X 16
    Other
    • Features: Ceiling Fan(s), Flooring - Carpet
    • Level: Main
    • Area: 120 Square Feet
    • Dimensions: 12 X 10
    Heating
    • Heat Pump, Central, Electric, Natural Gas Available
    Cooling
    • Ceiling Fan(s), Central Air, Heat Pump, Electric
    Appliances
    • Included: Microwave, Dishwasher, Disposal, Dryer, Washer, Oven/Range - Electric, Refrigerator, Water Heater, Electric Water Heater
    • Laundry: Main Level, Has Laundry
    Features
    • Attic, Bathroom - Tub Shower, Ceiling Fan(s), Combination Kitchen/Dining, Entry Level Bedroom, Open Floorplan, Eat-in Kitchen, Primary Bath(s), Walk-In Closet(s), Dry Wall
    • Flooring: Luxury Vinyl, Vinyl, Carpet
    • Doors: Insulated, Sliding Glass
    • Windows: Double Hung, Insulated Windows, Screens, Sliding, Storm Window(s), Window Treatments
    • Has basement: No
    • Has fireplace: No
    Interior area
    • Total structure area: 1,092
    • Total interior livable area: 1,092 sqft
    • Finished area above ground: 1,092
    • Finished area below ground: 0

    Property

    Parking
    • Total spaces: 5
    • Parking features: Concrete, Driveway, Off Street
    • Uncovered spaces: 5
    Accessibility
    • Accessibility features: Grip-Accessible Features
    Features
    • Levels: One
    • Stories: 1
    • Patio & porch: Patio
    • Exterior features: Lighting, Rain Gutters
    • Pool features: Community
    • Has view: Yes
    • View description: Trees/Woods
    Lot
    • Size: 7,650 sqft
    • Features: Backs to Trees, Front Yard, Landscaped, Wooded, Rear Yard, Middle Of Block
    Details
    • Additional structures: Above Grade, Below Grade
    • Parcel number: 2403090876
    • Zoning: R-3
    • Zoning description: R-3
    • Special conditions: Standard

    Construction

    Type & style
    • Home type: SingleFamily
    • Architectural style: Ranch/Rambler
    • Property subtype: Single Family Residence
    Materials
    • Stick Built, Frame, Vinyl Siding
    • Foundation: Crawl Space, Block
    • Roof: Architectural Shingle,Asphalt
    Condition
    • Very Good
    • New construction: No
    • Year built: 1994
    Details
    • Builder name: Newport Homes

    Utilities & green energy

    • Sewer: Public Sewer
    • Water: Public
    • Utilities for property: Cable Available, Electricity Available, Natural Gas Available, Cable

    Community & neighborhood

    Security
    • Security features: Smoke Detector(s)
    Community
    • Community features: Pool
    Location
    • Region: Ocean Pines
    • Subdivision: Ocean Pines - Nantucket

    HOA & financial

    HOA
    • Has HOA: Yes
    • HOA fee: $875 annually
    • Amenities included: Baseball Field, Basketball Court, Beach Club, Bike Trail, Boat Ramp, Clubhouse, Community Center, Dog Park, Golf Course Membership Available, Jogging Path, Lake, Library, Picnic Area, Indoor Pool, Pool, Pool Mem Avail, Tennis Court(s), Tot Lots/Playground
    • Services included: Common Area Maintenance, Management, Road Maintenance
    • Association name: OCEAN PINES

    Other

    Other facts
    • Listing agreement: Exclusive Right To Sell
    • Listing terms: Cash,Conventional,VA Loan
    • Ownership: Fee Simple

    Price history

    DateEventPrice
    6/26/2026Sold$340,000-2.8%$311/sqft
    Source: Bright MLS #MDWO2036720 Report a problem
    6/3/2026Pending sale$349,900$320/sqft
    Source: Bright MLS #MDWO2036720 Report a problem
    5/17/2026Contingent$349,900$320/sqft
    Source: Bright MLS #MDWO2036720 Report a problem
    4/24/2026Listed for sale$349,900+16.6%$320/sqft
    Source: Bright MLS #MDWO2036720 Report a problem
    1/14/2025Sold$300,000-3.2%$275/sqft
    Source: Bright MLS #MDWO2022138 Report a problem
    12/19/2024Pending sale$309,900$284/sqft
    Source: Bright MLS #MDWO2022138 Report a problem
    12/2/2024Contingent$309,900$284/sqft
    Source: Bright MLS #MDWO2022138 Report a problem
    11/5/2024Price change$309,900-6.1%$284/sqft
    Source: Bright MLS #MDWO2022138 Report a problem
    9/4/2024Price change$329,900-5.7%$302/sqft
    Source: Bright MLS #MDWO2022138 Report a problem
    7/31/2024Listed for sale$349,900+298.1%$320/sqft
    Source: Bright MLS #MDWO2022138 Report a problem
    12/29/1998Sold$87,900+3.5%$80/sqft
    Source: Public Record Report a problem
    11/14/1994Sold$84,900$78/sqft
    Source: Public Record Report a problem

    Public tax history

    YearProperty taxesTax assessment
    2025$2,044 +6.2%$220,467 +9.6%
    2024$1,925 +7%$201,100 +7%
    2023$1,799 +7.5%$188,000 -6.5%
    2022$1,674 +8.1%$201,100 +24.3%
    2021$1,548 +1.6%$161,800 +1.6%
    2020$1,525 +1.6%$159,300 -1.5%
    2019$1,501 +2.7%$161,800 +4.9%
    2018$1,461 +2.8%$154,300 +2.8%
    2017$1,422 +26.4%$150,167 +2.8%
    2016$1,125 $146,033 +2.9%
    2015$1,125 $141,900
    2014$1,125 $141,900
    2013-- $141,900 -17.2%
    2012-- $171,400
    2011-- $171,400
    2010-- $171,400 -33.4%
    2009-- $257,540 +14%
    2008-- $225,970 +16.2%
    2007-- $194,400 +19.4%
    2006-- $162,830 +14.1%
    2005-- $142,650 +16.5%
    2004-- $122,470 +19.7%
    2003-- $102,290 +6.1%
    2002-- $96,402 +6.5%
    2001-- $90,516

    Find assessor info on the county website

    Neighborhood: 21811

    Nearby schools

    GreatSchools rating
    Schools provided by the listing agent
    • Elementary: Showell
    • Middle: Stephen Decatur
    • High: Stephen Decatur
    • District: Worcester County Public Schools

    Source: Bright MLS. This data may not be complete. We recommend contacting the local school district to confirm school assignments for this home.

    Get a cash offer in 3 minutes
    Find out how much your home could sell for in as little as 3 minutes with a no-obligation cash offer.
    Estimated market value
    $340,000
    Get a cash offer in 3 minutes
    Find out how much your home could sell for in as little as 3 minutes with a no-obligation cash offer.
    Estimated market value
    $340,000