Skip main navigation
Sold for $354,000
  • $354,000

    867 Ocean Pkwy, Ocean Pines, MD 21811

    3beds
    1,316sqft
    Single Family Residence
    Built in 1989
    9,496 Square Feet Lot
    $380,700 Zestimate®
    $269/sqft
    $2,341 Estimated rent

    Home value

    $380,700

    $362,000 - $400,000

    $2,341/mo

    Zestimate® history
    Loading
    Loading...

    Owner options

    List your home for rent

    $2,341/mo

    Rent Zestimate®

    Find your next renter with Zillow Rental Manager. Plus, with online applications, you can quickly screen prospective tenants – for free.

    Learn more

    $2,341/mo

    Rent Zestimate®

    Refinance and save

    $3,003/mo

    Est. payment

    Refinancing to a lower rate could help reduce your monthly payments and save thousands over the life of the loan.

    See today's rates

    $3,003/mo

    Est. payment

    Explore your selling options

    Work with a Zillow partner agent

    Leverage their expertise and Zillow's premium Showcase listings to get your home seen by more buyers.

    Get started

    List with your own agent

    Get your home in front of millions of buyers by listing it on Zillow.

    Learn how to do it

    Sell it yourself

    Take full control of how buyers see your home on Zillow by listing For Sale by Owner (FSBO).

    List your home

    What's special

    Cape cod style homeMini-split hvac systemAmple storage spaceNew insulationStylish cabinetsGranite countertopsEpoxy floor
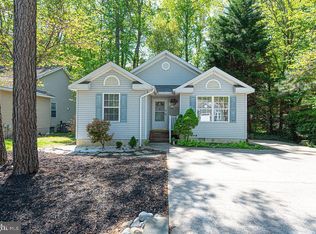
    This Cape Cod style home offers a cozy and charming living experience with its three bedrooms and two baths. As you step onto the first or second floor, you're greeted by the beauty of hardwood floors that stretch throughout the space, adding warmth and character to the home. The kitchen has been updated with stylish cabinets and adorned with granite countertops, providing a perfect blend of functionality and elegance. Cooking and meal prep will be a joy in this well-appointed space. A gas fireplace graces the living area, offering both ambiance and warmth for those cool nights. The new glass insert enhances the fireplace's appeal, creating a focal point in the room where family and friends can gather and relax. Conveniently located off the mudroom is access to a back deck, providing an ideal spot for outdoor enjoyment and relaxation. The fenced backyard offers privacy and security, making it a perfect space for children and pets to play freely. Additionally, the property features a 1 car detached garage, providing ample storage space for your vehicles, tools, and outdoor equipment. Overall, this home offers a blend of comfort, functionality, and style, making it an ideal retreat for those seeking the quintessential Cape Cod living experience. The garage has been completely finished with new insulation, painted drywall, epoxy floor, and a mini-split HVAC system, which can be used as living space.

    Zillow last checked:

    Listing updated:

    Listed by:

    James Wilson 410-251-4486,

    Coastal Life Realty Group LLC

    Bought with:

    Kimberly McGuigan

    Shore Results Realty

    Source: Bright MLS,MLS#: MDWO2019478MLS Logo

    Facts & features

    Interior

    Bedrooms & bathrooms
    • Bedrooms: 3
    • Bathrooms: 2
    • Full bathrooms: 2
    • Main level bathrooms: 1
    • Main level bedrooms: 1
    Basement
    • Area: 0
    Heating
    • Forced Air, Heat Pump, Electric
    Cooling
    • Central Air, Electric
    Appliances
    • Included: Microwave, Dishwasher, Dryer, Ice Maker, Oven/Range - Electric, Refrigerator, Washer, Water Heater, Electric Water Heater, Solar Hot Water
    Features
    • Ceiling Fan(s), Chair Railings, Combination Kitchen/Dining, Crown Molding, Floor Plan - Traditional, Eat-in Kitchen, Dry Wall
    • Flooring: Hardwood, Tile/Brick, Carpet, Wood
    • Has basement: No
    • Number of fireplaces: 1
    • Fireplace features: Brick, Glass Doors, Gas/Propane, Screen
    Interior area
    • Total structure area: 1,316
    • Total interior livable area: 1,316 sqft
    • Finished area above ground: 1,316
    • Finished area below ground: 0

    Property

    Parking
    • Total spaces: 1
    • Parking features: Garage Faces Front, Asphalt, Driveway, Off Street, Detached
    • Garage spaces: 1
    • Has uncovered spaces: Yes
    Accessibility
    • Accessibility features: None
    Features
    • Levels: Two
    • Stories: 2
    • Patio & porch: Deck
    • Pool features: Community
    Lot
    • Size: 9,496 Square Feet
    • Features: Wooded
    Details
    • Additional structures: Above Grade, Below Grade
    • Parcel number: 2403093514
    • Zoning: R-3
    • Special conditions: Standard

    Construction

    Type & style
    • Home type: SingleFamily
    • Architectural style: Cape Cod
    • Property subtype: Single Family Residence
    Materials
    • Frame, Stick Built, Wood Siding
    • Foundation: Block, Crawl Space
    • Roof: Architectural Shingle
    Condition
    • New construction: No
    • Year built: 1989

    Utilities & green energy

    • Electric: Other
    • Sewer: Public Sewer
    • Water: Public

    Community & HOA

    Community
    • Features: Pool
    • Subdivision: Ocean Pines - Nantucket
    HOA
    • Has HOA: Yes
    • Amenities included: Basketball Court, Beach Club, Golf Course, Picnic Area, Indoor Pool, Pool, Tennis Court(s)
    • Services included: Pool(s), Reserve Funds
    • HOA fee: $883 annually
    Location
    • Region: Ocean Pines

    Financial & listing details

    • Price per square foot: $269/sqft
    • Tax assessed value: $229,500
    • Annual tax amount: $2,196
    • Date on market: 3/6/2024
    • Listing agreement: Exclusive Right To Sell
    • Listing terms: Cash,Conventional
    • Ownership: Fee Simple

    Price history

    DateEventPrice
    4/19/2024Sold$354,000-6.8%$269/sqft
    Source: Bright MLS #MDWO2019478 Report a problem
    3/22/2024Contingent$379,900$289/sqft
    Source: Bright MLS #MDWO2019478 Report a problem
    3/6/2024Listed for sale$379,900+40.7%$289/sqft
    Source: Bright MLS #MDWO2019478 Report a problem
    7/23/2021Sold$270,000+1.9%$205/sqft
    Source: Bright MLS #MDWO121362 Report a problem
    6/10/2021Pending sale$265,000$201/sqft
    Source: Exit Realty #MDWO121362 Report a problem
    6/8/2021Listed for sale$265,000+1.9%$201/sqft
    Source: Exit Realty #MDWO121362 Report a problem
    4/18/2021Listing removed--
    Source: Exit Realty Report a problem
    4/6/2021Pending sale$260,000$198/sqft
    Source: Exit Realty #MDWO121362 Report a problem
    4/6/2021Listed for sale$260,000+23.8%$198/sqft
    Source: Exit Realty #MDWO121362 Report a problem
    11/24/2014Listing removed$210,000$160/sqft
    Source: Claire P McLaughlin #490715 Report a problem
    7/27/2014Price change$210,000-2.5%$160/sqft
    Source: Claire P McLaughlin #490715 Report a problem
    7/7/2014Price change$215,400-0.3%$164/sqft
    Source: Claire P McLaughlin #490715 Report a problem
    5/7/2014Price change$216,000-1.8%$164/sqft
    Source: Susan B Megargee #487590 Report a problem
    2/22/2014Price change$219,900-2.2%$167/sqft
    Source: Susan B Megargee #487590 Report a problem
    11/30/2013Listed for sale$224,875+2.8%$171/sqft
    Source: Susan B Megargee #487590 Report a problem
    8/6/2013Listing removed$218,771$166/sqft
    Source: Prudential PenFed Realty #483487 Report a problem
    6/27/2013Price change$218,771-1.5%$166/sqft
    Source: Prudential PenFed Realty #483487 Report a problem
    5/18/2013Price change$222,000-0.9%$169/sqft
    Source: Prudential PenFed Realty #483487 Report a problem
    4/18/2013Listed for sale$224,000+1.8%$170/sqft
    Source: Prudential PenFed Realty #483487 Report a problem
    5/28/2009Sold$220,000+63%$167/sqft
    Source: Public Record Report a problem
    8/15/2001Sold$135,000+52.5%$103/sqft
    Source: Public Record Report a problem
    1/13/1998Sold$88,500$67/sqft
    Source: Public Record Report a problem

    Public tax history

    YearProperty taxesTax assessment
    2025$2,461 +0.5%$279,700 +9.3%
    2024$2,448 +11.5%$255,800 +11.5%
    2023$2,196 +12.9%$229,500 -10.3%
    2022$1,945 +14.9%$255,800 +44.6%
    2021$1,693 +0.1%$176,900 +0.1%
    2020$1,691 +0.1%$176,667 -0.1%
    2019$1,688 +1.2%$176,900 +0.4%
    2018$1,669 +3.8%$176,200 +3.8%
    2017$1,607 +9.4%$169,733 +4%
    2016$1,470 $163,267 +4.1%
    2015$1,470 $156,800
    2014$1,470 $156,800
    2013-- $156,800 -14.1%
    2012-- $182,600
    2011-- $182,600
    2010-- $182,600 -30.7%
    2009-- $263,670 +14%
    2008-- $231,350 +16.2%
    2007-- $199,030 +19.4%
    2006-- $166,710 +10.8%
    2005-- $150,480 +12.1%
    2004-- $134,250 +13.8%
    2003-- $118,020 +6.8%
    2002-- $110,526 +7.3%
    2001-- $103,033
    Find assessor info on the county website

    Neighborhood: 21811

    Nearby schools

    GreatSchools rating
    Schools provided by the listing agent
    • District: Worcester County Public Schools

    Source: Bright MLS. This data may not be complete. We recommend contacting the local school district to confirm school assignments for this home.

    Get a cash offer in 3 minutes
    Find out how much your home could sell for in as little as 3 minutes with a no-obligation cash offer.
    Estimated market value
    $380,700
    Get a cash offer in 3 minutes
    Find out how much your home could sell for in as little as 3 minutes with a no-obligation cash offer.
    Estimated market value
    $380,700