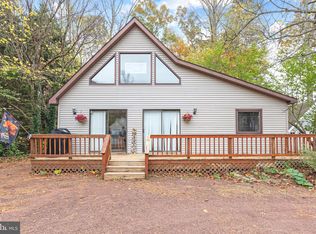
Welcome to 3 Boston Drive in Ocean Pines, a spacious split level home perfectly situated on a corner lot with endless potential. Offering 3 bedrooms and 3 full bathrooms, this home provides a flexible layout designed to fit a variety of lifestyles! The main level features a spacious kitchen with easy access to the back deck, creating the perfect space for outdoor dining, entertaining, or simply enjoying the fully fenced backyard. Downstairs, the versatile lower level offers a cozy wood burning fireplace, a full bathroom, and flexible living space that can be customized to suit your needs, whether you envision a family room, home office, guest suite, or recreation area. Sliding doors open directly to a patio within the fenced backyard, providing another inviting outdoor space to relax or entertain! Outside, the corner lot is complemented by an attractive arched driveway and additional side parking, providing plenty of room for vehicles, boats, or guests. Located in the sought after Ocean Pines community, residents enjoy an impressive array of amenities including pools, parks, walking trails, marinas, golf, a yacht club, beach club and more. Best of all, you're just a short drive from the beaches, boardwalk, dining, and entertainment of Ocean City, making this home an ideal primary residence, vacation getaway, or investment opportunity!
Sold for $375,000
Zillow last checked:
Listing updated:
Bought with:
Nikki Rose, 0037199
Keller Williams Realty Delmarva
Source: Bright MLS,MLS#: MDWO2039362
Price history
| Date | Event | Price |
|---|---|---|
| 8/21/2026 | Sold | $375,000$217/sqft |
Source:  Bright MLS #MDWO2039362 Report a problem Bright MLS #MDWO2039362 Report a problem | ||
| 7/14/2026 | Contingent | $375,000$217/sqft |
Source: Bright MLS #MDWO2039362 Report a problem | ||
| 7/8/2026 | Price change | $375,000-6%$217/sqft |
Source: Bright MLS #MDWO2039362 Report a problem | ||
| 6/29/2026 | Listed for sale | $398,900+100.5%$231/sqft |
Source: Bright MLS #MDWO2039362 Report a problem | ||
| 6/2/2017 | Sold | $199,000$115/sqft |
Source: Public Record Report a problem | ||
| 4/21/2017 | Pending sale | $199,000$115/sqft |
Source: EXIT Realty At The Beach #508623 Report a problem | ||
| 4/14/2017 | Listed for sale | $199,000$115/sqft |
Source: EXIT Realty At The Beach #508623 Report a problem | ||
| 4/14/2017 | Pending sale | $199,000$115/sqft |
Source: EXIT Realty At The Beach #508623 Report a problem | ||
| 3/10/2017 | Pending sale | $199,000$115/sqft |
Source: EXIT Realty At The Beach #508623 Report a problem | ||
| 2/21/2017 | Listed for sale | $199,000+42.1%$115/sqft |
Source: EXIT Realty At The Beach #508623 Report a problem | ||
| 12/28/2016 | Sold | $140,000-63.2%$81/sqft |
Source: Public Record Report a problem | ||
| 9/4/2014 | Sold | $380,000+102.7%$220/sqft |
Source: Public Record Report a problem | ||
| 8/12/2014 | Price change | $187,500-6.2%$109/sqft |
Source: Jarrett J Wise #490495 Report a problem | ||
| 5/15/2014 | Listed for sale | $199,900-9.8%$116/sqft |
Source: Prudential PenFed Realty #490495 Report a problem | ||
| 10/28/2013 | Listed for sale | $221,700$128/sqft |
Source: Susan B Megargee #487073 Report a problem | ||

Get a cash offer in 3 minutes
Find out how much your home could sell for in as little as 3 minutes with a no-obligation cash offer.
Estimated market value
$375,000
