ANOTHER NEW PRICE! Seller and family have worked hard to remove their personal items collected over their many years of ownership and enjoyment. Some minor handyman work was done, and it is ready to see and fall in love. This is a Duane Maddy, Piney Island Builders, classic contemporary with all your "I wants". Formal Living room greets you as you enter and that leads to the large Family Room, kitchen and dining area. 12x12 screened porch and 20x12 deck for outdoor enjoyment. New roof in 2022 and Encapsulated Crawl space in 2017. In 2014, new kitchen granite countertops and all new appliances. New H/P in 2021. An additional room was added that could be a Bunk Room or Office. Sold furnished with Inventory List available with the few personal items not included. The living room sofa is being removed. Easy to see.
For sale
Price cut: $12K (10/13)
$485,500
62 Martinique Cir, Ocean Pines, MD 21811
3beds
1,948sqft
Single Family Residence
Built in 1995
10,155 Square Feet Lot
$477,700 Zestimate®
$249/sqft
$76/mo HOA
What's special
All new appliancesNew kitchen granite countertopsKitchen and dining areaLarge family room
- 58 days
- 420
- 25
Zillow last checked:
Listing updated:
Listed by:
Marlene Ott 410-430-5743,
Berkshire Hathaway HomeServices PenFed Realty - OP 4102083500
Source: Bright MLS,MLS#: MDWO2039826
Facts & features
Interior
Bedrooms & bathrooms
- Bedrooms: 3
- Bathrooms: 3
- Full bathrooms: 3
- Main level bathrooms: 3
- Main level bedrooms: 3
Rooms
- Room types: Living Room, Dining Room, Primary Bedroom, Bedroom 2, Bedroom 3, Kitchen, Family Room, Laundry, Office
Primary bedroom
- Features: Attached Bathroom, Flooring - Carpet
- Level: Main
- Area: 204 Square Feet
- Dimensions: 12 X 17
Bedroom 2
- Features: Flooring - Carpet, Window Treatments
- Level: Main
- Area: 132 Square Feet
- Dimensions: 11 X 12
Bedroom 3
- Features: Flooring - Carpet, Window Treatments
- Level: Main
- Area: 120 Square Feet
- Dimensions: 12 X 10
Dining room
- Level: Main
- Area: 160 Square Feet
- Dimensions: 10 X 16
Family room
- Features: Cathedral/Vaulted Ceiling, Fireplace - Gas, Flooring - Carpet
- Level: Main
- Area: 270 Square Feet
- Dimensions: 15 X 18
Kitchen
- Features: Breakfast Bar
- Level: Main
- Area: 240 Square Feet
- Dimensions: 12 X 20
Laundry
- Features: Flooring - Vinyl
- Level: Main
- Area: 20 Square Feet
- Dimensions: 4 X 5
Living room
- Features: Flooring - Carpet
- Level: Main
- Area: 176 Square Feet
- Dimensions: 11 X 16
Office
- Level: Main
Heating
- Heat Pump, Electric
Cooling
- Ceiling Fan(s), Central Air, Heat Pump, Electric
Appliances
- Included: Microwave, Dishwasher, Disposal, Dryer, Exhaust Fan, Ice Maker, Oven/Range - Electric, Refrigerator, Washer, Water Heater, Electric Water Heater
- Laundry: Dryer In Unit, Main Level, Washer In Unit, Laundry Room
Features
- Attic, Ceiling Fan(s), Dining Area, Entry Level Bedroom, Family Room Off Kitchen, Open Floorplan, Kitchen Island, Primary Bath(s), Recessed Lighting, Walk-In Closet(s), Vaulted Ceiling(s)
- Flooring: Carpet, Luxury Vinyl, Vinyl
- Windows: Insulated Windows, Window Treatments
- Has basement: No
- Number of fireplaces: 1
Interior area
- Total structure area: 1,948
- Total interior livable area: 1,948 sqft
- Finished area above ground: 1,948
- Finished area below ground: 0
Property
Parking
- Total spaces: 6
- Parking features: Storage, Garage Faces Front, Built In, Garage Door Opener, Inside Entrance, Oversized, Asphalt, Attached, Driveway
- Attached garage spaces: 2
- Uncovered spaces: 4
- Details: Garage Sqft: 504
Accessibility
- Accessibility features: None
Features
- Levels: One
- Stories: 1
- Exterior features: Rain Gutters
- Pool features: Community
- Has view: Yes
- View description: Trees/Woods
Lot
- Size: 10,155 Square Feet
- Features: Backs to Trees, Front Yard, Wooded
Details
- Additional structures: Above Grade, Below Grade
- Parcel number: 2403091554
- Zoning: R-3
- Special conditions: Standard
Construction
Type & style
- Home type: SingleFamily
- Architectural style: Coastal,Contemporary,Ranch/Rambler
- Property subtype: Single Family Residence
Materials
- Frame, Stick Built, Vinyl Siding
- Foundation: Crawl Space, Block, Flood Vent
- Roof: Architectural Shingle
Condition
- Good
- New construction: No
- Year built: 1995
Details
- Builder name: Piney Island Builders
Utilities & green energy
- Sewer: Public Sewer
- Water: Public
- Utilities for property: Cable Available, Electricity Available, Phone Available, Sewer Available, Water Available
Community & HOA
Community
- Subdivision: Ocean Pines - Pinehurst
HOA
- Has HOA: Yes
- Services included: Common Area Maintenance, Management, Reserve Funds, Snow Removal
- HOA fee: $915 annually
- HOA name: OCEAN PINES ASSOCIATION
Location
- Region: Ocean Pines
Financial & listing details
- Price per square foot: $249/sqft
- Tax assessed value: $410,600
- Annual tax amount: $3,486
- Date on market: 8/17/2026
- Listing agreement: Exclusive Right To Sell
- Listing terms: Cash,Conventional
- Inclusions: Some Furniture
- Exclusions: Personal Items Are Marked
- Ownership: Fee Simple
Estimated market value
$477,700
$454,000 - $502,000
$2,659/mo
Price history
| Date | Event | Price |
|---|---|---|
| 10/13/2026 | Price change | $485,500-2.4%$249/sqft |
Source:  Bright MLS #MDWO2039826 Report a problem Bright MLS #MDWO2039826 Report a problem | ||
| 8/25/2026 | Price change | $497,500-5.2%$255/sqft |
Source: Bright MLS #MDWO2039826 Report a problem | ||
| 8/17/2026 | Listed for sale | $525,000+87.6%$270/sqft |
Source: Bright MLS #MDWO2039826 Report a problem | ||
| 4/21/2004 | Sold | $279,900+93%$144/sqft |
Source: Public Record Report a problem | ||
| 4/1/1998 | Sold | $145,000$74/sqft |
Source: Public Record Report a problem | ||
Public tax history
| Year | Property taxes | Tax assessment |
|---|---|---|
| 2026 | $3,806 +9.2% | $410,600 +9.2% |
| 2025 | $3,486 +6.7% | $376,000 +10.1% |
| 2024 | $3,267 +8.1% | $341,400 +8.1% |
| 2023 | $3,023 +8.8% | $315,933 -7.5% |
| 2022 | $2,780 +9.6% | $341,400 +28.8% |
| 2021 | $2,536 +2.8% | $265,000 +2.8% |
| 2020 | $2,467 +2.9% | $257,800 -2.7% |
| 2019 | $2,398 +4% | $265,000 +8.9% |
| 2018 | $2,305 +7.8% | $243,400 +7.8% |
| 2017 | $2,139 +11.2% | $225,833 +8.4% |
| 2016 | $1,924 | $208,267 +9.2% |
| 2015 | $1,924 | $190,700 |
| 2014 | $1,924 | $190,700 |
| 2013 | -- | $190,700 -20.2% |
| 2012 | -- | $239,000 |
| 2011 | -- | $239,000 |
| 2010 | -- | $239,000 -24.6% |
| 2009 | -- | $317,120 +9.9% |
| 2008 | -- | $288,450 +11% |
| 2007 | -- | $259,780 +12.4% |
| 2006 | -- | $231,110 +13% |
| 2005 | -- | $204,572 +14.9% |
| 2004 | -- | $178,036 +17.5% |
| 2003 | -- | $151,500 +3.9% |
| 2002 | -- | $145,756 +4.1% |
| 2001 | -- | $140,013 |
Find assessor info on the county website
Monthly payment
Est. payment
Payment breakdown
Explore the cost of this home by adjusting the details. Changes won't be saved.Climate risks
Neighborhood: 21811
Nearby schools
Schools provided by the listing agent
- Elementary: Showell
- Middle: Berlin
- High: Stephen Decatur
- District: Worcester County Public Schools
Source: Bright MLS. This data may not be complete. We recommend contacting the local school district to confirm school assignments for this home.
Similar homes
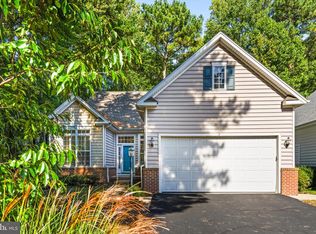
- $549,9004 bd3 ba2.5k sqftNone Available, Ocean Pines, MD 21811For Sale
 MLS ID #MDWO2040162, Lauren Bunting, Keller Williams Realty Delmarva. Bright MLS
 - $475,0003 bd2 ba1.8k sqftNone Available, Ocean Pines, MD 21811For Sale
 MLS ID #MDWO2040904, Megan Foley, Coastal Life Realty Group LLC. Bright MLS
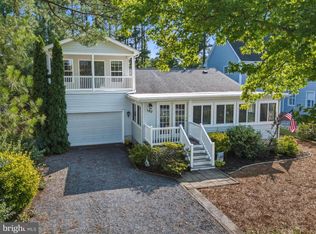
 - $489,9003 bd3 ba1.6k sqftNone Available, Ocean Pines, MD 21811For Sale
 MLS ID #MDWO2039860, Jess Foy, Coldwell Banker Realty. Bright MLS
 - $399,0003 bd2 ba1.4k sqftNone Available, Ocean Pines, MD 21811For Sale
 MLS ID #MDWO2041088, Ryan Haley, Atlantic Shores Sotheby's International Realty. Bright MLS
 - $519,9003 bd3 ba2.1k sqftNone Available, Ocean Pines, MD 21811For SaleMLS ID #MDWO2040480, Amy Coy, Berkshire Hathaway HomeServices PenFed Realty - OP. Bright MLS
- $499,0003 bd2 ba2k sqftNone Available, Ocean Pines, MD 21811For SaleMLS ID #MDWO2041234, Debbie Bennington, Berkshire Hathaway HomeServices PenFed Realty - OP. Bright MLS
- $510,5003 bd2 ba2k sqftNone Available, Ocean Pines, MD 21811For SaleMLS ID #MDWO2041014, Bethany Drew, Hileman Real Estate-Berlin. Bright MLS
- $479,9003 bd3 ba1.7k sqftMarina Village, Ocean Pines, MD 21811For SaleMLS ID #MDWO2039902, KATIE LANDON, Coldwell Banker Realty. Bright MLS
- $442,0003 bd2 ba1.4k sqftNone Available, Berlin, MD 21811For SaleMLS ID #MDWO2039252, Justin Damadio, Iron Valley Real Estate Ocean City. Bright MLS
- $449,9003 bd2 ba1.5k sqftNone Available, Ocean Pines, MD 21811For SaleMLS ID #MDWO2040398, Julie Stefan, Keller Williams Realty. Bright MLS
- $489,9003 bd2 ba1.3k sqftNone Available, Ocean City, MD 21842For SaleMLS ID #MDWO2041546, Rich DiFilippo, Keller Williams Realty Delmarva. Bright MLS
- $525,0003 bd2 ba1.3k sqftNone Available, Berlin, MD 21811For SaleMLS ID #MDWO2040136, Jenn Kukel, Keller Williams Realty Delmarva. Bright MLS
- $549,9003 bd3 ba2.5k sqftNone Available, Ocean Pines, MD 21811For SaleMLS ID #MDWO2038602, Vicki Harmon, Coldwell Banker Realty. Bright MLS
- $399,9004 bd3 ba1.7k sqftNone Available, Ocean Pines, MD 21811For SaleMLS ID #MDWO2039216, Shawn Kotwica, Coldwell Banker Realty. Bright MLS
- $429,9003 bd3 ba1.4k sqftNone Available, Berlin, MD 21811For SaleMLS ID #MDWO2041694, Steven Diaz, Atlantic Shores Sotheby's International Realty. Bright MLS
- $417,9003 bd2 ba1.7k sqftNone Available, Ocean Pines, MD 21811For SaleMLS ID #MDWO2038504, Sean McCracken, RE/MAX Eagle Realty. Bright MLS
- $375,0003 bd2 ba1.4k sqftNone Available, Ocean Pines, MD 21811For SaleMLS ID #MDWO2039542, Anna Spann, Coldwell Banker Realty. Bright MLS
- $394,5003 bd2 ba1.5k sqftNone Available, Ocean Pines, MD 21811For SaleMLS ID #MDWO2041054, Bethany Drew, Hileman Real Estate-Berlin. Bright MLS
- $410,0003 bd2 ba1.3k sqftNone Available, Ocean Pines, MD 21811For SaleMLS ID #MDWO2041040, Jake Townsend, Coldwell Banker Realty. Bright MLS
- $359,9005 bd2 ba1.2k sqftNone Available, Ocean Pines, MD 21811For SaleMLS ID #MDWO2037820, Rosezette Dennis, Coldwell Banker Realty. Bright MLS
