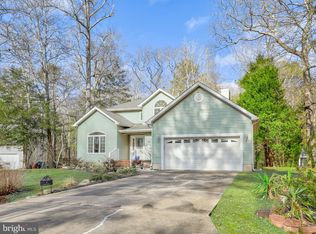
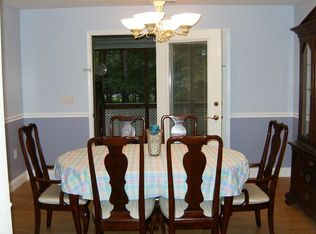
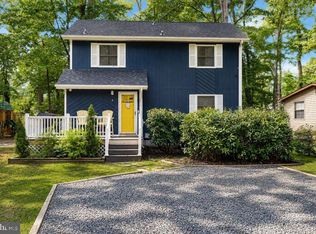
PRICE IMPROVEMENT + HOME WARRANTY INCLUDED + Seller Open to VA Loan Assumption for qualified buyers! Nestled on a quiet cul-de-sac in the desirable Ocean Pines community, this charming Cape Cod offers approximately 1,224 square feet of comfortable living space with five bedrooms and two full bathrooms. Two main-level bedrooms provide flexibility for one-level living, guest accommodations, or a home office. Natural light fills the home, creating a warm and inviting atmosphere throughout. The functional layout is designed for everyday living, while the expansive deck overlooks a peaceful wooded setting, providing the perfect space for relaxing, entertaining, or enjoying nature. The spacious yard offers additional room for outdoor activities and enjoyment. With a recent price improvement and a home warranty included for added peace of mind, this property presents an excellent opportunity to own in Ocean Pines. Conveniently located near community amenities, golf, marinas, shopping, dining, and the beaches of Maryland's Eastern Shore. Schedule your private tour today!
For sale
Price cut: $5.1K (9/4)
$359,900
6 Fleet Ct, Ocean Pines, MD 21811
5beds
1,224sqft
Single Family Residence
Built in 1992
0.29 Acres Lot
$-- Zestimate®
$294/sqft
$76/mo HOA
What's special
Warm and inviting atmosphereTwo main-level bedroomsFive bedroomsQuiet cul-de-sac
- 143 days
- 478
- 47
Zillow last checked:
Listing updated:
Listed by:
Rosezette Dennis 302-242-6332,
Coldwell Banker Realty 3025391777
Source: Bright MLS,MLS#: MDWO2037820
Facts & features
Interior
Bedrooms & bathrooms
- Bedrooms: 5
- Bathrooms: 2
- Full bathrooms: 2
- Main level bathrooms: 1
- Main level bedrooms: 2
Rooms
- Room types: Living Room, Dining Room, Bedroom 2, Bedroom 3, Bedroom 4, Bedroom 5, Kitchen, Bedroom 1, Bathroom 1, Bathroom 2
Bedroom 1
- Features: Flooring - Carpet
- Level: Main
Bedroom 2
- Features: Flooring - Carpet
- Level: Main
Bedroom 3
- Features: Flooring - Carpet
- Level: Upper
Bedroom 4
- Features: Flooring - Carpet
- Level: Upper
Bedroom 5
- Features: Flooring - Carpet
- Level: Upper
Bathroom 1
- Features: Flooring - Vinyl
- Level: Main
Bathroom 2
- Features: Flooring - Vinyl
- Level: Upper
Dining room
- Features: Flooring - Vinyl, Living/Dining Room Combo
- Level: Main
Kitchen
- Features: Flooring - Vinyl
- Level: Main
Living room
- Features: Flooring - Vinyl
- Level: Main
Heating
- Heat Pump, Electric
Cooling
- Central Air, Electric
Appliances
- Included: Electric Water Heater
Features
- Has basement: No
- Has fireplace: No
Interior area
- Total structure area: 1,224
- Total interior livable area: 1,224 sqft
- Finished area above ground: 1,224
- Finished area below ground: 0
Property
Parking
- Total spaces: 3
- Parking features: Garage Faces Front, Driveway, Attached
- Attached garage spaces: 1
- Uncovered spaces: 2
Accessibility
- Accessibility features: None
Features
- Levels: Two
- Stories: 2
- Pool features: Community
Lot
- Size: 0.29 Acres
Details
- Additional structures: Above Grade, Below Grade
- Parcel number: 2403060896
- Zoning: R-3
- Special conditions: Standard
Construction
Type & style
- Home type: SingleFamily
- Architectural style: Cape Cod
- Property subtype: Single Family Residence
Materials
- Stick Built
- Foundation: Block
- Roof: Architectural Shingle
Condition
- New construction: No
- Year built: 1992
Utilities & green energy
- Sewer: Public Sewer
- Water: Public
Community & HOA
Community
- Subdivision: Ocean Pines - Pinehurst
HOA
- Has HOA: Yes
- Services included: Snow Removal, Road Maintenance
- HOA fee: $912 annually
Location
- Region: Ocean Pines
Financial & listing details
- Price per square foot: $294/sqft
- Tax assessed value: $288,100
- Annual tax amount: $2,371
- Date on market: 5/19/2026
- Listing agreement: Exclusive Right To Sell
- Ownership: Fee Simple
Estimated market value
Not available
Estimated sales range
Not available
Not available
Price history
| Date | Event | Price |
|---|---|---|
| 9/4/2026 | Price change | $359,900-1.4%$294/sqft |
Source:  Bright MLS #MDWO2037820 Report a problem Bright MLS #MDWO2037820 Report a problem | ||
| 8/21/2026 | Price change | $365,000-3.2%$298/sqft |
Source: Bright MLS #MDWO2037820 Report a problem | ||
| 7/28/2026 | Price change | $377,000-0.5%$308/sqft |
Source: Bright MLS #MDWO2037820 Report a problem | ||
| 6/5/2026 | Price change | $379,000-1%$310/sqft |
Source: Bright MLS #MDWO2037820 Report a problem | ||
| 5/19/2026 | Listed for sale | $383,000+19.7%$313/sqft |
Source: Bright MLS #MDWO2037820 Report a problem | ||
| 12/31/2021 | Sold | $320,000-1.5%$261/sqft |
Source: Bright MLS #MDWO2003286 Report a problem | ||
| 11/15/2021 | Contingent | $325,000$266/sqft |
Source: Bright MLS #MDWO2003286 Report a problem | ||
| 11/2/2021 | Listed for sale | $325,000$266/sqft |
Source: Bright MLS #MDWO2003286 Report a problem | ||
Public tax history
| Year | Property taxes | Tax assessment |
|---|---|---|
| 2026 | $2,671 +12.6% | $288,100 +12.6% |
| 2025 | $2,371 +10.9% | $255,800 +14.5% |
| 2024 | $2,139 +9.5% | $223,500 +9.5% |
| 2023 | $1,954 +10.5% | $204,133 -8.7% |
| 2022 | $1,768 +11.7% | $223,500 +35.1% |
| 2021 | $1,583 +4.6% | $165,400 +4.6% |
| 2020 | $1,513 +4.8% | $158,133 -4.4% |
| 2019 | $1,444 +6.2% | $165,400 +15.2% |
| 2018 | $1,360 | $143,600 |
| 2017 | $1,360 +4.5% | $143,600 |
| 2016 | $1,302 | $143,600 -5.8% |
| 2015 | $1,302 | $152,400 |
| 2014 | $1,302 | $152,400 |
| 2013 | -- | $152,400 -5.8% |
| 2012 | -- | $161,700 |
| 2011 | -- | $161,700 |
| 2010 | -- | $161,700 -35.7% |
| 2009 | -- | $251,290 +11.3% |
| 2008 | -- | $225,846 +12.7% |
| 2007 | -- | $200,403 +14.5% |
| 2006 | -- | $174,960 +14.8% |
| 2005 | -- | $152,422 +17.4% |
| 2004 | -- | $129,886 +21% |
| 2003 | -- | $107,350 +4.2% |
| 2002 | -- | $102,976 +4.4% |
| 2001 | -- | $98,603 |
Find assessor info on the county website
Monthly payment
Est. payment
Payment breakdown
Explore the cost of this home by adjusting the details. Changes won't be saved.Climate risks
Neighborhood: 21811
Nearby schools
Schools provided by the listing agent
- High: Stephen Decatur
- District: Worcester County Public Schools
Source: Bright MLS. This data may not be complete. We recommend contacting the local school district to confirm school assignments for this home.
Similar homes
- $355,0003 bd3 ba1.3k sqftNone Available, Ocean Pines, MD 21811For Sale

 MLS ID #MDWO2040914, Sheri E Smith, Keller Williams Realty Delmarva. Bright MLS

 - $359,0004 bd2 ba1.2k sqftNone Available, Berlin, MD 21811For Sale
 MLS ID #MDWO2032988, Phillip Knight, Northrop Realty. Bright MLS
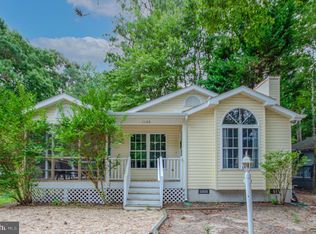
 - $353,0003 bd2 ba1k sqftNone Available, Ocean Pines, MD 21811For Sale
 MLS ID #MDWO2041462, Lisa Spicer, ERA Martin Associates. Bright MLS
 - $386,9993 bd2 ba1.7k sqftNone Available, Ocean Pines, MD 21811For Sale
 MLS ID #MDWO2039114, Michael C Ross, Newport Bay Realty. Bright MLS
 - $399,9004 bd3 ba1.7k sqftNone Available, Ocean Pines, MD 21811For SaleMLS ID #MDWO2039216, Shawn Kotwica, Coldwell Banker Realty. Bright MLS
- $409,0003 bd2 ba1.3k sqftNone Available, Ocean Pines, MD 21811For SaleMLS ID #MDWO2039430, Laura Bukhantsova, Iron Valley Real Estate Charm City. Bright MLS
- $379,0003 bd2 ba1.2k sqftNone Available, Ocean Pines, MD 21811For SaleMLS ID #MDWO2039954, Taryn Walterhoefer, Berkshire Hathaway HomeServices PenFed Realty - OP. Bright MLS
- $399,9004 bd3 ba1.5k sqftNone Available, Ocean Pines, MD 21811For SaleMLS ID #MDWO2040764, Anne Marie Mercier-Bouse, RE/MAX Advantage Realty. Bright MLS
- $394,5003 bd2 ba1.5k sqftNone Available, Ocean Pines, MD 21811For SaleMLS ID #MDWO2041054, Bethany Drew, Hileman Real Estate-Berlin. Bright MLS
- $334,9003 bd2 ba960 sqftNone Available, Ocean Pines, MD 21811For SaleMLS ID #MDWO2041278, David Yungmann, The KW Collective. Bright MLS
- $410,0003 bd2 ba1.3k sqftNone Available, Ocean Pines, MD 21811For SaleMLS ID #MDWO2041040, Jake Townsend, Coldwell Banker Realty. Bright MLS
- $399,0003 bd2 ba1.4k sqftNone Available, Ocean Pines, MD 21811For SaleMLS ID #MDWO2041088, Ryan Haley, Atlantic Shores Sotheby's International Realty. Bright MLS
- $375,0003 bd3 ba1.1k sqftNone Available, Berlin, MD 21811For SaleMLS ID #MDWO2038610, Jackie Grove, Douglas Realty, LLC. Bright MLS
- $417,9003 bd2 ba1.7k sqftNone Available, Ocean Pines, MD 21811For SaleMLS ID #MDWO2038504, Sean McCracken, RE/MAX Eagle Realty. Bright MLS
- $429,9003 bd2 ba1.3k sqftNone Available, Ocean Pines, MD 21811For SaleMLS ID #MDWO2038694, Debbie E Hileman, Hileman Real Estate-Berlin. Bright MLS
- $442,0003 bd2 ba1.4k sqftNone Available, Berlin, MD 21811For SaleMLS ID #MDWO2039252, Justin Damadio, Iron Valley Real Estate Ocean City. Bright MLS
- $484,9003 bd2 ba1.5k sqftNone Available, Ocean Pines, MD 21811For SaleMLS ID #MDWO2039274, Adam Monico, Coldwell Banker Realty. Bright MLS
- $494,9003 bd3 ba1.3k sqftNone Available, Ocean Pines, MD 21811For SaleMLS ID #MDWO2039622, Kimberly Heaney, Berkshire Hathaway HomeServices PenFed Realty-WOC. Bright MLS
- $524,9003 bd2 ba1.5k sqftNone Available, Ocean Pines, MD 21811For SaleMLS ID #MDWO2039790, Debbie E Hileman, Hileman Real Estate-Berlin. Bright MLS
- $525,0003 bd2 ba1.3k sqftNone Available, Berlin, MD 21811For SaleMLS ID #MDWO2040136, Jenn Kukel, Keller Williams Realty Delmarva. Bright MLS
