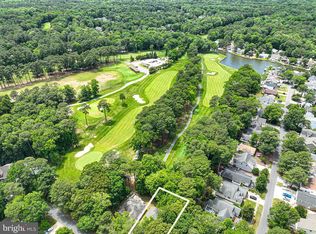
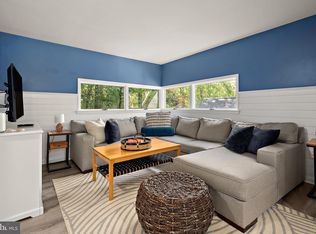
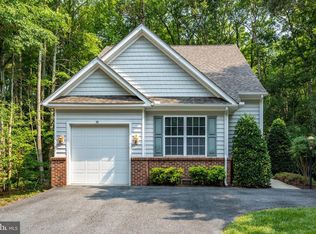
Well-kept 3BR/2BA rancher on a corner lot in the desirable Innerlinks at Ocean Pines. This spacious single story home offers cathedral ceilings in the living room, hardwood floors throughout the foyer, living room, dining room, and hallway. Kitchen features a large eat-in area, quartz countertops, gas cooking, and a new refrigerator (2024). Sunroom off the dining room offers year-round use with large windows, and steps down to a deck overlooking the trees. Master suite includes a new walk-in tile shower; two additional bedrooms complete the layout. Two-car garage has ample storage space with access to attic storage room with shelving and electricity. Lots of storage space up there. Recent updates: newer roof (2021), newer washer (2023), newer refrigerator (2024), fresh paint throughout (walls, doors, frames, baseboards), new hardware and lighted fans in all bedrooms/sunroom/kitchen, new carpet in all bedrooms, new bathroom and dining room lighting, and a washer/dryer hookup added in the hall closet. Nestled along the Robert Trent Jones-designed golf course, the desirable Innerlinks neighborhood offers sidewalk-lined streets just steps from the Ocean Pines Yacht Club, Marina, and two community pools. Boating enthusiasts will love the easy walk to the boat ramp and gas dock at the Yacht Club, with direct access to the Isle of Wight Bay. Don't miss this opportunity to become a resident in the Innerlinks neighborhood.
For sale
Price cut: $3K (9/12)
$442,000
1 Links Ln, Berlin, MD 21811
3beds
1,454sqft
Single Family Residence
Built in 2001
7,514 Square Feet Lot
$436,800 Zestimate®
$304/sqft
$83/mo HOA
What's special
Sidewalk-lined streetsDeck overlooking the treesQuartz countertopsGas cookingCorner lotSpacious single story home
- 94 days
- 622
- 21
Zillow last checked:
Listing updated:
Listed by:
Justin Damadio 443-995-0526,
Iron Valley Real Estate Ocean City (443) 205-4007
Source: Bright MLS,MLS#: MDWO2039252
Facts & features
Interior
Bedrooms & bathrooms
- Bedrooms: 3
- Bathrooms: 2
- Full bathrooms: 2
- Main level bathrooms: 2
- Main level bedrooms: 3
Rooms
- Room types: Living Room, Dining Room, Primary Bedroom, Bedroom 2, Bedroom 3, Kitchen, Sun/Florida Room, Bathroom 2, Primary Bathroom
Primary bedroom
- Features: Ceiling Fan(s), Flooring - Carpet, Window Treatments
- Level: Main
Bedroom 2
- Features: Ceiling Fan(s), Flooring - Carpet, Window Treatments
- Level: Main
Bedroom 3
- Features: Ceiling Fan(s), Flooring - Carpet, Window Treatments
- Level: Main
Primary bathroom
- Features: Bathroom - Walk-In Shower, Flooring - Luxury Vinyl Plank
- Level: Main
Bathroom 2
- Features: Bathroom - Tub Shower, Flooring - Luxury Vinyl Plank
- Level: Main
Dining room
- Features: Flooring - HardWood, Window Treatments
- Level: Main
Kitchen
- Features: Breakfast Room, Ceiling Fan(s), Double Sink, Flooring - Luxury Vinyl Plank, Eat-in Kitchen, Kitchen - Gas Cooking, Recessed Lighting, Window Treatments
- Level: Main
Living room
- Features: Cathedral/Vaulted Ceiling, Ceiling Fan(s), Flooring - HardWood, Window Treatments
- Level: Main
Other
- Features: Cathedral/Vaulted Ceiling, Ceiling Fan(s), Flooring - Ceramic Tile, Window Treatments
- Level: Main
Heating
- Heat Pump, Natural Gas
Cooling
- Ceiling Fan(s), Central Air, Electric
Appliances
- Included: Dishwasher, Dryer, Exhaust Fan, Oven/Range - Gas, Refrigerator, Water Heater, Disposal, Washer, Electric Water Heater
- Laundry: Dryer In Unit, Washer In Unit
Features
- Attic, Bathroom - Walk-In Shower, Breakfast Area, Ceiling Fan(s), Entry Level Bedroom, Open Floorplan, Formal/Separate Dining Room, Eat-in Kitchen, Pantry, Primary Bath(s), Recessed Lighting
- Flooring: Carpet, Ceramic Tile, Hardwood, Luxury Vinyl, Wood
- Windows: Window Treatments
- Has basement: No
- Has fireplace: No
Interior area
- Total structure area: 1,454
- Total interior livable area: 1,454 sqft
- Finished area above ground: 1,454
- Finished area below ground: 0
Video & virtual tour
Property
Parking
- Total spaces: 2
- Parking features: Storage, Garage Faces Front, Garage Door Opener, Inside Entrance, Other, Asphalt, Attached, Driveway
- Attached garage spaces: 2
- Has uncovered spaces: Yes
- Details: Garage Sqft: 414
Accessibility
- Accessibility features: None
Features
- Levels: One
- Stories: 1
- Patio & porch: Porch, Deck
- Exterior features: Awning(s), Lighting, Satellite Dish, Street Lights
- Pool features: Community
Lot
- Size: 7,514 Square Feet
- Features: Corner Lot
Details
- Additional structures: Above Grade, Below Grade
- Parcel number: 2403138216
- Zoning: R-3
- Special conditions: Standard
Construction
Type & style
- Home type: SingleFamily
- Architectural style: Ranch/Rambler
- Property subtype: Single Family Residence
Materials
- Frame, Stick Built, Vinyl Siding
- Foundation: Crawl Space
- Roof: Architectural Shingle
Condition
- New construction: No
- Year built: 2001
Utilities & green energy
- Sewer: Public Sewer
- Water: Public
- Utilities for property: Natural Gas Available, Cable Available, Electricity Available, Underground Utilities
Community & HOA
Community
- Features: Pool
- Subdivision: Ocean Pines - Innerlinks
HOA
- Has HOA: Yes
- Amenities included: Baseball Field, Basketball Court, Beach Club, Bike Trail, Boat Dock/Slip, Boat Ramp, Clubhouse, Common Grounds, Community Center, Dog Park, Golf Club, Golf Course, Golf Course Membership Available, Jogging Path, Lake, Marina/Marina Club, Picnic Area, Indoor Pool, Pool, Pool Mem Avail, Tennis Court(s), Tot Lots/Playground, Volleyball Courts
- Services included: Common Area Maintenance, Management, Recreation Facility, Road Maintenance
- HOA fee: $990 annually
- HOA name: OCEAN PINES ASSOCIATION AND INNERLINKS
Location
- Region: Berlin
Financial & listing details
- Price per square foot: $304/sqft
- Tax assessed value: $339,167
- Annual tax amount: $2,900
- Date on market: 7/6/2026
- Listing agreement: Exclusive Right To Sell
- Listing terms: Cash,Conventional,FHA,VA Loan
- Ownership: Fee Simple
Estimated market value
$436,800
$415,000 - $459,000
$2,432/mo
Price history
| Date | Event | Price |
|---|---|---|
| 9/12/2026 | Price change | $442,000-0.7%$304/sqft |
Source:  Bright MLS #MDWO2039252 Report a problem Bright MLS #MDWO2039252 Report a problem | ||
| 8/13/2026 | Price change | $445,000-0.9%$306/sqft |
Source: Bright MLS #MDWO2039252 Report a problem | ||
| 7/13/2026 | Price change | $449,000-2.2%$309/sqft |
Source: Bright MLS #MDWO2039252 Report a problem | ||
| 7/6/2026 | Listed for sale | $459,000+9.3%$316/sqft |
Source: Bright MLS #MDWO2039252 Report a problem | ||
| 3/31/2025 | Sold | $420,000+0%$289/sqft |
Source: Bright MLS #MDWO2028746 Report a problem | ||
| 3/14/2025 | Contingent | $419,900$289/sqft |
Source: Bright MLS #MDWO2028746 Report a problem | ||
| 3/2/2025 | Listed for sale | $419,900$289/sqft |
Source: Bright MLS #MDWO2028746 Report a problem | ||
| 12/27/2024 | Listing removed | -- |
Source: Owner Report a problem | ||
| 10/30/2024 | Price change | $419,900-1.9%$289/sqft |
Source: Bright MLS #MDWO2025964 Report a problem | ||
| 10/14/2024 | Price change | $428,000-2.7%$294/sqft |
Source: Bright MLS #MDWO2025964 Report a problem | ||
| 10/4/2024 | Price change | $440,000+2.3%$303/sqft |
Source: Bright MLS #MDWO2025964 Report a problem | ||
| 9/18/2024 | Listed for sale | $430,000+797.7%$296/sqft |
Source: Owner Report a problem | ||
| 12/22/2000 | Sold | $47,900+33.4%$33/sqft |
Source: Public Record Report a problem | ||
| 9/4/1998 | Sold | $35,900$25/sqft |
Source: Public Record Report a problem | ||
Public tax history
| Year | Property taxes | Tax assessment |
|---|---|---|
| 2026 | $3,144 +8.4% | $339,167 +8.4% |
| 2025 | $2,900 +5.8% | $312,833 +9.2% |
| 2024 | $2,742 +6% | $286,500 +6% |
| 2023 | $2,586 +6.4% | $270,233 -5.7% |
| 2022 | $2,430 +6.8% | $286,500 +20.5% |
| 2021 | $2,275 +0.4% | $237,700 +0.4% |
| 2020 | $2,266 +0.4% | $236,767 -0.4% |
| 2019 | $2,257 +1.5% | $237,700 +1.2% |
| 2018 | $2,225 +5.9% | $234,900 +5.9% |
| 2017 | $2,101 +30.1% | $221,867 +6.2% |
| 2016 | $1,615 | $208,833 +6.7% |
| 2015 | $1,615 | $195,800 |
| 2014 | $1,615 | $195,800 |
| 2013 | -- | $195,800 -9.1% |
| 2012 | -- | $215,400 |
| 2011 | -- | $215,400 |
| 2010 | -- | $215,400 -35.1% |
| 2009 | -- | $331,640 +11.5% |
| 2008 | -- | $297,532 +12.9% |
| 2007 | -- | $263,426 +14.9% |
| 2006 | -- | $229,320 +12.9% |
| 2005 | -- | $203,080 +14.8% |
| 2004 | -- | $176,840 +17.4% |
| 2003 | -- | $150,600 +3.2% |
| 2002 | -- | $145,982 +313.2% |
| 2001 | -- | $35,333 |
Find assessor info on the county website
Monthly payment
Est. payment
Payment breakdown
Explore the cost of this home by adjusting the details. Changes won't be saved.Climate risks
Neighborhood: 21811
Nearby schools
Schools provided by the listing agent
- High: Stephen Decatur
- District: Worcester County Public Schools
Source: Bright MLS. This data may not be complete. We recommend contacting the local school district to confirm school assignments for this home.

Similar homes
- $429,9003 bd2 ba1.3k sqftNone Available, Ocean Pines, MD 21811For Sale
 MLS ID #MDWO2038694, Debbie E Hileman, Hileman Real Estate-Berlin. Bright MLS
 - $399,0003 bd2 ba1.4k sqftNone Available, Ocean Pines, MD 21811For Sale
 MLS ID #MDWO2041088, Ryan Haley, Atlantic Shores Sotheby's International Realty. Bright MLS
 - $494,9003 bd3 ba1.3k sqftNone Available, Ocean Pines, MD 21811For Sale
 MLS ID #MDWO2039622, Kimberly Heaney, Berkshire Hathaway HomeServices PenFed Realty-WOC. Bright MLS
 - $449,9003 bd3 ba1.8k sqftNone Available, Ocean Pines, MD 21811For Sale
 MLS ID #MDWO2040434, Kim Bounds, Coldwell Banker Realty. Bright MLS
 - $475,0003 bd2 ba1.8k sqftNone Available, Ocean Pines, MD 21811For SaleMLS ID #MDWO2040904, Megan Foley, Coastal Life Realty Group LLC. Bright MLS
- $410,0003 bd2 ba1.3k sqftNone Available, Ocean Pines, MD 21811For SaleMLS ID #MDWO2041040, Jake Townsend, Coldwell Banker Realty. Bright MLS
- $417,9003 bd2 ba1.7k sqftNone Available, Ocean Pines, MD 21811For SaleMLS ID #MDWO2038504, Sean McCracken, RE/MAX Eagle Realty. Bright MLS
- $484,9003 bd2 ba1.5k sqftNone Available, Ocean Pines, MD 21811For SaleMLS ID #MDWO2039274, Adam Monico, Coldwell Banker Realty. Bright MLS
- $489,9003 bd3 ba1.6k sqftNone Available, Ocean Pines, MD 21811For SaleMLS ID #MDWO2039860, Jess Foy, Coldwell Banker Realty. Bright MLS
- $399,9004 bd3 ba1.7k sqftNone Available, Ocean Pines, MD 21811For SaleMLS ID #MDWO2039216, Shawn Kotwica, Coldwell Banker Realty. Bright MLS
- $394,5003 bd2 ba1.5k sqftNone Available, Ocean Pines, MD 21811For SaleMLS ID #MDWO2041054, Bethany Drew, Hileman Real Estate-Berlin. Bright MLS
- $497,5003 bd3 ba1.9k sqftNone Available, Ocean Pines, MD 21811For SaleMLS ID #MDWO2039826, Marlene Ott, Berkshire Hathaway HomeServices PenFed Realty - OP. Bright MLS
- $450,0004 bd4 ba1.9k sqftNone Available, Berlin, MD 21811For SaleMLS ID #MDWO2041454, Brianna Heiderman, Coastal Life Realty Group LLC. Bright MLS
- $386,9993 bd2 ba1.7k sqftNone Available, Ocean Pines, MD 21811For SaleMLS ID #MDWO2039114, Michael C Ross, Newport Bay Realty. Bright MLS
- $499,0003 bd2 ba2k sqftNone Available, Ocean Pines, MD 21811For SaleMLS ID #MDWO2041234, Debbie Bennington, Berkshire Hathaway HomeServices PenFed Realty - OP. Bright MLS
- $355,0003 bd3 ba1.3k sqftNone Available, Ocean Pines, MD 21811For SaleMLS ID #MDWO2040914, Sheri E Smith, Keller Williams Realty Delmarva. Bright MLS
- $399,9004 bd3 ba1.5k sqftNone Available, Ocean Pines, MD 21811For SaleMLS ID #MDWO2040764, Anne Marie Mercier-Bouse, RE/MAX Advantage Realty. Bright MLS
- $479,9003 bd3 ba1.7k sqftMarina Village, Ocean Pines, MD 21811For SaleMLS ID #MDWO2039902, KATIE LANDON, Coldwell Banker Realty. Bright MLS
- $359,9005 bd2 ba1.2k sqftNone Available, Ocean Pines, MD 21811For SaleMLS ID #MDWO2037820, Rosezette Dennis, Coldwell Banker Realty. Bright MLS
- $430,0003 bd2 ba1.5k sqftNone Available, Berlin, MD 21811For SaleMLS ID #MDWO2040602, Mia McCarthy, Keller Williams Realty Delmarva. Bright MLS
