Welcome home to this beautifully maintained 3-bedroom, 2-bath home in the premier bayside community of Ocean Pines. Designed with an open floor plan, this home features an updated kitchen, newer roof and skylights, encapsulated crawlspace and a bright sunroom that opens to a private rear deck overlooking the peaceful backyard. The spacious primary suite is your own private retreat, offering a large wall of closets, private in suite bath, and French doors leading to the rear deck—perfect for enjoying your morning coffee. Two additional guest bedrooms and a full hall bath provide plenty of space for family and visitors. The open living and dining areas flow seamlessly into the updated kitchen, creating an ideal setting for everyday living and entertaining. The rear sunroom is filled with natural light and offers the perfect place to relax while taking in the beauty of the private backyard. A one-car garage provides ample storage for your beach gear, bikes, and outdoor toys. Ocean Pines offers an exceptional lifestyle with multiple outdoor pools, an indoor pool, boat launches, a marina with available boat slips, tennis and pickleball courts, a clubhouse, and a championship golf course. Located just minutes from the beaches of Ocean City, homeowners also have the opportunity to join the exclusive oceanfront Beach Club. Enjoy nearby fine dining, shopping, marinas, and breathtaking sunrises and sunsets, making this coastal retreat the perfect place to call home.
For sale
Price cut: $7K (7/13)
$417,900
26 Burr Hill Dr, Ocean Pines, MD 21811
3beds
1,758sqft
:
Get pre-qualified$2,947/mo
Single Family Residence
Built in 1994
10,224 Square Feet Lot
$410,800 Zestimate®
$238/sqft
$76/mo HOA
What's special
Private in suite bathNewer roofLarge wall of closetsBright sunroomSpacious primary suiteUpdated kitchenOpen floor plan
- 71 days |
- 698 |
- 27 |
Zillow last checked:
Listing updated:
Listed by:
Sean McCracken 302-218-7990,
RE/MAX Eagle Realty 3026591320
Source: Bright MLS,MLS#: MDWO2038504
Facts & features
Interior
Bedrooms & bathrooms
- Bedrooms: 3
- Bathrooms: 2
- Full bathrooms: 2
- Main level bathrooms: 2
- Main level bedrooms: 3
Basement
- Area: 0
Heating
- Heat Pump, Natural Gas
Cooling
- Central Air, Electric
Appliances
- Included: Stainless Steel Appliance(s), Cooktop, Refrigerator, Microwave, Dishwasher, Gas Water Heater
- Laundry: Main Level
Features
- Has basement: No
- Number of fireplaces: 1
Interior area
- Total structure area: 1,758
- Total interior livable area: 1,758 sqft
- Finished area above ground: 1,758
- Finished area below ground: 0
Property
Parking
- Total spaces: 4
- Parking features: Garage Faces Front, Driveway, Attached
- Attached garage spaces: 1
- Uncovered spaces: 3
Accessibility
- Accessibility features: None
Features
- Levels: One
- Stories: 1
- Patio & porch: Deck, Porch
- Pool features: Community
- Waterfront features: Bay
Lot
- Size: 10,224 Square Feet
- Features: Middle Of Block
Details
- Additional structures: Above Grade, Below Grade
- Parcel number: 2403087689
- Zoning: R-2
- Special conditions: Standard
Construction
Type & style
- Home type: SingleFamily
- Architectural style: Contemporary
- Property subtype: Single Family Residence
Materials
- Vinyl Siding
- Foundation: Concrete Perimeter, Other
Condition
- Excellent,Very Good,Good
- New construction: No
- Year built: 1994
Utilities & green energy
- Sewer: Public Sewer
- Water: Public
Community & HOA
Community
- Features: Pool
- Subdivision: Ocean Pines - Somerset
HOA
- Has HOA: Yes
- Amenities included: Baseball Field, Basketball Court, Beach Club, Bike Trail, Boat Ramp, Common Grounds, Community Center, Dog Park, Golf Club, Golf Course, Golf Course Membership Available, Jogging Path, Lake, Marina/Marina Club, Party Room, Picnic Area, Indoor Pool, Pool, Putting Green, Recreation Facilities, Soccer Field, Tennis Court(s), Tot Lots/Playground
- Services included: Common Area Maintenance, Pool(s), Recreation Facility, Road Maintenance, Snow Removal
- HOA fee: $915 annually
- HOA name: OCEAN PINES ASSOCIATION INC.
Location
- Region: Ocean Pines
Financial & listing details
- Price per square foot: $238/sqft
- Tax assessed value: $370,667
- Annual tax amount: $3,154
- Date on market: 6/3/2026
- Listing agreement: Exclusive Right To Sell
- Ownership: Fee Simple
- Road surface type: Black Top
Estimated market value
$410,800
$390,000 - $431,000
$2,488/mo
Price history
| Date | Event | Price |
|---|---|---|
| 7/13/2026 | Price change | $417,900-1.6%$238/sqft |
Source:  Bright MLS #MDWO2038504 Report a problem Bright MLS #MDWO2038504 Report a problem | ||
| 6/24/2026 | Price change | $424,900-2.2%$242/sqft |
Source: Bright MLS #MDWO2038504 Report a problem | ||
| 6/3/2026 | Listed for sale | $434,500+88.9%$247/sqft |
Source: Bright MLS #MDWO2038504 Report a problem | ||
| 8/25/2011 | Sold | $230,000-6.1%$131/sqft |
Source: Public Record Report a problem | ||
| 7/1/2011 | Price change | $245,000-0.8%$139/sqft |
Source: Coldwell Banker Residential Brokerage - Ocean City-104th #471795 Report a problem | ||
| 6/8/2011 | Price change | $247,000-1%$141/sqft |
Source: Coldwell Banker Residential Brokerage - Ocean City-104th #471795 Report a problem | ||
| 4/8/2011 | Listed for sale | $249,500-0.2%$142/sqft |
Source: Coldwell Banker Residential Brokerage - Ocean City-104th #471795 Report a problem | ||
| 1/2/2011 | Listing removed | $249,959$142/sqft |
Source: Prudential Carruthers Realtors #469270 Report a problem | ||
| 10/29/2010 | Listed for sale | $249,959+79.8%$142/sqft |
Source: Prudential Carruthers REALTORS #469270 Report a problem | ||
| 12/16/1998 | Sold | $139,000$79/sqft |
Source: Public Record Report a problem | ||
Public tax history
| Year | Property taxes | Tax assessment |
|---|---|---|
| 2025 | $2,298 -22.5% | $340,233 +9.8% |
| 2024 | $2,965 +11.7% | $309,800 +11.7% |
| 2023 | $2,654 +13.2% | $277,367 -10.5% |
| 2022 | $2,344 +15.3% | $309,800 +45.8% |
| 2021 | $2,034 +2.4% | $212,500 +2.4% |
| 2020 | $1,987 +2.4% | $207,600 -2.3% |
| 2019 | $1,940 +3.6% | $212,500 +7.4% |
| 2018 | $1,873 +1.3% | $197,800 +1.3% |
| 2017 | $1,850 +34.3% | $195,333 +1.3% |
| 2016 | $1,378 | $192,867 +1.3% |
| 2015 | $1,378 | $190,400 |
| 2014 | $1,378 | $190,400 |
| 2013 | -- | $190,400 -3% |
| 2012 | -- | $196,200 |
| 2011 | -- | $196,200 |
| 2010 | -- | $196,200 -29.2% |
| 2009 | -- | $277,250 +12.3% |
| 2008 | -- | $246,810 +14.1% |
| 2007 | -- | $216,370 +16.4% |
| 2006 | -- | $185,930 +11.8% |
| 2005 | -- | $166,262 +13.4% |
| 2004 | -- | $146,596 +15.5% |
| 2003 | -- | $126,930 +3.5% |
| 2002 | -- | $122,606 +3.7% |
| 2001 | -- | $118,283 |
Find assessor info on the county website
Monthly payment
Est. payment
Payment breakdown
Explore the cost of this home by adjusting the details. Changes won't be saved.Climate risks
Neighborhood: 21811
Nearby schools
GreatSchools rating
- 8/10Showell Elementary SchoolGrades: PK-4Distance: 1.3 mi
- 10/10Stephen Decatur Middle SchoolGrades: 7-8Distance: 4.2 mi
- 7/10Stephen Decatur High SchoolGrades: 9-12Distance: 3.8 mi
Schools provided by the listing agent
- District: Worcester County Public Schools
Source: Bright MLS. This data may not be complete. We recommend contacting the local school district to confirm school assignments for this home.
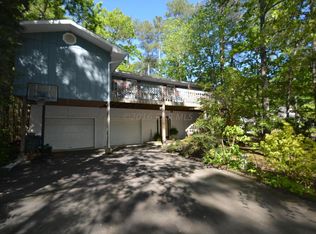
- $421,1003 bd3 ba2.5k sqft28 Burr Hill Dr, Berlin, MD 21811Off Market
- $323,300-- bd2 ba1.2k sqft24 Burr Hill Dr, Ocean Pines, MD 21811Off Market
- $441,500-- bd2 ba2.1k sqft3 Moonraker Rd, Ocean Pines, MD 21811Off Market
- $333,900-- bd2 ba1.4k sqft6 Capetown Rd, Ocean Pines, MD 21811Off Market
- $412,500-- bd2 ba1.6k sqft2 Capetown Rd, Ocean Pines, MD 21811Off Market
- $368,4003 bd2 ba2.2k sqft5 Moonraker Rd, Ocean Pines, MD 21811Off Market
- $357,900-- bd2 ba1.5k sqft25 Burr Hill Dr, Ocean Pines, MD 21811Off Market
- $349,4003 bd2 ba1.3k sqft27 Burr Hill Dr, Berlin, MD 21811Off Market
A local agent can set up tours, give advice and negotiate with sellers.
A local lender can help you make sure your offer is ready when you are.
Similar homes
- $369,9003 bd2 ba1.1k sqftNone Available, Ocean Pines, MD 21811For Sale

 MLS ID #MDWO2040366, Cindy Crockett, Hileman Real Estate-Berlin. Bright MLS
 - $399,9993 bd2 ba1.7k sqftNone Available, Ocean Pines, MD 21811For Sale
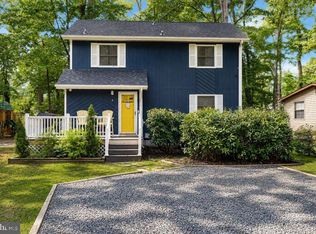 MLS ID #MDWO2039114, Michael C Ross, Newport Bay Realty. Bright MLS
 - $429,0003 bd2 ba1.4k sqftNone Available, Ocean Pines, MD 21811For Sale
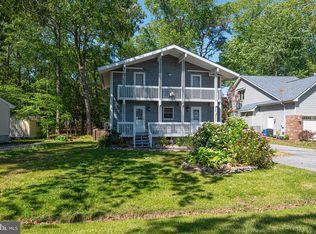 MLS ID #MDWO2038568, Nick Elko, O'Conor, Mooney & Fitzgerald. Bright MLS
 - $399,0003 bd2 ba1.5k sqftNone Available, Ocean Pines, MD 21811For Sale
 MLS ID #MDWO2038714, Tom Polcari, Atlantic Shores Sotheby's International Realty. Bright MLS
 - $449,9003 bd2 ba1.3k sqftNone Available, Ocean Pines, MD 21811For SaleMLS ID #MDWO2038694, Debbie E Hileman, Hileman Real Estate-Berlin. Bright MLS
- $449,0003 bd2 ba1.4k sqftNone Available, Berlin, MD 21811For SaleMLS ID #MDWO2039252, Justin Damadio, Iron Valley Real Estate Ocean City. Bright MLS
- $377,0005 bd2 ba1.2k sqftNone Available, Ocean Pines, MD 21811For SaleMLS ID #MDWO2037820, Rosezette Dennis, Coldwell Banker Realty. Bright MLS
- $385,0003 bd2 ba1.3k sqftNone Available, Berlin, MD 21811For SaleMLS ID #MDWO2038270, Pam Brauns, Berkshire Hathaway HomeServices PenFed Realty - OP. Bright MLS
- $469,0003 bd3 ba1.6k sqftNone Available, Ocean Pines, MD 21811For SaleMLS ID #MDWO2038858, Jon M Barker, Keller Williams Realty Delmarva. Bright MLS
- $369,9003 bd3 ba1.4k sqftNone Available, Ocean Pines, MD 21811For SaleMLS ID #MDWO2039710, Dan O'Hare, Coldwell Banker Realty. Bright MLS
- $469,9003 bd3 ba1.7k sqftNone Available, Ocean Pines, MD 21811For SaleMLS ID #MDWO2039730, Donna Frankowski, ERA Martin Associates, Shamrock Division. Bright MLS
- $364,9003 bd2 ba1.2k sqftNone Available, Ocean Pines, MD 21811For SaleMLS ID #MDWO2039606, Jennifer Elizabeth Ciorrocco, Coastal Life Realty Group LLC. Bright MLS
- $499,9003 bd3 ba1.6k sqftNone Available, Ocean Pines, MD 21811For SaleMLS ID #MDWO2039860, Jess Foy, Coldwell Banker Realty. Bright MLS
- $410,0003 bd4 ba2.5k sqftGlenriddle Homeowners Associat, Berlin, MD 21811For SaleMLS ID #MDWO2038808, Mary Rice, Engel & Volkers Ocean City. Bright MLS
- $479,9003 bd3 ba1.7k sqftMarina Village, Ocean Pines, MD 21811For SaleMLS ID #MDWO2039902, KATIE LANDON, Coldwell Banker Realty. Bright MLS
- $410,0003 bd4 ba2.5k sqftTowns Of Berlin, Berlin, MD 21811For SaleMLS ID #MDWO2040230, Angel Chaconas, Coldwell Banker Realty. Bright MLS
- $515,0004 bd3 ba2.2k sqftNone Available, Berlin, MD 21811For SaleMLS ID #MDWO2040138, Madeleine Forrester, Coldwell Banker Realty. Bright MLS
- $424,9003 bd2 ba1.9k sqftNone Available, Millsboro, DE 19966For SaleMLS ID #DESU2116362, Michael Cunningham, Bryan Realty Group. Bright MLS
- $415,0003 bd4 ba2.5k sqftTowns Of Berlin, Berlin, MD 21811For SaleMLS ID #MDWO2038720, Mia McCarthy, Keller Williams Realty Delmarva. Bright MLS
- $525,0003 bd2 ba1.7k sqftNone Available, Bishopville, MD 21813For SaleMLS ID #MDWO2039444, Pam Price, Berkshire Hathaway HomeServices PenFed Realty. Bright MLS
