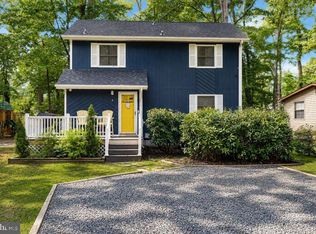
Check out this inviting getaway with peaceful and happy vibes! Located on a quaint street within a short walking distance to 6.6 acre Huntington Park, featuring playground equipment and open space. You will find engineered hardwood floors and vaulted ceilings throughout the main living areas. The split bedroom floor plan places the primary suite on one side of the house and the extra bedrooms on the opposite side, with the central living areas acting as a noise buffer and privacy wall. Beautiful granite countertops, a large center island and two separate breakfast bars are featured in the spacious and bright kitchen, but the showcase of this lovely home is definitely the huge rear screened porch that measures 20 x 14, the perfect setting for crab feasts or gathering with friends and family. A double door welcomes you into the primary suite, while one of the guest bedrooms is brightened by an arched window with a window seat and vaulted ceilings, which could double as a home office. A large capacity washer and dryer takes care of loads of beach towels and bedding. The heat pump was replaced in 2018. Furnishings are negotiable. Ocean Pines is an award-winning, amenity-filled community, located just a short drive to the nearby beaches of Ocean City, Assateague Island National Seashore, and downtown historic Berlin!
For sale
$369,900
43 Birdnest Dr, Ocean Pines, MD 21811
3beds
1,160sqft
Single Family Residence
Built in 1989
9,750 Square Feet Lot
$365,300 Zestimate®
$319/sqft
$76/mo HOA
What's special
Engineered hardwood floorsLarge center islandTwo separate breakfast barsSpacious and bright kitchenBeautiful granite countertopsSplit bedroom floor plan
- 30 days
- 1,323
- 63
Zillow last checked:
Listing updated:
Listed by:
Cindy Crockett 410-430-0587,
Hileman Real Estate-Berlin (410) 208-9200
Source: Bright MLS,MLS#: MDWO2040366
Facts & features
Interior
Bedrooms & bathrooms
- Bedrooms: 3
- Bathrooms: 2
- Full bathrooms: 2
- Main level bathrooms: 2
- Main level bedrooms: 3
Rooms
- Room types: Living Room, Dining Room, Primary Bedroom, Bedroom 2, Bedroom 3, Kitchen, Bathroom 2, Primary Bathroom
Primary bedroom
- Features: Ceiling Fan(s), Flooring - Carpet
- Level: Main
- Area: 156 Square Feet
- Dimensions: 12 X 13
Bedroom 2
- Features: Ceiling Fan(s), Flooring - Carpet, Cathedral/Vaulted Ceiling
- Level: Main
- Area: 130 Square Feet
- Dimensions: 10 X 13
Bedroom 3
- Features: Flooring - Carpet
- Level: Main
Primary bathroom
- Features: Bathroom - Tub Shower, Flooring - Vinyl
- Level: Main
- Area: 45 Square Feet
- Dimensions: 5 X 9
Bathroom 2
- Features: Bathroom - Tub Shower, Flooring - Vinyl
- Level: Main
- Area: 40 Square Feet
- Dimensions: 5 X 8
Dining room
- Features: Cathedral/Vaulted Ceiling, Flooring - Engineered Wood
- Level: Main
- Area: 104 Square Feet
- Dimensions: 8 X 13
Kitchen
- Features: Flooring - Engineered Wood, Kitchen Island, Kitchen - Electric Cooking, Granite Counters, Cathedral/Vaulted Ceiling, Breakfast Bar
- Level: Main
- Area: 130 Square Feet
- Dimensions: 10 X 13
Living room
- Features: Ceiling Fan(s), Cathedral/Vaulted Ceiling, Flooring - Engineered Wood
- Level: Main
- Area: 234 Square Feet
- Dimensions: 13 X 18
Screened porch
- Features: Cathedral/Vaulted Ceiling, Ceiling Fan(s)
- Level: Main
- Area: 280 Square Feet
- Dimensions: 14 X 20
Heating
- Central, Forced Air, Heat Pump, Electric
Cooling
- Ceiling Fan(s), Central Air, Heat Pump, Electric
Appliances
- Included: Dishwasher, Disposal, Dryer, Exhaust Fan, Microwave, Self Cleaning Oven, Oven/Range - Electric, Range Hood, Refrigerator, Washer, Water Heater, Electric Water Heater
- Laundry: Has Laundry, Dryer In Unit, Washer In Unit
Features
- Attic, Bathroom - Tub Shower, Breakfast Area, Ceiling Fan(s), Combination Kitchen/Dining, Dining Area, Entry Level Bedroom, Open Floorplan, Kitchen Island, Primary Bath(s), Upgraded Countertops, Dry Wall, Vaulted Ceiling(s)
- Flooring: Engineered Wood, Carpet, Vinyl, Wood
- Doors: Six Panel, Sliding Glass, Storm Door(s), French Doors
- Windows: Double Hung, Double Pane Windows, Screens, Wood Frames, Window Treatments
- Has basement: No
- Number of fireplaces: 1
Interior area
- Total structure area: 1,160
- Total interior livable area: 1,160 sqft
- Finished area above ground: 1,160
- Finished area below ground: 0
Property
Parking
- Total spaces: 4
- Parking features: Gravel, Private, Driveway
- Uncovered spaces: 4
Accessibility
- Accessibility features: 2+ Access Exits
Features
- Levels: One
- Stories: 1
- Patio & porch: Screened, Porch, Screened Porch
- Exterior features: Lighting
- Pool features: Community
- Has view: Yes
- View description: Garden, Street, Trees/Woods
- Frontage type: Road Frontage
- Frontage length: Road Frontage: 65
Lot
- Size: 9,750 Square Feet
- Features: Front Yard, Landscaped, Wooded, Rear Yard, Year Round Access
Details
- Additional structures: Above Grade, Below Grade, Outbuilding
- Parcel number: 2403073556
- Zoning: R-2
- Special conditions: Standard
Construction
Type & style
- Home type: SingleFamily
- Architectural style: Ranch/Rambler
- Property subtype: Single Family Residence
Materials
- Vinyl Siding
- Foundation: Crawl Space, Block
- Roof: Architectural Shingle,Asphalt
Condition
- New construction: No
- Year built: 1989
Utilities & green energy
- Electric: Circuit Breakers, Underground
- Sewer: Public Sewer
- Water: Public
- Utilities for property: Cable Available, Natural Gas Available, Underground Utilities, Cable
Community & HOA
Community
- Features: Pool
- Security: Main Entrance Lock
- Subdivision: Ocean Pines - Huntington
HOA
- Has HOA: Yes
- Amenities included: Bar/Lounge, Baseball Field, Basketball Court, Beach Access, Beach Club, Bike Trail, Boat Dock/Slip, Boat Ramp, Cable TV, Clubhouse, Common Grounds, Community Center, Dining Rooms, Dog Park, Gift Shop, Golf Club, Golf Course, Golf Course Membership Available, Jogging Path, Lake, Library, Marina/Marina Club, Meeting Room, Non-Lake Recreational Area, Party Room, Picnic Area, Pier/Dock, Indoor Pool, Pool, Pool Mem Avail, Putting Green, Racquetball, Recreation Facilities, Retirement Community, Security, Soccer Field, Tennis Court(s), Tot Lots/Playground, Water/Lake Privileges
- Services included: Common Area Maintenance, Management, Reserve Funds, Road Maintenance, Snow Removal
- HOA fee: $915 annually
- HOA name: OCEAN PINES ASSOCIATION
Location
- Region: Ocean Pines
Financial & listing details
- Price per square foot: $319/sqft
- Tax assessed value: $280,167
- Annual tax amount: $2,350
- Date on market: 8/8/2026
- Listing agreement: Exclusive Right To Sell
- Inclusions: Furnishings Are Negotiable
- Exclusions: Some Wall Hangings
- Ownership: Fee Simple
- Road surface type: Paved
Estimated market value
$365,300
$347,000 - $384,000
$2,164/mo
Price history
| Date | Event | Price |
|---|---|---|
| 8/24/2026 | Listed for sale | $369,900$319/sqft |
Source:  Bright MLS #MDWO2040366 Report a problem Bright MLS #MDWO2040366 Report a problem | ||
| 8/21/2026 | Contingent | $369,900$319/sqft |
Source: Bright MLS #MDWO2040366 Report a problem | ||
| 8/8/2026 | Listed for sale | $369,900+129.8%$319/sqft |
Source: Bright MLS #MDWO2040366 Report a problem | ||
| 2/18/2015 | Sold | $161,000-2.4%$139/sqft |
Source: Public Record Report a problem | ||
| 8/16/2014 | Price change | $165,000-0.9%$142/sqft |
Source: Susan B Megargee #490942 Report a problem | ||
| 6/6/2014 | Listed for sale | $166,458+0.9%$143/sqft |
Source: Susan B Megargee #490942 Report a problem | ||
| 5/11/2012 | Listing removed | $164,900$142/sqft |
Source: RE/MAX PREMIER PROPERTIES #472415 Report a problem | ||
| 12/9/2011 | Price change | $164,900-2.9%$142/sqft |
Source: RE/MAX PREMIER PROPERTIES #472415 Report a problem | ||
| 5/7/2011 | Listed for sale | $169,900-8.9%$146/sqft |
Source: RE/MAX PREMIER PROPERTIES #472415 Report a problem | ||
| 4/14/2004 | Sold | $186,500$161/sqft |
Source: Public Record Report a problem | ||
Public tax history
| Year | Property taxes | Tax assessment |
|---|---|---|
| 2025 | $2,350 +8.2% | $253,533 +11.7% |
| 2024 | $2,171 +8.6% | $226,900 +8.6% |
| 2023 | $1,999 +9.4% | $208,900 -7.9% |
| 2022 | $1,827 +10.4% | $226,900 +31.2% |
| 2021 | $1,655 +3.6% | $172,900 +3.6% |
| 2020 | $1,597 +3.8% | $166,867 -3.5% |
| 2019 | $1,539 +5% | $172,900 +11.7% |
| 2018 | $1,466 +5.8% | $154,800 +5.8% |
| 2017 | $1,386 +0.7% | $146,333 +6.1% |
| 2016 | $1,377 | $137,867 +6.5% |
| 2015 | $1,377 | $129,400 |
| 2014 | $1,377 | $129,400 |
| 2013 | -- | $129,400 -24.3% |
| 2012 | -- | $171,000 |
| 2011 | -- | $171,000 |
| 2010 | -- | $171,000 -27.6% |
| 2009 | -- | $236,290 +12.1% |
| 2008 | -- | $210,830 +13.7% |
| 2007 | -- | $185,370 +15.9% |
| 2006 | -- | $159,910 +14.2% |
| 2005 | -- | $140,010 +16.6% |
| 2004 | -- | $120,110 +19.9% |
| 2003 | -- | $100,210 +7.5% |
| 2002 | -- | $93,246 +8.1% |
| 2001 | -- | $86,283 |
Find assessor info on the county website
Monthly payment
Est. payment
Payment breakdown
Explore the cost of this home by adjusting the details. Changes won't be saved.Climate risks
Neighborhood: 21811
Nearby schools
Schools provided by the listing agent
- Elementary: Showell
- Middle: Berlin Intermediate School
- High: Stephen Decatur
- District: Worcester County Public Schools
Source: Bright MLS. This data may not be complete. We recommend contacting the local school district to confirm school assignments for this home.
Similar homes
- $349,9003 bd2 ba1.2k sqftNone Available, Ocean Pines, MD 21811For Sale

 MLS ID #MDWO2036298, Grace Masten, Sea Grace @ North Beach Realtors. Bright MLS
 - $398,9993 bd2 ba1.7k sqftNone Available, Ocean Pines, MD 21811For Sale
 MLS ID #MDWO2039114, Michael C Ross, Newport Bay Realty. Bright MLS
 - $364,9003 bd3 ba1.4k sqftNone Available, Ocean Pines, MD 21811For Sale
 MLS ID #MDWO2039710, Dan O'Hare, Coldwell Banker Realty. Bright MLS
 - $399,0003 bd2 ba1.5k sqftNone Available, Ocean Pines, MD 21811For Sale
 MLS ID #MDWO2038714, Tom Polcari, Atlantic Shores Sotheby's International Realty. Bright MLS
 - $350,0003 bd2 ba1.2k sqftNone Available, Ocean Pines, MD 21811For SaleMLS ID #MDWO2039606, Jennifer Elizabeth Ciorrocco, Coastal Life Realty Group LLC. Bright MLS
- $385,0003 bd2 ba1.3k sqftNone Available, Berlin, MD 21811For SaleMLS ID #MDWO2038270, Pam Brauns, Berkshire Hathaway HomeServices PenFed Realty - OP. Bright MLS
- $474,9003 bd2 ba1.5k sqftNone Available, Ocean Pines, MD 21811For SaleMLS ID #MDWO2040398, Julie Stefan, Keller Williams Realty. Bright MLS
- $330,0003 bd2 ba1.3k sqftNone Available, Ocean Pines, MD 21811For SaleMLS ID #MDWO2038976, Meg Salsbury, Coastal Life Realty Group LLC. Bright MLS
- $359,0004 bd2 ba1.2k sqftNone Available, Berlin, MD 21811For SaleMLS ID #MDWO2032988, Phillip Knight, Northrop Realty. Bright MLS
- $419,0003 bd2 ba1.4k sqftNone Available, Ocean Pines, MD 21811For SaleMLS ID #MDWO2038568, Nick Elko, O'Conor, Mooney & Fitzgerald. Bright MLS
- $439,9003 bd2 ba1.3k sqftNone Available, Ocean Pines, MD 21811For SaleMLS ID #MDWO2038694, Debbie E Hileman, Hileman Real Estate-Berlin. Bright MLS
- $445,0003 bd2 ba1.4k sqftNone Available, Berlin, MD 21811For SaleMLS ID #MDWO2039252, Justin Damadio, Iron Valley Real Estate Ocean City. Bright MLS
- $550,0003 bd2 ba1.3k sqftNone Available, Berlin, MD 21811For SaleMLS ID #MDWO2040136, Jenn Kukel, Keller Williams Realty Delmarva. Bright MLS
- $329,9002 bd2 ba1.2k sqftNone Available, Berlin, MD 21811For SaleMLS ID #MDWO2040778, Claudia Gausepohl, Coastal Life Realty Group LLC. Bright MLS
- $459,0003 bd3 ba1.6k sqftNone Available, Ocean Pines, MD 21811For SaleMLS ID #MDWO2038858, Jon M Barker, Keller Williams Realty Delmarva. Bright MLS
- $369,9003 bd2 ba1k sqftNone Available, Selbyville, DE 19975For SaleMLS ID #DESU2115246, Kathy Hessler, Samson Properties of DE, LLC. Bright MLS
- $524,9003 bd2 ba1.5k sqftNone Available, Ocean Pines, MD 21811For SaleMLS ID #MDWO2039790, Debbie E Hileman, Hileman Real Estate-Berlin. Bright MLS
- $499,9003 bd3 ba1.6k sqftNone Available, Ocean Pines, MD 21811For SaleMLS ID #MDWO2039860, Jess Foy, Coldwell Banker Realty. Bright MLS
- $450,0003 bd2 ba1.5k sqftNone Available, Berlin, MD 21811For SaleMLS ID #MDWO2040602, Mia McCarthy, Keller Williams Realty Delmarva. Bright MLS
- $189,9003 bd1 ba680 sqftNone Available, Berlin, MD 21811For SaleMLS ID #MDWO2040416, Cindy Crockett, Hileman Real Estate-Berlin. Bright MLS
