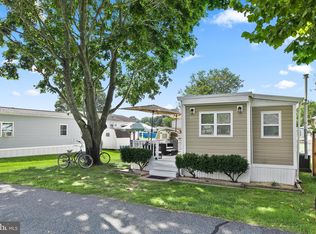
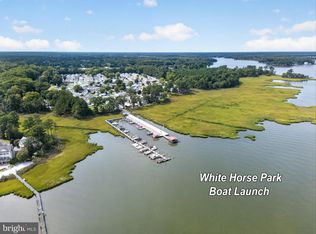
White Horse Park boasts and ideal waterfront location just minutes from Ocean City, with the resort area’s most affordable vacation and investment properties! This hard-to-find 3 bedroom double loft home comes fully furnished with new LVP flooring, vaulted ceilings, eat-in kitchen with newer appliances, concrete patio, and brand new HVAC. The sleep sofa adds even more space for overnight guests! A skylight brightens the bathroom that features a full sized tub shower and large linen closet. You’ll find lots of storage in the spacious shed, and parking for three vehicles. The convenient location allows for privacy in the rear, and just a short walk to the well kept amenities of White Horse Park, where you own the land, and never pay ground rent! Includes a secured gate entry, large swimming pool, marina, boat ramp, crabbing pier, fenced boat storage, picnic area, playground, bath houses and laundry areas. The low HOA fee includes water/sewer, lawn maintenance, trash removal, and much more. Just a short drive to the beaches and boardwalk of Ocean City and Assateague Island National Seashore!
For sale
Price cut: $4.9K (9/13)
$175,000
122 Skipjack Cir, Berlin, MD 21811
3beds
680sqft
Manufactured Home
Built in 1999
2,178 Square Feet Lot
$173,400 Zestimate®
$257/sqft
$176/mo HOA
What's special
Fully furnishedLarge linen closetFull sized tub showerSecured gate entryLarge swimming poolBrand new hvacPrivacy in the rear
- 49 days
- 869
- 43
Zillow last checked:
Listing updated:
Listed by:
Cindy Crockett 410-430-0587,
Hileman Real Estate-Berlin (410) 208-9200
Source: Bright MLS,MLS#: MDWO2040416
Facts & features
Interior
Bedrooms & bathrooms
- Bedrooms: 3
- Bathrooms: 1
- Full bathrooms: 1
- Main level bathrooms: 1
- Main level bedrooms: 3
Rooms
- Room types: Living Room, Dining Room, Bedroom 2, Bedroom 3, Kitchen, Bedroom 1, Bathroom 1
Bedroom 1
- Features: Built-in Features, Cathedral/Vaulted Ceiling, Chair Rail, Ceiling Fan(s)
- Level: Main
- Area: 80 Square Feet
- Dimensions: 8 X 10
Bedroom 2
- Features: Cathedral/Vaulted Ceiling, Flooring - Luxury Vinyl Plank, Flooring - Luxury Vinyl Tile
- Level: Main
- Area: 48 Square Feet
- Dimensions: 6 X 8
Bedroom 3
- Features: Cathedral/Vaulted Ceiling, Flooring - Luxury Vinyl Plank
- Level: Main
- Area: 48 Square Feet
- Dimensions: 6 X 8
Bathroom 1
- Features: Bathroom - Tub Shower, Cathedral/Vaulted Ceiling, Skylight(s), Flooring - Vinyl
- Level: Main
- Area: 35 Square Feet
- Dimensions: 5 X 7
Dining room
- Features: Cathedral/Vaulted Ceiling, Ceiling Fan(s), Flooring - Luxury Vinyl Plank
- Level: Main
- Area: 66 Square Feet
- Dimensions: 6 X 11
Kitchen
- Features: Flooring - Luxury Vinyl Plank, Eat-in Kitchen, Kitchen - Propane Cooking
- Level: Main
- Area: 154 Square Feet
- Dimensions: 11 X 14
Living room
- Features: Flooring - Luxury Vinyl Plank, Ceiling Fan(s)
- Level: Main
- Area: 280 Square Feet
- Dimensions: 10 X 28
Heating
- Central, Electric
Cooling
- Ceiling Fan(s), Central Air, Electric
Appliances
- Included: Oven/Range - Gas, Refrigerator, Water Heater, Exhaust Fan, Microwave, Electric Water Heater
- Laundry: Common Area
Features
- Bathroom - Tub Shower, Ceiling Fan(s), Combination Kitchen/Dining, Dining Area, Entry Level Bedroom, Chair Railings, Eat-in Kitchen, Kitchen - Table Space, Crown Molding, Vaulted Ceiling(s)
- Flooring: Luxury Vinyl, Vinyl
- Doors: Six Panel, Sliding Glass
- Windows: Double Hung, Insulated Windows, Vinyl Clad, Skylight(s)
- Has basement: No
- Has fireplace: No
Interior area
- Total structure area: 680
- Total interior livable area: 680 sqft
- Finished area above ground: 680
- Finished area below ground: 0
Property
Parking
- Total spaces: 3
- Parking features: Gravel, Driveway
- Uncovered spaces: 3
Accessibility
- Accessibility features: 2+ Access Exits
Features
- Levels: One
- Stories: 1
- Patio & porch: Patio
- Pool features: Community
- Has view: Yes
- View description: Garden, Street, Trees/Woods
- Frontage type: Road Frontage
Lot
- Size: 2,178 Square Feet
- Features: Backs - Open Common Area, Middle Of Block
Details
- Additional structures: Above Grade, Below Grade, Outbuilding
- Parcel number: 2403118584
- Zoning: A-1
- Special conditions: Standard
Construction
Type & style
- Home type: MobileManufactured
- Architectural style: Ranch/Rambler
- Property subtype: Manufactured Home
Materials
- Vinyl Siding, Other
- Foundation: Crawl Space
- Roof: Shingle,Other
Condition
- New construction: No
- Year built: 1999
Utilities & green energy
- Electric: Circuit Breakers
- Sewer: Public Sewer
- Water: Public
- Utilities for property: Cable Available, Propane, Cable
Community & HOA
Community
- Features: Pool
- Security: 24 Hour Security, Main Entrance Lock, Security Gate
- Subdivision: White Horse Park I
HOA
- Has HOA: Yes
- Amenities included: Basketball Court, Boat Dock/Slip, Boat Ramp, Cable TV, Common Grounds, Gated, Laundry, Marina/Marina Club, Picnic Area, Pier/Dock, Pool, Security, Tot Lots/Playground, Water/Lake Privileges
- Services included: Common Area Maintenance, Maintenance Grounds, Management, Pier/Dock Maintenance, Pool(s), Reserve Funds, Road Maintenance, Security, Sewer, Snow Removal, Trash, Water
- HOA fee: $176 monthly
- HOA name: WHITE HORSE PARK COMMUNITY ASSOCIATION
Location
- Region: Berlin
Financial & listing details
- Price per square foot: $257/sqft
- Tax assessed value: $126,867
- Annual tax amount: $1,176
- Date on market: 8/20/2026
- Listing agreement: Exclusive Right To Sell
- Inclusions: Furnished
- Ownership: Fee Simple
- Road surface type: Paved
Estimated market value
$173,400
$165,000 - $182,000
Not available
Price history
| Date | Event | Price |
|---|---|---|
| 9/13/2026 | Price change | $175,000-2.7%$257/sqft |
Source:  Bright MLS #MDWO2040416 Report a problem Bright MLS #MDWO2040416 Report a problem | ||
| 9/7/2026 | Price change | $179,900-5.3%$265/sqft |
Source: Bright MLS #MDWO2040416 Report a problem | ||
| 8/21/2026 | Listed for sale | $189,900+31%$279/sqft |
Source: Bright MLS #MDWO2040416 Report a problem | ||
| 1/10/2007 | Sold | $145,000+517%$213/sqft |
Source: Public Record Report a problem | ||
| 5/4/1999 | Sold | $23,500$35/sqft |
Source: Public Record Report a problem | ||
Public tax history
| Year | Property taxes | Tax assessment |
|---|---|---|
| 2026 | $1,176 +17.4% | $126,867 +17.4% |
| 2025 | $1,001 +17.3% | $108,033 +21.1% |
| 2024 | $854 +0.6% | $89,200 +0.6% |
| 2023 | $849 +0.6% | $88,667 -0.6% |
| 2022 | $843 +0.6% | $89,200 +1.8% |
| 2021 | $838 +1.2% | $87,600 +1.2% |
| 2020 | $828 +1.2% | $86,533 -1.2% |
| 2019 | $818 +2.3% | $87,600 +3.8% |
| 2018 | $799 | $84,400 |
| 2017 | $799 -12.8% | $84,400 |
| 2016 | $917 | $84,400 -11.6% |
| 2015 | $917 | $95,500 |
| 2014 | $917 | $95,500 |
| 2013 | -- | $95,500 -16.2% |
| 2012 | -- | $113,900 |
| 2011 | -- | $113,900 |
| 2010 | -- | $113,900 -22.1% |
| 2009 | -- | $146,120 +19% |
| 2008 | -- | $122,810 +23.4% |
| 2007 | -- | $99,500 +30.6% |
| 2006 | -- | $76,190 +17.6% |
| 2005 | -- | $64,810 +21.3% |
| 2004 | -- | $53,430 +27.1% |
| 2003 | -- | $42,050 +6.4% |
| 2002 | -- | $39,532 +6.8% |
| 2001 | -- | $37,016 |
Find assessor info on the county website
Monthly payment
Climate risks
Neighborhood: 21811
Nearby schools
Schools provided by the listing agent
- District: Worcester County Public Schools
Source: Bright MLS. This data may not be complete. We recommend contacting the local school district to confirm school assignments for this home.

Similar homes
- $184,9003 bd2 ba748 sqftNone Available, Berlin, MD 21811For Sale

 MLS ID #MDWO2038054, Kevin White, RE/MAX Distinctive. Bright MLS
 - $180,0002 bd1 ba780 sqftNone Available, Berlin, MD 21811For Sale
 MLS ID #MDWO2037762, Tracy Zell, Long & Foster Real Estate, Inc.. Bright MLS
 - $155,0001 bd1 ba406 sqftNone Available, Berlin, MD 21811For Sale
 MLS ID #MDWO2040846, Mary Rice, Engel & Volkers Ocean City. Bright MLS
 - $140,0001 bd1 ba408 sqftNone Available, Berlin, MD 21811For Sale
 MLS ID #MDWO2041418, Robyn Roberts, BHHS Fox & Roach-Christiana. Bright MLS
 - $222,0001 bd1 ba660 sqftNone Available, Berlin, MD 21811For SaleMLS ID #MDWO2040978, Mr. Steve DeBoe, Keller Williams Realty. Bright MLS
- $259,0002 bd1 ba748 sqftNone Available, Berlin, MD 21811For SaleMLS ID #MDWO2041680, ASHLEY BROSNAHAN, Long & Foster Real Estate, Inc.. Bright MLS
- $204,0002 bd1 ba624 sqftNone Available, Berlin, MD 21811For SaleMLS ID #MDWO2036996, Tony Matrona, Resort Real Estate. Bright MLS
- $165,0002 bd1 ba616 sqftNone Available, Ocean City, MD 21842For SaleMLS ID #MDWO2035778, Danny TAGLIENTI, Keller Williams Realty. Bright MLS
- $169,9002 bd2 ba840 sqftNone Available, Bishopville, MD 21813New ConstructionMLS ID #MDWO2032450, Sharon Daugherty, Keller Williams Realty Delmarva. Bright MLS
- $149,9003 bd2 ba792 sqftNone Available, Ocean View, DE 19970For SaleMLS ID #DESU2117956, DAVE LEIDERMAN, Keller Williams Realty. Bright MLS
- $145,0002 bd2 ba856 sqftNone Available, Selbyville, DE 19975For SaleMLS ID #DESU2098868, Lisa Nemeth, Northrop Realty. Bright MLS
- $200,0002 bd1 ba825 sqftNone Available, Pittsville, MD 21850For SaleMLS ID #MDWC2023532, Victor J King, Real Broker, LLC. Bright MLS
- $219,0002 bd1 ba658 sqftNone Available, Berlin, MD 21811For SaleMLS ID #MDWO2032252, Tony Matrona, Resort Real Estate. Bright MLS
- $124,9002 bd1 ba720 sqftNone Available, Fenwick Island, DE 19944For SaleMLS ID #DESU2116956, Adam Monico, Coldwell Banker Realty. Bright MLS
- $145,0002 bd2 ba980 sqftNone Available, Millsboro, DE 19966For SaleMLS ID #DESU2118200, Julie Gritton, Coldwell Banker Premier - Lewes. Bright MLS
- $145,0002 bd2 ba1k sqftNone Available, Millsboro, DE 19966For SaleMLS ID #DESU2110568, Cecilia Leone, Century 21 Emerald. Bright MLS
- $124,9003 bd2 ba952 sqftNone Available, Millsboro, DE 19966For SaleMLS ID #DESU2117974, Anthony Lapinsky, First Coast Realty LLC. Bright MLS
- $114,9901 bd1 ba700 sqftNone Available, Ocean City, MD 21842For SaleMLS ID #MDWO2041726, Louie Amabili, EXP Realty, LLC. Bright MLS
- $117,5002 bd1 ba500 sqftNone Available, Fenwick Island, DE 19944For SaleMLS ID #DESU2116074, Mary Teoli, Compass. Bright MLS
