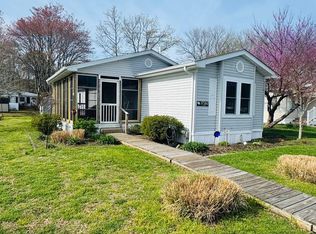
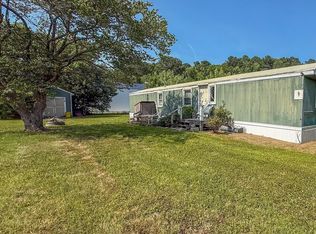
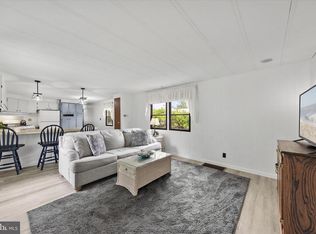
To help offset first-year ownership costs, the seller is offering a credit toward the buyer’s first year of lot rent. Welcome to this beautifully updated home in the desirable Shady Park community of Selbyville, Delaware, where thoughtful renovations inside and out provide true move-in-ready comfort. Major upgrades have already been completed, including a new roof, HVAC system, siding, skirting, and entry steps, offering peace of mind and enhanced curb appeal. Inside, luxury vinyl plank flooring, fresh neutral carpet, and newly painted walls and ceilings create a bright and inviting main living area, while the updated kitchen features a new stainless-steel refrigerator, refreshed lighting, and a convenient breakfast bar ideal for casual dining or entertaining. Both bathrooms have been completely modernized, with the primary suite offering a walk-in closet and a beautifully designed ensuite bath with a stylish shower door and spacious stall shower. Residents of Shady Park enjoy access to a scenic waterfront picnic and grill area, boat ramp, and playground, all within a welcoming year-round community. Ideally located just three miles from the beach and close to the bay, golf, shopping, and exceptional dining, this home is also minutes from the renowned Freeman Arts Pavilion, known for its summer live performances. Whether you’re seeking a full-time residence or a seasonal coastal retreat, this charming home offers an excellent opportunity to enjoy the coastal lifestyle—don’t miss your chance to make it yours.
For sale
Price cut: $5K (5/15)
$150,000
37424 Shady Way, Selbyville, DE 19975
2beds
856sqft
Manufactured Home
Built in 1986
68.95 Acres Lot
$-- Zestimate®
$175/sqft
$-- HOA
What's special
Boat rampRefreshed lightingNew roofNew stainless-steel refrigeratorStylish shower doorSpacious stall showerFresh neutral carpet
- 280 days |
- 556 |
- 24 |
Zillow last checked:
Listing updated:
Listed by:
Lisa Nemeth 484-788-2972,
Northrop Realty (302) 539-2900,
Co-Listing Team: The Allison Stine Team At Northrop Realty, A Long And Foster Company,Co-Listing Agent: Allison Stine 302-381-5565,
Northrop Realty
Source: Bright MLS,MLS#: DESU2098868
Facts & features
Interior
Bedrooms & bathrooms
- Bedrooms: 2
- Bathrooms: 2
- Full bathrooms: 2
- Main level bathrooms: 2
- Main level bedrooms: 2
Rooms
- Room types: Living Room, Dining Room, Primary Bedroom, Bedroom 2, Kitchen, Laundry
Primary bedroom
- Features: Flooring - Carpet, Attached Bathroom, Ceiling Fan(s), Walk-In Closet(s)
- Level: Main
- Area: 169 Square Feet
- Dimensions: 13 X 13
Bedroom 2
- Features: Flooring - Carpet, Window Treatments
- Level: Main
- Area: 90 Square Feet
- Dimensions: 9 X 10
Dining room
- Features: Flooring - Luxury Vinyl Plank
- Level: Main
- Area: 80 Square Feet
- Dimensions: 8 X 10
Kitchen
- Features: Flooring - Luxury Vinyl Plank, Breakfast Bar, Cathedral/Vaulted Ceiling, Double Sink, Eat-in Kitchen, Kitchen - Electric Cooking
- Level: Main
- Area: 143 Square Feet
- Dimensions: 11 X 13
Laundry
- Features: Flooring - Luxury Vinyl Plank
- Level: Main
- Area: 30 Square Feet
- Dimensions: 5 X 6
Living room
- Features: Flooring - Carpet, Cathedral/Vaulted Ceiling, Ceiling Fan(s)
- Level: Main
- Area: 221 Square Feet
- Dimensions: 13 X 17
Heating
- Heat Pump, Propane
Cooling
- Central Air, Electric
Appliances
- Included: Built-In Range, Freezer, Oven, Oven/Range - Electric, Water Heater, Electric Water Heater
- Laundry: Hookup, Laundry Room
Features
- Bathroom - Stall Shower, Ceiling Fan(s), Combination Dining/Living, Combination Kitchen/Dining, Dining Area, Entry Level Bedroom, Open Floorplan, Kitchen - Table Space, Walk-In Closet(s), Paneled Walls, Plaster Walls
- Flooring: Luxury Vinyl, Carpet
- Doors: Storm Door(s)
- Windows: Screens, Wood Frames, Window Treatments
- Has basement: No
- Has fireplace: No
Interior area
- Total structure area: 856
- Total interior livable area: 856 sqft
- Finished area above ground: 856
- Finished area below ground: 0
Video & virtual tour
Property
Parking
- Parking features: Paved, On Street
- Has uncovered spaces: Yes
Accessibility
- Accessibility features: Other
Features
- Levels: One
- Stories: 1
- Patio & porch: Screened
- Pool features: None
- Has view: Yes
- View description: Garden
Lot
- Size: 68.95 Acres
- Features: Front Yard, Landscaped, Rear Yard, SideYard(s)
Details
- Additional structures: Above Grade, Below Grade
- Parcel number: 53312.0092.0022821
- Lease amount: $950
- Zoning: RESIDENTIAL
- Special conditions: Standard
Construction
Type & style
- Home type: MobileManufactured
- Architectural style: Ranch/Rambler
- Property subtype: Manufactured Home
Materials
- Vinyl Siding
Condition
- Excellent
- New construction: No
- Year built: 1986
- Major remodel year: 2025
Utilities & green energy
- Sewer: Private Sewer
- Water: Public
Community & HOA
Community
- Security: Main Entrance Lock, Smoke Detector(s)
- Subdivision: Shady Park
HOA
- Has HOA: No
Location
- Region: Selbyville
Financial & listing details
- Price per square foot: $175/sqft
- Tax assessed value: $14,300
- Annual tax amount: $169
- Date on market: 10/23/2025
- Listing agreement: Exclusive Right To Sell
- Listing terms: Cash
- Ownership: Land Lease
- Body type: Single Wide

Lisa Nemeth
(484) 788-2972
By pressing Contact Agent, you agree that the real estate professional identified above may call/text you about your search, which may involve use of automated means and pre-recorded/artificial voices. You don't need to consent as a condition of buying any property, goods, or services. Message/data rates may apply. You also agree to our Terms of Use. Zillow does not endorse any real estate professionals. We may share information about your recent and future site activity with your agent to help them understand what you're looking for in a home.
Estimated market value
Not available
Estimated sales range
Not available
$1,949/mo
Price history
| Date | Event | Price |
|---|---|---|
| 5/15/2026 | Price change | $150,000-3.2%$175/sqft |
Source:  Bright MLS #DESU2098868 Report a problem Bright MLS #DESU2098868 Report a problem | ||
| 4/15/2026 | Price change | $155,000-3.1%$181/sqft |
Source: Bright MLS #DESU2098868 Report a problem | ||
| 1/11/2026 | Price change | $160,000-3%$187/sqft |
Source: Bright MLS #DESU2098868 Report a problem | ||
| 12/1/2025 | Price change | $165,000-2.9%$193/sqft |
Source: Bright MLS #DESU2098868 Report a problem | ||
| 10/23/2025 | Listed for sale | $170,000$199/sqft |
Source: Bright MLS #DESU2098868 Report a problem | ||
| 10/23/2025 | Listing removed | -- |
Source: Owner Report a problem | ||
| 9/1/2025 | Price change | $170,000-2.9%$199/sqft |
Source: Owner Report a problem | ||
| 8/1/2025 | Price change | $175,000-2.8%$204/sqft |
Source: Owner Report a problem | ||
| 7/1/2025 | Listed for sale | $180,000$210/sqft |
Source: Owner Report a problem | ||
Public tax history
| Year | Property taxes | Tax assessment |
|---|---|---|
| 2022 | -- | -- |
| 2021 | $179 +4.4% | $7,150 |
| 2020 | $172 | $7,150 |
| 2019 | $172 +0.3% | $7,150 |
| 2018 | $171 +2.7% | $7,150 |
| 2017 | $167 +8.2% | $7,150 |
| 2016 | $154 -2.2% | $7,150 |
| 2015 | $157 +2.5% | $7,150 |
| 2014 | $154 -0.6% | $7,150 |
| 2013 | $154 +3.5% | $7,150 |
| 2012 | $149 -1.7% | $7,150 |
| 2011 | $152 | $7,150 |
| 2010 | $152 +0.3% | $7,150 |
| 2009 | $151 | $7,150 |
| 2008 | -- | -- |
| 2007 | -- | -- |
| 2004 | -- | -- |
| 2003 | -- | -- |
| 2002 | -- | -- |
| 2001 | -- | -- |
Find assessor info on the county website
Monthly payment
Climate risks
Neighborhood: 19975
Nearby schools
GreatSchools rating
- 8/10Showell (Phillip C.) Elementary SchoolGrades: K-5Distance: 6.6 mi
- 7/10Selbyville Middle SchoolGrades: 6-8Distance: 6.3 mi
- 6/10Indian River High SchoolGrades: 9-12Distance: 8.7 mi
Schools provided by the listing agent
- Elementary: Phillip C. Showell
- Middle: Selbeyville
- High: Indian River
- District: Indian River
Source: Bright MLS. This data may not be complete. We recommend contacting the local school district to confirm school assignments for this home.
- $16,000-- bd-- ba-- sqft37428 Shady Way, Selbyville, DE 19975Off Market
- $22,300-- bd-- ba-- sqft37430 Shady Way, Selbyville, DE 19975Off Market
- $156,5002 bd-- ba924 sqft37431 Shady Way, Selbyville, DE 19975Off Market
- $232,2003 bd2 ba1.5k sqft37430 Shady Way, Selbyville, DE 19975Off Market
- $152,5003 bd-- ba952 sqft37429 Shady Way, Selbyville, DE 19975Off Market
- $72,5002 bd2 ba980 sqft37427 Shady Way #22721, Selbyville, DE 19975Sold
- $160,8002 bd-- ba952 sqft37427 Shady Way, Selbyville, DE 19975Off Market
- $159,2002 bd-- ba980 sqft37424 Shady Way, Selbyville, DE 19975Off Market
Similar homes
- $144,9002 bd2 ba896 sqftNone Available, Selbyville, DE 19975For Sale
 MLS ID #DESU2109158, Tim Meadowcroft, Long & Foster Real Estate, Inc.. Bright MLS
 - $165,0002 bd2 ba896 sqftNone Available, Selbyville, DE 19975For Sale
 MLS ID #DESU2115746, Jerry Peele, Keller Williams Realty. Bright MLS
 - $144,9002 bd2 ba896 sqft37262 Sugar Hill Way, Selbyville, DE 19975For SaleMLS ID #DESU2109158, Timothy Meadowcroft. Long & Foster Broker Feed
- $118,0002 bd2 ba980 sqftNone Available, Selbyville, DE 19975For Sale
 MLS ID #DESU2113490, Lisa Nemeth, Northrop Realty. Bright MLS
 - $150,0002 bd1 ba798 sqftNone Available, Millsboro, DE 19966For SaleMLS ID #DESU2116592, Cecilia Leone, Century 21 Emerald. Bright MLS
- $135,0002 bd1 ba650 sqftNone Available, Fenwick Island, DE 19944For SaleMLS ID #DESU2099552, Tim Meadowcroft, Long & Foster Real Estate, Inc.. Bright MLS
- $159,9002 bd2 ba1k sqftNone Available, Millsboro, DE 19966For SaleMLS ID #DESU2110568, Cecilia Leone, Century 21 Emerald. Bright MLS
- $120,0002 bd1 ba500 sqftNone Available, Fenwick Island, DE 19944For SaleMLS ID #DESU2116074, Mary Teoli, Compass. Bright MLS
- $149,9002 bd2 ba1.1k sqftNone Available, Millsboro, DE 19966For SaleMLS ID #DESU2111680, Victor Koveleski, Long & Foster Real Estate, Inc.. Bright MLS
- $120,0002 bd2 ba1.1k sqftNone Available, Millsboro, DE 19966For SaleMLS ID #DESU2106724, Christine Johnson, Keller Williams Realty. Bright MLS
- $159,9002 bd2 ba1.1k sqftNone Available, Millsboro, DE 19966For SaleMLS ID #DESU2099334, Cecilia Leone, Century 21 Emerald. Bright MLS
- $135,0003 bd2 ba980 sqftNone Available, Rehoboth Beach, DE 19971For SaleMLS ID #DESU2115544, Theresa Cappuccino, SEA BOVA ASSOCIATES INC.. Bright MLS
- $145,0003 bd2 ba1.2k sqftNone Available, Millsboro, DE 19966For SaleMLS ID #DESU2113360, Corey Harris, Crown Homes Real Estate. Bright MLS
- $100,0002 bd1 ba1k sqftNone Available, Rehoboth Beach, DE 19971For SaleMLS ID #DESU2116118, Erin Lee, Keller Williams Realty. Bright MLS
- $124,9002 bd2 ba924 sqftNone Available, Rehoboth Beach, DE 19971For SaleMLS ID #DESU2096018, Ryan Haley, Atlantic Shores Sotheby's International Realty. Bright MLS
- $89,9003 bd1 ba732 sqftNone Available, Ocean View, DE 19970For SaleMLS ID #DESU2113206, Amy Coy, Berkshire Hathaway HomeServices PenFed Realty - OP. Bright MLS
- $135,0003 bd2 ba1.2k sqftNone Available, Millsboro, DE 19966For SaleMLS ID #DESU2117188, Russell Griffin, Keller Williams Realty. Bright MLS
- $129,5002 bd2 ba924 sqftSun Retreats Rehoboth Bay, Millsboro, DE 19966For SaleMLS ID #597296, Amy Eskridge. MHBO
- $148,0002 bd2 ba924 sqftNone Available, Rehoboth Beach, DE 19971For SaleMLS ID #DESU2108500, LINDA BOVA, SEA BOVA ASSOCIATES INC.. Bright MLS
- $148,0002 bd1 ba708 sqftNone Available, Berlin, MD 21811For SaleMLS ID #MDWO2038548, Billy Barr, Keller Williams Realty Delmarva. Bright MLS
