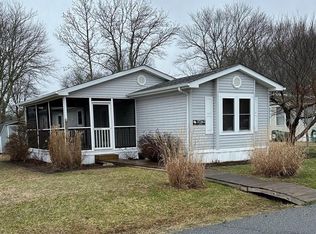
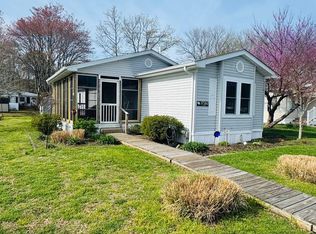
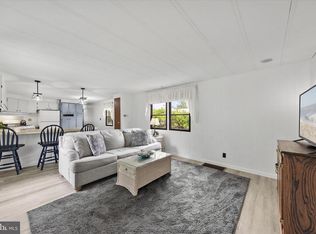
Adorable two bedroom two bath home that has been lovingly maintained by its recent owners. This fully furnished mobile has brand new flooring throughout, two year old HVAC, brand new piping throughout, some new furnishings, and newly installed three season windows on the screened in porch. It has a nice open floor plan, with a breakfast bar and eat in kitchen. Outside is nicely landscaped with a large shed in the back for extra storage. Located just a short drive to the beach, restaurants, and local shopping.
For sale
Price cut: $5K (7/16)
$144,900
37262 W Sugar Hill Way, Selbyville, DE 19975
2beds
896sqft
Manufactured Home
Built in 2000
0 Square Feet Lot
$-- Zestimate®
$162/sqft
$3/mo HOA
What's special
- 134 days |
- 198 |
- 12 |
Zillow last checked:
Listing updated:
Listed by:
Tim Meadowcroft 443-235-7266,
Long & Foster Real Estate, Inc. (410) 520-2707
Source: Bright MLS,MLS#: DESU2109158
Facts & features
Interior
Bedrooms & bathrooms
- Bedrooms: 2
- Bathrooms: 2
- Full bathrooms: 2
- Main level bathrooms: 2
- Main level bedrooms: 2
Basement
- Area: 0
Heating
- Forced Air, Propane
Cooling
- Central Air, Electric
Appliances
- Included: Dryer, Oven/Range - Gas, Refrigerator, Washer, Water Heater, Electric Water Heater
- Laundry: Has Laundry
Features
- Bathroom - Tub Shower, Ceiling Fan(s), Combination Kitchen/Living, Dining Area, Entry Level Bedroom, Primary Bath(s), Walk-In Closet(s), Paneled Walls
- Flooring: Carpet, Luxury Vinyl
- Doors: Insulated, French Doors
- Windows: Double Pane Windows
- Has basement: No
- Has fireplace: No
Interior area
- Total structure area: 896
- Total interior livable area: 896 sqft
- Finished area above ground: 896
- Finished area below ground: 0
Property
Parking
- Parking features: On Street
- Has uncovered spaces: Yes
Accessibility
- Accessibility features: None
Features
- Levels: One
- Stories: 1
- Pool features: None
- Has view: Yes
- View description: Street
Lot
- Size: 0 Square Feet
- Features: Suburban
Details
- Additional structures: Above Grade, Below Grade
- Parcel number: 53312.0092.0041410
- Lease amount: $722
- Zoning: R1
- Special conditions: Standard
Construction
Type & style
- Home type: MobileManufactured
- Architectural style: Other
- Property subtype: Manufactured Home
Materials
- Vinyl Siding
- Foundation: Crawl Space
- Roof: Architectural Shingle
Condition
- Excellent
- New construction: No
- Year built: 2000
Utilities & green energy
- Sewer: Public Sewer
- Water: Private/Community Water
- Utilities for property: Cable Available, Propane, Electricity Available, Water Available, Sewer Available, Cable, DSL
Community & HOA
Community
- Subdivision: Shady Park
HOA
- Has HOA: Yes
- HOA fee: $30 annually
Location
- Region: Selbyville
Financial & listing details
- Price per square foot: $162/sqft
- Annual tax amount: $162
- Date on market: 4/10/2026
- Listing agreement: Exclusive Right To Sell
- Listing terms: Cash
- Inclusions: Furnishings
- Exclusions: Some Staging Items, Personal Items
- Ownership: Land Lease
- Road surface type: Black Top
- Body type: Single Wide
Estimated market value
Not available
Estimated sales range
Not available
Not available
Price history
| Date | Event | Price |
|---|---|---|
| 7/16/2026 | Price change | $144,900-3.3%$162/sqft |
Source:  Bright MLS #DESU2109158 Report a problem Bright MLS #DESU2109158 Report a problem | ||
| 4/11/2026 | Listed for sale | $149,900$167/sqft |
Source: Bright MLS #DESU2109158 Report a problem | ||
Public tax history
Tax history is unavailable.
Monthly payment
Climate risks
Neighborhood: 19975
Nearby schools
GreatSchools rating
- 8/10Showell (Phillip C.) Elementary SchoolGrades: K-5Distance: 6.5 mi
- 7/10Selbyville Middle SchoolGrades: 6-8Distance: 6.1 mi
- 6/10Indian River High SchoolGrades: 9-12Distance: 8.6 mi
Schools provided by the listing agent
- District: Indian River
Source: Bright MLS. This data may not be complete. We recommend contacting the local school district to confirm school assignments for this home.
- $120,0002 bd2 ba-- sqft37262 Sugar Hill Way #41410, Selbyville, DE 19975Sold
- $15,2003 bd-- ba980 sqft37268 Sugar Hill Way, Selbyville, DE 19975Off Market
- $85,0002 bd2 ba1.1k sqft37260 Sugar Hill Way #43146, Selbyville, DE 19975Sold

- $244,4003 bd2 ba1.1k sqft37256 Sugar Hill Way, Selbyville, DE 19975Off Market
- $15,5003 bd-- ba980 sqft37259 Sugar Hill Way, Selbyville, DE 19975Off Market
- $127,6003 bd-- ba924 sqft37259 Sugar Hill Way, Selbyville, DE 19975Off Market
- $104,1003 bd2 ba680 sqft37268 Sugar Hill Way, Selbyville, DE 19975Off Market
- $132,7003 bd-- ba924 sqft37258 Sugar Hill Way, Selbyville, DE 19975Off Market
Similar homes
- $144,9002 bd2 ba896 sqft37262 Sugar Hill Way, Selbyville, DE 19975For Sale
 MLS ID #DESU2109158, Timothy Meadowcroft. Long & Foster Broker Feed
 - $150,0002 bd2 ba856 sqftNone Available, Selbyville, DE 19975For Sale
 MLS ID #DESU2098868, Lisa Nemeth, Northrop Realty. Bright MLS
 - $150,0002 bd2 ba856 sqft37424 Shady Way, Selbyville, DE 19975For SaleMLS ID #DESU2098868, Lisa Nemeth. Long & Foster Broker Feed
- $115,0002 bd2 ba980 sqftNone Available, Selbyville, DE 19975For Sale
 MLS ID #DESU2113490, Lisa Nemeth, Northrop Realty. Bright MLS
 - $137,5002 bd1 ba720 sqftNone Available, Fenwick Island, DE 19944For SaleMLS ID #DESU2116956, Adam Monico, Coldwell Banker Realty. Bright MLS
- $129,9002 bd1 ba650 sqftNone Available, Fenwick Island, DE 19944For SaleMLS ID #DESU2099552, Tim Meadowcroft, Long & Foster Real Estate, Inc.. Bright MLS
- $155,0003 bd2 ba792 sqftNone Available, Ocean View, DE 19970For SaleMLS ID #DESU2117956, DAVE LEIDERMAN, Keller Williams Realty. Bright MLS
- $135,0003 bd2 ba952 sqftNone Available, Millsboro, DE 19966For SaleMLS ID #DESU2117974, Anthony Lapinsky, First Coast Realty LLC. Bright MLS
- $150,0003 bd2 ba1.3k sqftNone Available, Millsboro, DE 19966For SaleMLS ID #DESU2115928, Michael Byrne, Potnets Homes LLC. Bright MLS
- $145,0002 bd2 ba952 sqftNone Available, Millsboro, DE 19966For SaleMLS ID #DESU2116940, Rachel Tarbutton, Potnets Homes LLC. Bright MLS
- $144,9002 bd2 ba1.1k sqftNone Available, Millsboro, DE 19966For SaleMLS ID #DESU2111680, Victor Koveleski, Long & Foster Real Estate, Inc.. Bright MLS
- $164,9002 bd2 ba1k sqftNone Available, Ocean View, DE 19970For SaleMLS ID #DESU2116944, Adam Monico, Coldwell Banker Realty. Bright MLS
- $132,0003 bd2 ba980 sqftNone Available, Rehoboth Beach, DE 19971For SaleMLS ID #DESU2115544, Theresa Cappuccino, SEA BOVA ASSOCIATES INC.. Bright MLS
- $120,0002 bd1 ba500 sqftNone Available, Fenwick Island, DE 19944For SaleMLS ID #DESU2116074, Mary Teoli, Compass. Bright MLS
- $159,9002 bd2 ba1k sqftNone Available, Millsboro, DE 19966For SaleMLS ID #DESU2110568, Cecilia Leone, Century 21 Emerald. Bright MLS
- $120,0002 bd2 ba1.1k sqftNone Available, Millsboro, DE 19966For SaleMLS ID #DESU2106724, Christine Johnson, Keller Williams Realty. Bright MLS
- $148,0002 bd2 ba924 sqftNone Available, Rehoboth Beach, DE 19971For SaleMLS ID #DESU2108500, LINDA BOVA, SEA BOVA ASSOCIATES INC.. Bright MLS
- $144,9002 bd2 ba1.1k sqft34786 Breakers St, Millsboro, DE 19966For SaleMLS ID #DESU2111680, Victor Koveleski. Long & Foster Broker Feed
- $179,5003 bd2 ba1.1k sqftNone Available, Millsboro, DE 19966For SaleMLS ID #DESU2117252, Joe Kreisher, RE/MAX Associates. Bright MLS
- $139,9002 bd2 ba900 sqftNone Available, Rehoboth Beach, DE 19971For SaleMLS ID #DESU2111278, LINDA BOVA, SEA BOVA ASSOCIATES INC.. Bright MLS
