Skip main navigation
Sold for $120,000
  • $120,000

    37262 Sugar Hill Way #41410, Selbyville, DE 19975

    2beds
    --sqft
    Manufactured Home
    Built in 1991
    -- sqft lot
    $180,200 Zestimate®
    $--/sqft
    $1,641 Estimated rent

    Home value

    $180,200

    $144,000 - $223,000

    $1,641/mo

    Zestimate® history
    Loading
    Loading...

    Owner options

    List your home for rent

    $1,641/mo

    Rent Zestimate®

    Find your next renter with Zillow Rental Manager. Plus, with online applications, you can quickly screen prospective tenants – for free.

    Learn more

    $1,641/mo

    Rent Zestimate®

    Refinance and save

    $550/mo

    Est. payment

    Refinancing to a lower rate could help reduce your monthly payments and save thousands over the life of the loan.

    See today's rates

    $550/mo

    Est. payment

    Explore your selling options

    Work with a Zillow partner agent

    Leverage their expertise and Zillow's premium Showcase listings to get your home seen by more buyers.

    Get started

    List with your own agent

    Get your home in front of millions of buyers by listing it on Zillow.

    Learn how to do it

    Sell it yourself

    Take full control of how buyers see your home on Zillow by listing For Sale by Owner (FSBO).

    List your home

    What's special

    Beach houseBeach chairsUpdated bathroomsLow cost homeFrench doors
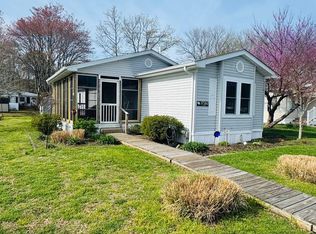
    You don't have to spend a fortune to own a beach house in West Fenwick! Take a look at this charming, well maintained, 2 bedroom, 2 bath, low cost home that is just 3 miles to Ocean City and the Delaware beaches. If you are looking for a beach house that can be used as a vacation home or year-round living, this is for you! The furnishings are included, so you can move right in! The upgrades include a NEW HVAC system that was INSTALLED on JANUARY 10, 2024, plank laminate flooring, French doors, updated bathrooms, an 11 x 20 screened-in porch, double pane windows and gutters with a 12" overhang, It even has a shed to store your beach chairs, umbrella and other outdoor accessories. The living room and kitchen are in the center of the home and the primary bedroom and bathroom are on opposite end of the house from the 2nd bedroom and bathroom, providing privacy for you and your guests. The primary bedroom even has a walk-in closet. Community has a nice playground and a boat ramp (additional fee). Close to shopping, restaurants, Freeman Stage and the beaches. Park approval is required. Apply online at RHP.COM.

    Zillow last checked:

    Listing updated:

    Listed by:

    Leslie Bauer 443-889-4171,

    Keller Williams Realty

    Bought with:

    Tim Meadowcroft, Rs0016409

    Long & Foster Real Estate, Inc.

    Source: Bright MLS,MLS#: DESU2054942MLS Logo

    Facts & features

    Interior

    Bedrooms & bathrooms
    • Bedrooms: 2
    • Bathrooms: 2
    • Full bathrooms: 2
    • Main level bathrooms: 2
    • Main level bedrooms: 2
    Rooms
    • Room types: Living Room, Primary Bedroom, Bedroom 2, Kitchen, Laundry, Bathroom 2, Primary Bathroom
    Heating
    • Heat Pump, Propane, Electric
    Cooling
    • Central Air, Electric
    Appliances
    • Included: Oven/Range - Gas, Range Hood, Refrigerator, Washer, Dryer, Microwave, Electric Water Heater
    • Laundry: Washer In Unit, Dryer In Unit, Laundry Room
    Features
    • Ceiling Fan(s), Combination Kitchen/Living, Entry Level Bedroom, Open Floorplan, Pantry, Primary Bath(s), Bathroom - Tub Shower, Walk-In Closet(s)
    • Flooring: Carpet, Vinyl, Laminate
    • Doors: French Doors
    • Windows: Double Pane Windows, Window Treatments
    • Has basement: No
    • Has fireplace: No
    Interior area
    • Total structure area: 0
    • Finished area above ground: 0

    Property

    Parking
    • Parking features: On Street
    • Has uncovered spaces: Yes
    Accessibility
    • Accessibility features: None
    Features
    • Levels: One
    • Stories: 1
    • Patio & porch: Porch, Screened
    • Pool features: None
    • Park: Shady Park
    Lot
    • Features: Cleared, Landscaped
    Details
    • Additional structures: Above Grade
    • Parcel number: 53312.0092.0241410
    • Lease amount: $655
    • Zoning: RESIDENTIAL
    • Special conditions: Standard,Third Party Approval

    Construction

    Type & style
    • Home type: MobileManufactured
    • Architectural style: Ranch/Rambler
    • Property subtype: Manufactured Home
    Materials
    • Foundation: Other
    • Roof: Shingle
    Condition
    • Very Good
    • New construction: No
    • Year built: 1991

    Utilities & green energy

    • Sewer: Public Sewer
    • Water: Public

    Community & HOA

    Community
    • Subdivision: Shady Park
    HOA
    • Has HOA: Yes
    • Amenities included: Tot Lots/Playground
    • HOA fee: $10 annually
    Location
    • Region: Selbyville

    Financial & listing details

    • Date on market: 1/26/2024
    • Listing agreement: Exclusive Right To Sell
    • Listing terms: Cash
    • Inclusions: Furnishings And Decorative Items.
    • Exclusions: See The Exclusion List.
    • Ownership: Land Lease
    • Road surface type: Paved
    • Body type: Single Wide

    Price history

    DateEventPrice
    3/22/2024Sold$120,000
    Source: Bright MLS #DESU2054942 Report a problem
    2/1/2024Contingent$120,000
    Source: Bright MLS #DESU2054942 Report a problem
    1/27/2024Listed for sale$120,000
    Source: Bright MLS #DESU2054942 Report a problem

    Public tax history

    Tax history is unavailable.

    Neighborhood: 19975

    Nearby schools

    GreatSchools rating
    Schools provided by the listing agent
    • District: Indian River

    Source: Bright MLS. This data may not be complete. We recommend contacting the local school district to confirm school assignments for this home.

    Sell for more on Zillow
    Get a Zillow Showcase℠ listing at no additional cost and you could sell for .
    $180,200
    2% more
    +$3,604
    With Zillow Showcase(estimated)
    $183,804