NEW INCENTIVE!!!! Seller agrees to provide a credit at settlement towards the buyer's remaning 2026 lot rent. Welcome to Delaware Coastal Living! Nestled in the sought-after community of Shady Park, this charming mobile home offers the perfect blend of comfort, style, and convenience. Located just minutes from the pristine beaches of Fenwick Island and Ocean City, Maryland, this home places you near a world of coastal delights including boutique shopping, renowned restaurants, golf courses, fishing, crabbing, and the celebrated Freeman Arts Pavilion, hosting nationally acclaimed summer concerts. Shady Park boasts water access to Dirickson Creek, which flows into the scenic Little Assawoman Bay, providing endless opportunities for kayaking, paddleboarding, and serene waterfront exploration. Thoughtfully updated and sold furnished, this move-in ready home has been freshly painted throughout and enhanced with updated lighting fixtures, creating a bright and welcoming atmosphere. A new kitchen window allows natural light into the heart of the home, while the painted kitchen cabinetry provides a refreshed, modern look. Discover an inviting open floor plan designed for both entertaining and everyday living. The light-filled living room flows seamlessly into the eat-in kitchen, where a peninsula breakfast bar invites casual meals and conversation. This home features two spacious bedrooms, two full baths, and ample closet space. Unwind in the sun porch, the perfect spot for morning coffee as you plan your day of coastal adventures. Outside, a covered front porch welcomes guests, while new landscaping enhances the home's curb appeal. The storage shed offers a convenient place for beach gear and outdoor equipment and has been improved with new flooring. Whether you're seeking a tranquil beach getaway, a primary residence, or a retirement retreat, this delightful single-level home promises a relaxed coastal lifestyle. Don't miss your chance to make this charming home yours. Schedule your tour today!
For sale
Price cut: $3K (8/3)
$115,000
37399 Shady Way #17949, Selbyville, DE 19975
2beds
980sqft
Manufactured Home
Built in 1982
-- sqft lot
$110,900 Zestimate®
$117/sqft
$-- HOA
What's special
Sold furnishedThoughtfully updatedFreshly painted throughoutCharming mobile homeAmple closet spaceUpdated lighting fixturesTwo spacious bedrooms
- 76 days |
- 1,067 |
- 41 |
Zillow last checked:
Listing updated:
Listed by:
Lisa Nemeth 484-788-2972,
Northrop Realty (302) 539-2900,
Co-Listing Team: The Allison Stine Team At Northrop Realty, A Long And Foster Company,Co-Listing Agent: Allison Stine 302-381-5565,
Northrop Realty
Source: Bright MLS,MLS#: DESU2113490
Facts & features
Interior
Bedrooms & bathrooms
- Bedrooms: 2
- Bathrooms: 2
- Full bathrooms: 2
- Main level bathrooms: 2
- Main level bedrooms: 2
Rooms
- Room types: Living Room, Primary Bedroom, Bedroom 2, Kitchen
Primary bedroom
- Features: Flooring - Luxury Vinyl Plank
- Level: Main
Bedroom 2
- Features: Flooring - Luxury Vinyl Plank
- Level: Main
Kitchen
- Features: Flooring - Vinyl
- Level: Main
Living room
- Features: Flooring - Luxury Vinyl Plank
- Level: Main
Screened porch
- Features: Flooring - Carpet
- Level: Main
Heating
- Heat Pump, Propane
Cooling
- Ceiling Fan(s), Central Air, Electric
Appliances
- Included: Dishwasher, Disposal, Dryer, Exhaust Fan, Freezer, Microwave, Oven/Range - Gas, Refrigerator, Washer, Water Heater, Electric Water Heater
- Laundry: Has Laundry
Features
- Breakfast Area, Built-in Features, Ceiling Fan(s), Combination Dining/Living, Combination Kitchen/Dining, Combination Kitchen/Living, Dining Area, Entry Level Bedroom, Open Floorplan, Eat-in Kitchen, Wood Walls, Dry Wall
- Flooring: Luxury Vinyl, Vinyl
- Doors: Storm Door(s)
- Windows: Screens
- Has basement: No
- Has fireplace: No
Interior area
- Total structure area: 980
- Total interior livable area: 980 sqft
- Finished area above ground: 980
- Finished area below ground: 0
Video & virtual tour
Property
Parking
- Parking features: On Street
- Has uncovered spaces: Yes
Accessibility
- Accessibility features: None
Features
- Levels: One
- Stories: 1
- Patio & porch: Porch, Roof, Screened Porch
- Exterior features: Street Lights
- Pool features: None
- Has view: Yes
- View description: Garden
Lot
- Features: Front Yard, Landscaped, Rear Yard, SideYard(s)
Details
- Additional structures: Above Grade, Below Grade
- Parcel number: 53312.0092.0017949
- Lease amount: $898
- Zoning: RESIDENTIAL
- Special conditions: Standard
Construction
Type & style
- Home type: MobileManufactured
- Architectural style: Ranch/Rambler
- Property subtype: Manufactured Home
Materials
- Aluminum Siding, Frame
- Roof: Pitched
Condition
- New construction: No
- Year built: 1982
Utilities & green energy
- Sewer: Public Sewer
- Water: Public
Community & HOA
Community
- Security: Main Entrance Lock, Smoke Detector(s)
- Subdivision: Shady Park
HOA
- Has HOA: No
- Amenities included: Tot Lots/Playground
- Services included: Snow Removal, Trash
Location
- Region: Selbyville
Financial & listing details
- Price per square foot: $117/sqft
- Date on market: 6/11/2026
- Listing agreement: Exclusive Right To Sell
- Ownership: Land Lease
Estimated market value
$110,900
$105,000 - $116,000
$1,780/mo
Price history
| Date | Event | Price |
|---|---|---|
| 8/3/2026 | Price change | $115,000-2.5%$117/sqft |
Source:  Bright MLS #DESU2113490 Report a problem Bright MLS #DESU2113490 Report a problem | ||
| 7/14/2026 | Price change | $118,000-1.7%$120/sqft |
Source: Bright MLS #DESU2113490 Report a problem | ||
| 6/24/2026 | Price change | $120,000-4%$122/sqft |
Source: Bright MLS #DESU2113490 Report a problem | ||
| 6/11/2026 | Listed for sale | $125,000+56.3%$128/sqft |
Source: Bright MLS #DESU2113490 Report a problem | ||
| 1/20/2025 | Sold | $80,000-20%$82/sqft |
Source: Bright MLS #DESU2076802 Report a problem | ||
| 1/13/2025 | Pending sale | $100,000$102/sqft |
Source:  Long & Foster Broker Feed #DESU2076802 Report a problem Long & Foster Broker Feed #DESU2076802 Report a problem | ||
| 1/9/2025 | Contingent | $100,000$102/sqft |
Source: Bright MLS #DESU2076802 Report a problem | ||
| 1/9/2025 | Listed for sale | $100,000-4.7%$102/sqft |
Source: Bright MLS #DESU2076802 Report a problem | ||
| 8/16/2024 | Listing removed | $104,900$107/sqft |
Source: Long & Foster Broker Feed #DESU2063630 Report a problem | ||
| 7/16/2024 | Price change | $104,900-4.5%$107/sqft |
Source: Long & Foster Broker Feed #DESU2063630 Report a problem | ||
| 6/28/2024 | Price change | $109,900-8.4%$112/sqft |
Source: Long & Foster Broker Feed #DESU2063630 Report a problem | ||
| 5/30/2024 | Listed for sale | $120,000+4.3%$122/sqft |
Source: Long & Foster Broker Feed #DESU2063630 Report a problem | ||
| 1/19/2024 | Sold | $115,000$117/sqft |
Source: Bright MLS #DESU2052660 Report a problem | ||
| 1/18/2024 | Contingent | $115,000$117/sqft |
Source: Bright MLS #DESU2052660 Report a problem | ||
| 12/11/2023 | Listed for sale | $115,000$117/sqft |
Source: Bright MLS #DESU2052660 Report a problem | ||
Public tax history
Tax history is unavailable.
Monthly payment
Climate risks
Neighborhood: 19975
Nearby schools
GreatSchools rating
- 8/10Showell (Phillip C.) Elementary SchoolGrades: K-5Distance: 6.6 mi
- 7/10Selbyville Middle SchoolGrades: 6-8Distance: 6.3 mi
- 6/10Indian River High SchoolGrades: 9-12Distance: 8.7 mi
Schools provided by the listing agent
- Elementary: Showell
- Middle: Selbyville
- High: Indian River
- District: Indian River
Source: Bright MLS. This data may not be complete. We recommend contacting the local school district to confirm school assignments for this home.
- $333,3003 bd-- ba1.5k sqft37373 Shady Way, Selbyville, DE 19975Off Market
- $17,500-- bd-- ba-- sqft37383 Shady Way, Selbyville, DE 19975Off Market
- $22,1003 bd-- ba1.6k sqft37376 Shady Way, Selbyville, DE 19975Off Market
- $328,3003 bd-- ba1.5k sqft37376 Shady Way, Selbyville, DE 19975Off Market
- $307,2003 bd2 ba1.2k sqft37377 Shady Way, Selbyville, DE 19975Off Market
- $159,0002 bd-- ba1k sqft37383 Shady Way, Selbyville, DE 19975Off Market
- $160,3002 bd1 ba1.4k sqft37382 Shady Way, Selbyville, DE 19975Off Market
- $308,7003 bd-- ba1.6k sqft37386 Shady Way, Selbyville, DE 19975Off Market
Similar homes
- $150,0002 bd2 ba856 sqftNone Available, Selbyville, DE 19975For Sale
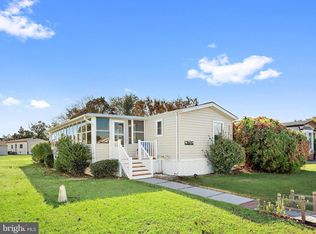
 MLS ID #DESU2098868, Lisa Nemeth, Northrop Realty. Bright MLS
 - $150,0002 bd2 ba856 sqft37424 Shady Way, Selbyville, DE 19975For SaleMLS ID #DESU2098868, Lisa Nemeth. Long & Foster Broker Feed
- $99,0002 bd1 ba1.3k sqftNone Available, Selbyville, DE 19975For Sale
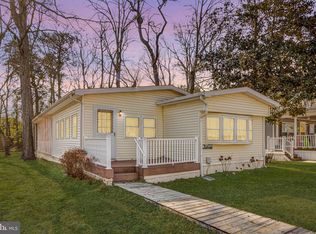 MLS ID #DESU2079590, Russell Griffin, Keller Williams Realty. Bright MLS
 - $144,9002 bd2 ba896 sqftNone Available, Selbyville, DE 19975For Sale
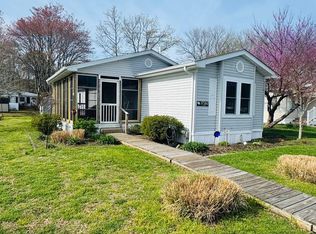 MLS ID #DESU2109158, Tim Meadowcroft, Long & Foster Real Estate, Inc.. Bright MLS
 - $144,9002 bd2 ba896 sqft37262 Sugar Hill Way, Selbyville, DE 19975For SaleMLS ID #DESU2109158, Timothy Meadowcroft. Long & Foster Broker Feed
- $120,0002 bd1 ba500 sqftNone Available, Fenwick Island, DE 19944For SaleMLS ID #DESU2116074, Mary Teoli, Compass. Bright MLS
- $137,5002 bd1 ba720 sqftNone Available, Fenwick Island, DE 19944For SaleMLS ID #DESU2116956, Adam Monico, Coldwell Banker Realty. Bright MLS
- $109,9002 bd1 ba798 sqftNone Available, Millsboro, DE 19966For SaleMLS ID #DESU2116592, Cecilia Leone, Century 21 Emerald. Bright MLS
- $124,9002 bd2 ba924 sqftNone Available, Rehoboth Beach, DE 19971For SaleMLS ID #DESU2096018, Ryan Haley, Atlantic Shores Sotheby's International Realty. Bright MLS
- $115,0003 bd2 ba744 sqftNone Available, Millsboro, DE 19966For SaleMLS ID #DESU2102544, Mary Teoli, Compass. Bright MLS
- $115,9002 bd2 ba938 sqftNone Available, Rehoboth Beach, DE 19971For SaleMLS ID #DESU2116748, Mr. Jeffrey Fowler-Gray, Keller Williams Realty. Bright MLS
- $100,0002 bd2 ba840 sqftNone Available, Ocean View, DE 19970For SaleMLS ID #DESU2113800, Dustin Oldfather, Compass. Bright MLS
- $124,9003 bd2 ba980 sqftNone Available, Millsboro, DE 19966For SaleMLS ID #DESU2118326, Joe Sterner, McWilliams/Ballard, Inc.. Bright MLS
- $99,0002 bd2 ba672 sqftNone Available, Rehoboth Beach, DE 19971For SaleMLS ID #DESU2111074, Mrs. Tyler Anaya, Samson Properties of DE, LLC. Bright MLS
- $135,0003 bd2 ba952 sqftNone Available, Millsboro, DE 19966For SaleMLS ID #DESU2117974, Anthony Lapinsky, First Coast Realty LLC. Bright MLS
- $160,0002 bd2 ba980 sqftNone Available, Millsboro, DE 19966For SaleMLS ID #DESU2118200, Julie Gritton, Coldwell Banker Premier - Lewes. Bright MLS
- $99,9993 bd2 ba980 sqftNone Available, Rehoboth Beach, DE 19971For SaleMLS ID #DESU2115564, Kris Clark, Coastal Real Estate Group, LLC. Bright MLS
- $129,9002 bd1 ba650 sqftNone Available, Fenwick Island, DE 19944For SaleMLS ID #DESU2099552, Tim Meadowcroft, Long & Foster Real Estate, Inc.. Bright MLS
- $120,0002 bd2 ba980 sqftNone Available, Rehoboth Beach, DE 19971For SaleMLS ID #DESU2117952, LINDA BOVA, SEA BOVA ASSOCIATES INC.. Bright MLS
- $164,9002 bd2 ba1k sqftNone Available, Ocean View, DE 19970For SaleMLS ID #DESU2116944, Adam Monico, Coldwell Banker Realty. Bright MLS
