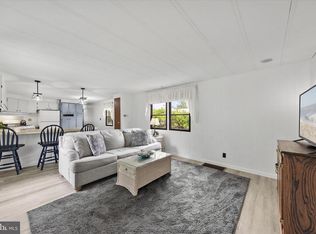
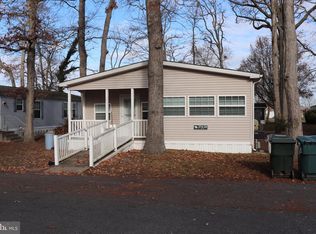
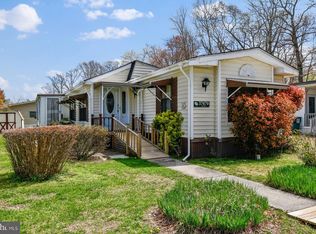
Back on the market at no fault of the seller. Charming 2-bedroom, 1-bathroom home in the Shady Park community, just minutes from Fenwick Island. This well-maintained home offers a comfortable living room, a cozy den for extra gathering space, and a kitchen with a dining area. Enjoy coastal living with a screened porch and an outdoor shower—perfect for rinsing off after a day at the beach. Additional storage for all your beach needs is available in the backyard shed. Whether you're looking for a summer getaway or a year-round residence, this home provides a fantastic location and a relaxed lifestyle near shopping, dining, and the shore. Don’t miss the opportunity to schedule a private tour!
For sale
$99,000
37680 E Shady Dr Unit 16537, Selbyville, DE 19975
2beds
1,344sqft
Manufactured Home
Built in 1980
-- sqft lot
$-- Zestimate®
$74/sqft
$-- HOA
What's special
Outdoor showerScreened porch
- 549 days
- 959
- 26
Zillow last checked:
Listing updated:
Listed by:
Russell Griffin 302-856-1458,
Keller Williams Realty (302) 856-1458,
Listing Team: The Griffin Higgins Team, Co-Listing Agent: Todd H Sneidman 717-329-6867,
Keller Williams Realty
Source: Bright MLS,MLS#: DESU2079590
Facts & features
Interior
Bedrooms & bathrooms
- Bedrooms: 2
- Bathrooms: 1
- Full bathrooms: 1
- Main level bathrooms: 1
- Main level bedrooms: 2
Rooms
- Room types: Living Room, Bedroom 2, Kitchen, Den, Bedroom 1, Bathroom 1
Bedroom 1
- Features: Flooring - Laminate Plank
- Level: Main
- Area: 90 Square Feet
- Dimensions: 9 X 10
Bedroom 2
- Features: Flooring - Carpet
- Level: Main
- Area: 110 Square Feet
- Dimensions: 11 X 10
Bathroom 1
- Features: Flooring - Laminate Plank, Bathroom - Tub Shower, Double Sink
- Level: Main
- Area: 80 Square Feet
- Dimensions: 8 X 10
Den
- Features: Flooring - Carpet
- Level: Main
- Area: 182 Square Feet
- Dimensions: 13 X 14
Kitchen
- Features: Flooring - Laminated, Ceiling Fan(s), Lighting - Pendants, Countertop(s) - Solid Surface
- Level: Main
- Area: 182 Square Feet
- Dimensions: 14 X 13
Living room
- Features: Flooring - Carpet, Ceiling Fan(s)
- Level: Main
- Area: 252 Square Feet
- Dimensions: 12 X 21
Heating
- Heat Pump, Electric
Cooling
- Central Air, Electric
Appliances
- Included: Microwave, Oven/Range - Gas, Range Hood, Washer, Dryer, Refrigerator, Water Heater, Electric Water Heater
- Laundry: Main Level, Hookup
Features
- Breakfast Area, Combination Kitchen/Dining, Entry Level Bedroom, Ceiling Fan(s)
- Doors: Storm Door(s)
- Windows: Screens, Storm Window(s), Window Treatments
- Has basement: No
- Has fireplace: No
Interior area
- Total structure area: 1,344
- Total interior livable area: 1,344 sqft
- Finished area above ground: 1,344
- Finished area below ground: 0
Property
Parking
- Parking features: On Street
- Has uncovered spaces: Yes
Accessibility
- Accessibility features: 2+ Access Exits
Features
- Levels: One
- Stories: 1
- Patio & porch: Porch, Screened
- Exterior features: Outdoor Shower, Balcony
- Pool features: None
Details
- Additional structures: Above Grade, Below Grade, Outbuilding
- Parcel number: 53312.0092.0016537
- Lease amount: $687
- Zoning: RESIDENTIAL
- Special conditions: Standard
Construction
Type & style
- Home type: MobileManufactured
- Architectural style: Other
- Property subtype: Manufactured Home
Materials
- Vinyl Siding
- Foundation: Other, Crawl Space
Condition
- New construction: No
- Year built: 1980
Utilities & green energy
- Electric: Circuit Breakers
- Sewer: Public Sewer
- Water: Community
Community & HOA
Community
- Security: Smoke Detector(s)
- Subdivision: Shady Park
HOA
- Has HOA: No
- HOA name: RHP PROPERTIES, LLC
Location
- Region: Selbyville
Financial & listing details
- Price per square foot: $74/sqft
- Annual tax amount: $294
- Date on market: 2/26/2025
- Listing agreement: Exclusive Right To Sell
- Listing terms: Cash,Conventional
- Exclusions: Blue Couch In Living Room & Cedar Chest In Den
- Ownership: Land Lease
- Body type: Single Wide
Estimated market value
Not available
Estimated sales range
Not available
Not available
Price history
| Date | Event | Price |
|---|---|---|
| 6/30/2026 | Price change | $99,000-3.8%$74/sqft |
Source:  Bright MLS #DESU2079590 Report a problem Bright MLS #DESU2079590 Report a problem | ||
| 11/18/2025 | Price change | $102,900-1.9%$77/sqft |
Source: Bright MLS #DESU2079590 Report a problem | ||
| 9/17/2025 | Price change | $104,900-4.5%$78/sqft |
Source: Bright MLS #DESU2079590 Report a problem | ||
| 8/15/2025 | Listed for sale | $109,900$82/sqft |
Source: Bright MLS #DESU2079590 Report a problem | ||
| 7/14/2025 | Contingent | $109,900$82/sqft |
Source: Bright MLS #DESU2079590 Report a problem | ||
| 6/27/2025 | Pending sale | $109,900$82/sqft |
Source: Bright MLS #DESU2079590 Report a problem | ||
| 4/11/2025 | Listed for sale | $109,900$82/sqft |
Source: Bright MLS #DESU2079590 Report a problem | ||
| 3/23/2025 | Contingent | $109,900$82/sqft |
Source: Bright MLS #DESU2079590 Report a problem | ||
| 2/26/2025 | Listed for sale | $109,900$82/sqft |
Source: Bright MLS #DESU2079590 Report a problem | ||
Public tax history
Tax history is unavailable.
Monthly payment
Climate risks
Neighborhood: 19975
Nearby schools
Schools provided by the listing agent
- District: Indian River
Source: Bright MLS. This data may not be complete. We recommend contacting the local school district to confirm school assignments for this home.

Similar homes
- $115,0002 bd2 ba980 sqftNone Available, Selbyville, DE 19975For Sale
 MLS ID #DESU2113490, Lisa Nemeth, Northrop Realty. Bright MLS
 - $85,0002 bd2 ba1k sqftNone Available, Selbyville, DE 19975For Sale
 MLS ID #DESU2101680, BRIAN LINDQUIST, 1ST CHOICE PROPERTIES LLC. Bright MLS
 - $50,0002 bd2 ba980 sqftNone Available, Selbyville, DE 19975For Sale
 MLS ID #DESU2109568, Ryan Haley, Atlantic Shores Sotheby's International Realty. Bright MLS
 - $100,0002 bd2 ba840 sqftNone Available, Ocean View, DE 19970For Sale
 MLS ID #DESU2113800, Dustin Oldfather, Compass. Bright MLS
 - $144,9002 bd2 ba896 sqftNone Available, Selbyville, DE 19975For SaleMLS ID #DESU2109158, Tim Meadowcroft, Long & Foster Real Estate, Inc.. Bright MLS
- $99,0002 bd2 ba672 sqftNone Available, Rehoboth Beach, DE 19971For SaleMLS ID #DESU2111074, Mrs. Tyler Anaya, Samson Properties of DE, LLC. Bright MLS
- $137,5002 bd1 ba720 sqftNone Available, Fenwick Island, DE 19944For SaleMLS ID #DESU2116956, Adam Monico, Coldwell Banker Realty. Bright MLS
- $99,9993 bd2 ba980 sqftNone Available, Rehoboth Beach, DE 19971For SaleMLS ID #DESU2115564, Kris Clark, Coastal Real Estate Group, LLC. Bright MLS
- $109,9002 bd1 ba798 sqftNone Available, Millsboro, DE 19966For SaleMLS ID #DESU2116592, Cecilia Leone, Century 21 Emerald. Bright MLS
- $74,9003 bd1 ba732 sqftNone Available, Ocean View, DE 19970For SaleMLS ID #DESU2113206, Amy Coy, Berkshire Hathaway HomeServices PenFed Realty - OP. Bright MLS
- $85,0003 bd2 ba952 sqftNone Available, Millsboro, DE 19966For SaleMLS ID #DESU2114492, Cecilia Leone, Century 21 Emerald. Bright MLS
- $89,5004 bd1 ba1.2k sqftNone Available, Millsboro, DE 19966For SaleMLS ID #DESU2118426, Gina Nuzzo, Coldwell Banker Realty. Bright MLS
- $99,0002 bd2 ba1k sqftNone Available, Lewes, DE 19958For SaleMLS ID #DESU2117384, Gary Brittingham, JACK LINGO MILLSBORO. Bright MLS
- $95,0002 bd2 ba1.2k sqftNone Available, Lewes, DE 19958For SaleMLS ID #DESU2117422, Erin Lee, Keller Williams Realty. Bright MLS
- $105,0002 bd2 ba1.5k sqftNone Available, Millsboro, DE 19966For SaleMLS ID #DESU2103848, LINDA BOVA, SEA BOVA ASSOCIATES INC.. Bright MLS
- $84,5004 bd2 ba1.5k sqftNone Available, Millsboro, DE 19966For SaleMLS ID #DESU2113782, Cecilia Leone, Century 21 Emerald. Bright MLS
- $99,9002 bd1 ba720 sqftNone Available, Rehoboth Beach, DE 19971For SaleMLS ID #DESU2118746, Jessica Harrison, Patterson-Schwartz-Rehoboth. Bright MLS
- $95,0003 bd2 ba924 sqftNone Available, Millsboro, DE 19966For SaleMLS ID #DESU2117354, Dustin Parker, The Parker Group. Bright MLS
