Location, Location, Location! East of Route 1 and just 4 miles from Lewes and Rehoboth Beaches, this beautifully renovated 2 bedroom, 1 bath home in Colonial East MHP is the perfect low-maintenance beach getaway or year-round coastal retreat! Step inside to an extensively updated interior featuring new flooring, drywall, ceilings, lighting, and fresh paint throughout. The kitchen has been opened to the living area to create a bright, inviting open-concept layout and completely transformed with new wood cabinetry, stainless steel appliances, quartz countertops and matching quartz backsplash, new plumbing, and a new window above the sink. The bathroom has also been fully renovated with new tile, tub/shower combination, vanity, fixtures, and plumbing. Additional interior improvements include 10 recessed LED lights, new ceiling fans in both bedrooms, upgraded closets, and all new interior and exterior light fixtures. Comfort comes easy with a brand-new air conditioning system and thermostat, including 2 years of transferable warranty and service coverage. Exterior improvements include refreshed porch screening, new landscaping, replaced skirting, and a freshly power-washed exterior. Prior updates include the roof, windows, and siding, making this home truly move-in ready. Restaurants, outlet shopping, a movie theater, fitness center, grocery stores, and more are all within walking distance, while downtown Lewes, Rehoboth Beach, and the coastline are just minutes away. Lot rent is just $655/month — well below the community's average lot rent — and includes seasonal lawn cutting, snow removal, trash/recycling ($15/month), yard waste pickup, outdoor pool, gazebo, dog park, community center, picnic/BBQ area, and playground. Boat and RV storage is also available within the community for an additional fee. Family and friends are always welcome to visit; however, rentals are not permitted. Park approval is required and includes income verification, credit review, and criminal background check. Buyer will have a 3.75% DMV doc fee and settlement agent fee as part of their closing costs. Whether you're looking for an affordable beach escape or a full-time home close to everything the Delaware beaches have to offer, this extensively renovated coastal retreat is ready to enjoy!
Pending
$99,900
37 Spinning Wheel Ln, Rehoboth Beach, DE 19971
2beds
720sqft
Manufactured Home
Built in 1976
-- sqft lot
$-- Zestimate®
$139/sqft
$-- HOA
What's special
Extensively updated interiorNew flooringFreshly power-washed exteriorNew landscapingStainless steel appliancesUpgraded closetsReplaced skirting
- 56 days
- 122
- 4
Likely to sell faster than
Zillow last checked:
Listing updated:
Listed by:
Jessica Harrison 302-858-2021,
Patterson-Schwartz-Rehoboth (302) 703-6987,
Listing Team: On The Coast Group, Co-Listing Team: On The Coast Group,Co-Listing Agent: Cassandra Rogerson 302-757-2310,
Patterson-Schwartz-Rehoboth
Source: Bright MLS,MLS#: DESU2118746
Facts & features
Interior
Bedrooms & bathrooms
- Bedrooms: 2
- Bathrooms: 1
- Full bathrooms: 1
- Main level bathrooms: 1
- Main level bedrooms: 2
Basement
- Area: 0
Heating
- Forced Air, Propane
Cooling
- Central Air, Electric
Appliances
- Included: Dishwasher, Dryer, Oven/Range - Gas, Range Hood, Refrigerator, Stainless Steel Appliance(s), Washer, Water Heater
- Laundry: Dryer In Unit, Has Laundry, Washer In Unit
Features
- Combination Dining/Living, Combination Kitchen/Dining, Combination Kitchen/Living, Open Floorplan, Recessed Lighting, Dry Wall
- Flooring: Vinyl
- Has basement: No
- Has fireplace: No
Interior area
- Total structure area: 720
- Total interior livable area: 720 sqft
- Finished area above ground: 720
- Finished area below ground: 0
Video & virtual tour
Property
Parking
- Total spaces: 2
- Parking features: Driveway
- Uncovered spaces: 2
Accessibility
- Accessibility features: None
Features
- Levels: One
- Stories: 1
- Patio & porch: Porch, Screened
- Pool features: Community
Details
- Additional structures: Above Grade, Below Grade
- Parcel number: 33406.00335.001354
- On leased land: Yes
- Lease amount: $655
- Zoning: TP
- Special conditions: Standard
Construction
Type & style
- Home type: MobileManufactured
- Architectural style: Ranch/Rambler
- Property subtype: Manufactured Home
Materials
- Vinyl Siding
- Foundation: Pillar/Post/Pier
- Roof: Architectural Shingle
Condition
- New construction: No
- Year built: 1976
Utilities & green energy
- Sewer: Public Sewer
- Water: Public
Community & HOA
Community
- Subdivision: Colonial East Mhp
HOA
- Has HOA: No
- Amenities included: Clubhouse, Dog Park, Picnic Area, Pool, Tot Lots/Playground
- Services included: Common Area Maintenance, Maintenance Grounds, Road Maintenance, Snow Removal, Trash
Location
- Region: Rehoboth Beach
Financial & listing details
- Price per square foot: $139/sqft
- Tax assessed value: $66,200
- Annual tax amount: $139
- Date on market: 8/20/2026
- Listing agreement: Exclusive Right To Sell
- Inclusions: Sold Furnished
- Exclusions: Decor / Wall Items (the Primary Bedroom Is An Air Mattress, Does Not Convey)
- Ownership: Land Lease
- Body type: Single Wide
Estimated market value
Not available
Estimated sales range
Not available
Not available
Price history
| Date | Event | Price |
|---|---|---|
| 10/12/2026 | Pending sale | $99,900$139/sqft |
Source:  Patterson Schwartz #DESU2118746 Report a problem Patterson Schwartz #DESU2118746 Report a problem | ||
| 9/14/2026 | Contingent | $99,900$139/sqft |
Source: Patterson Schwartz #DESU2118746 Report a problem | ||
| 8/20/2026 | Listed for sale | $99,900+354.1%$139/sqft |
Source:  Bright MLS #DESU2118746 Report a problem Bright MLS #DESU2118746 Report a problem | ||
| 1/21/2026 | Sold | $22,000-25.4%$31/sqft |
Source: Bright MLS #DESU2097310 Report a problem | ||
| 12/23/2025 | Pending sale | $29,500$41/sqft |
Source: Bright MLS #DESU2097310 Report a problem | ||
| 12/19/2025 | Price change | $29,500-9.2%$41/sqft |
Source: Bright MLS #DESU2097310 Report a problem | ||
| 11/21/2025 | Price change | $32,500-16.7%$45/sqft |
Source: Bright MLS #DESU2097310 Report a problem | ||
| 10/20/2025 | Price change | $39,000-13.3%$54/sqft |
Source: Bright MLS #DESU2097310 Report a problem | ||
| 9/23/2025 | Listed for sale | $45,000$63/sqft |
Source: Bright MLS #DESU2097310 Report a problem | ||
Public tax history
| Year | Property taxes | Tax assessment |
|---|---|---|
| 2025 | $140 -52.3% | $33,100 +456.3% |
| 2024 | $293 +0.1% | $5,950 |
| 2023 | $293 +3.6% | $5,950 +100% |
| 2022 | $283 +0.9% | $2,975 -50% |
| 2021 | $280 +0.3% | $5,950 |
| 2020 | $279 | $5,950 |
| 2019 | $279 +0.8% | $5,950 |
| 2018 | $277 +6% | $5,950 |
| 2017 | $261 +47% | $5,950 +33.7% |
| 2016 | $178 +4.7% | $4,450 |
| 2015 | $170 +0.7% | $4,450 |
| 2014 | $169 +2.9% | $4,450 |
| 2013 | $164 +0.4% | $4,450 |
| 2012 | $163 +11.9% | $4,450 |
| 2011 | $146 | $4,450 |
| 2010 | $146 -3% | $4,450 |
| 2009 | $150 | $4,450 |
| 2008 | -- | -- |
| 2007 | -- | -- |
| 2006 | -- | -- |
| 2005 | -- | -- |
| 2004 | -- | -- |
| 2003 | -- | -- |
| 2002 | -- | -- |
| 2001 | -- | -- |
Find assessor info on the county website
Monthly payment
Climate risks
Neighborhood: 19971
Nearby schools
Schools provided by the listing agent
- District: Cape Henlopen
Source: Bright MLS. This data may not be complete. We recommend contacting the local school district to confirm school assignments for this home.
- $73,8002 bd-- ba672 sqft33 Spinning Wheel Ln, Rehoboth Beach, DE 19971Off Market
- $61,2002 bd1 ba896 sqft31 Spinning Wheel Ln, Rehoboth Beach, DE 19971Off Market
- $97,2002 bd-- ba996 sqft39 Spinning Wheel Ln, Rehoboth Beach, DE 19971Off Market
- $106,8002 bd-- ba952 sqft36 Lantern Ln, Rehoboth Beach, DE 19971Off Market
Similar homes
- $97,5002 bd2 ba576 sqftNone Available, Rehoboth Beach, DE 19971For Sale

 MLS ID #DESU2119524, Rob Hoesterey, Crown Homes Real Estate. Bright MLS
 - $110,0003 bd1 ba854 sqftNone Available, Rehoboth Beach, DE 19971For Sale
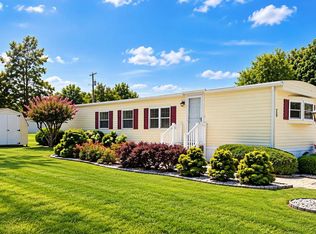 MLS ID #DESU2118728, Joseph Lagano, Long & Foster Real Estate, Inc.. Bright MLS
 - $114,0003 bd1 ba920 sqftNone Available, Rehoboth Beach, DE 19971For Sale
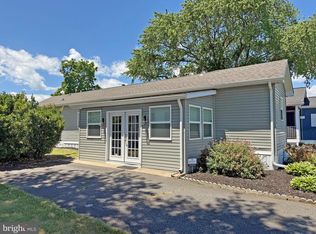 MLS ID #DESU2115098, LINDA BOVA, SEA BOVA ASSOCIATES INC.. Bright MLS
 - $125,0003 bd2 ba980 sqftNone Available, Rehoboth Beach, DE 19971For Sale
 MLS ID #DESU2115544, Theresa Cappuccino, SEA BOVA ASSOCIATES INC.. Bright MLS
 - $135,0002 bd1 ba910 sqftNone Available, Rehoboth Beach, DE 19971For SaleMLS ID #DESU2119478, Theresa Cappuccino, SEA BOVA ASSOCIATES INC.. Bright MLS
- $125,0002 bd2 ba980 sqftNone Available, Rehoboth Beach, DE 19971For SaleMLS ID #DESU2087816, Molly Bayard Brittingham, Jack Lingo - Rehoboth. Bright MLS
- $124,9002 bd2 ba1k sqftNone Available, Rehoboth Beach, DE 19971For SaleMLS ID #DESU2107618, Erin Lee, Keller Williams Realty. Bright MLS
- $120,0002 bd2 ba980 sqftNone Available, Rehoboth Beach, DE 19971For SaleMLS ID #DESU2120796, JAIME HURLOCK, Long & Foster Real Estate, Inc.. Bright MLS
- $95,0003 bd2 ba954 sqftNone Available, Lewes, DE 19958For SaleMLS ID #DESU2121162, Gissela Cruz, The Parker Group. Bright MLS
- $124,9002 bd2 ba924 sqftNone Available, Rehoboth Beach, DE 19971For SaleMLS ID #DESU2096018, Ryan Haley, Atlantic Shores Sotheby's International Realty. Bright MLS
- $60,0004 bd2 ba684 sqftNone Available, Rehoboth Beach, DE 19971For SaleMLS ID #DESU2117060, BRUCE WRIGHT, Mann & Sons, Inc.. Bright MLS
- $89,9003 bd2 ba552 sqftNone Available, Lewes, DE 19958For SaleMLS ID #DESU2103230, Jody Hawk, Elevated Real Estate Solutions. Bright MLS
- $54,9002 bd2 ba720 sqftNone Available, Rehoboth Beach, DE 19971For SaleMLS ID #DESU2111492, Theresa Cappuccino, SEA BOVA ASSOCIATES INC.. Bright MLS
- $89,9003 bd2 ba924 sqftNone Available, Lewes, DE 19958For SaleMLS ID #DESU2102440, Dustin Parker, The Parker Group. Bright MLS
- $90,0003 bd2 ba980 sqftNone Available, Millsboro, DE 19966For SaleMLS ID #DESU2118066, Susan Fitzwater, RE/MAX Advantage Realty. Bright MLS
- $99,0002 bd1 ba1k sqftNone Available, Millsboro, DE 19966For SaleMLS ID #DESU2118608, STACI WALLS, NextHome Tomorrow Realty. Bright MLS
- $104,9002 bd1 ba840 sqftNone Available, Lewes, DE 19958For SaleMLS ID #DESU2119808, Glen Kukor, Coldwell Banker Premier - Rehoboth. Bright MLS
- $95,0003 bd2 ba980 sqftNone Available, Lewes, DE 19958For SaleMLS ID #DESU2122034, MATT BRITTINGHAM, Patterson-Schwartz-Rehoboth. Bright MLS
