Located on the Lewes/Georgetown bike trail offer a 3-bedroom, 2 bath home, and 2 sheds with a new HVAC system. Welcome home to your summer get away with the owner's bedroom with bath located at the rear end of the home. Kitchen and living areas are open entertaining areas for family and guest. Additional bedrooms opposite of the living area to allow guest a quite nights stay. The community offers an oversized pool and bath area on the trail to allow convenient access to Lewes/Rehoboth. Buy today and be in before the Holiday Season.
For sale
$95,000
31593 Janice Rd, Lewes, DE 19958
3beds
980sqft
Manufactured Home
Built in 2000
-- sqft lot
$89,500 Zestimate®
$97/sqft
$-- HOA
What's special
New hvac system
- 1 day
- 295
- 15
Zillow last checked:
Listing updated:
Listed by:
MATT BRITTINGHAM 302-344-9026,
Patterson-Schwartz-Rehoboth (302) 703-6987
Source: Bright MLS,MLS#: DESU2122034
Facts & features
Interior
Bedrooms & bathrooms
- Bedrooms: 3
- Bathrooms: 2
- Full bathrooms: 2
- Main level bathrooms: 2
- Main level bedrooms: 3
Basement
- Area: 0
Heating
- Forced Air, Propane
Cooling
- Central Air, Electric
Appliances
- Included: Dishwasher, Dryer, Microwave, Oven/Range - Electric, Refrigerator, Washer, Water Heater, Electric Water Heater, Tankless Water Heater
- Laundry: Main Level
Features
- Breakfast Area, Ceiling Fan(s), Combination Kitchen/Living, Entry Level Bedroom, Floor Plan - Traditional, Primary Bath(s)
- Has basement: No
- Has fireplace: No
Interior area
- Total structure area: 980
- Total interior livable area: 980 sqft
- Finished area above ground: 980
- Finished area below ground: 0
Video & virtual tour
Property
Parking
- Total spaces: 2
- Parking features: Driveway
- Uncovered spaces: 2
Accessibility
- Accessibility features: None
Features
- Levels: One
- Stories: 1
- Pool features: Community
Lot
- Features: Backs - Parkland, Backs to Trees
Details
- Additional structures: Above Grade, Below Grade
- Parcel number: 33405.00155.00
- Zoning: RESIDENTIAL
- Special conditions: Standard
Construction
Type & style
- Home type: MobileManufactured
- Architectural style: Other
- Property subtype: Manufactured Home
Condition
- New construction: No
- Year built: 2000
Utilities & green energy
- Sewer: Public Sewer
- Water: Public
Community & HOA
Community
- Features: Pool
- Subdivision: Whispering Pine Mhp
HOA
- Has HOA: No
- Amenities included: Community Center, Pool
Location
- Region: Lewes
Financial & listing details
- Price per square foot: $97/sqft
- Tax assessed value: $72,500
- Annual tax amount: $153
- Date on market: 10/6/2026
- Listing agreement: Exclusive Right To Sell
- Listing terms: Cash,Conventional
- Ownership: Ground Rent
Estimated market value
$89,500
$72,000 - $111,000
Not available
Price history
| Date | Event | Price |
|---|---|---|
| 10/6/2026 | Listed for sale | $95,000+26.7%$97/sqft |
Source:  Bright MLS #DESU2122034 Report a problem Bright MLS #DESU2122034 Report a problem | ||
| 10/1/2023 | Sold | $75,000-14%$77/sqft |
Source: Bright MLS #DESU2046392 Report a problem | ||
| 9/6/2023 | Contingent | $87,200$89/sqft |
Source: Bright MLS #DESU2046392 Report a problem | ||
| 8/18/2023 | Listed for sale | $87,200$89/sqft |
Source: Bright MLS #DESU2046392 Report a problem | ||
Public tax history
| Year | Property taxes | Tax assessment |
|---|---|---|
| 2025 | $153 -52.6% | $36,250 +453.4% |
| 2024 | $323 +0.1% | $6,550 |
| 2023 | $323 +3.6% | $6,550 +100% |
| 2022 | $311 +0.9% | $3,275 -50% |
| 2021 | $308 +0.3% | $6,550 |
| 2020 | $308 | $6,550 |
| 2019 | $308 -0.1% | $6,550 |
| 2018 | $308 +7.1% | $6,550 |
| 2017 | $288 +9.9% | $6,550 |
| 2016 | $262 +4.7% | $6,550 |
| 2015 | $250 +0.7% | $6,550 |
| 2014 | $248 +2.9% | $6,550 |
| 2013 | $241 +0.4% | $6,550 |
| 2012 | $240 +11.9% | $6,550 |
| 2011 | $215 | $6,550 |
| 2010 | $215 -5.5% | $6,550 |
| 2009 | $227 | $6,550 |
| 2008 | -- | -- |
| 2007 | -- | -- |
| 2004 | -- | -- |
| 2003 | -- | -- |
| 2002 | -- | -- |
| 2001 | -- | -- |
Find assessor info on the county website
Monthly payment
Climate risks
Neighborhood: 19958
Nearby schools
Schools provided by the listing agent
- Middle: Beacon
- High: Cape Henlopen
- District: Cape Henlopen
Source: Bright MLS. This data may not be complete. We recommend contacting the local school district to confirm school assignments for this home.
Similar homes
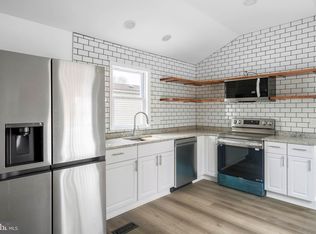
- $95,0003 bd2 ba954 sqftNone Available, Lewes, DE 19958For Sale

 MLS ID #DESU2121162, Gissela Cruz, The Parker Group. Bright MLS
 - $89,9003 bd2 ba924 sqftNone Available, Lewes, DE 19958For Sale
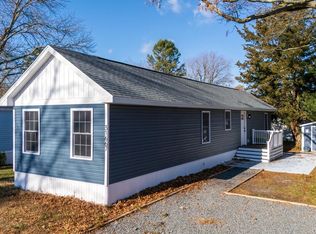 MLS ID #DESU2102440, Dustin Parker, The Parker Group. Bright MLS
 - $80,0002 bd2 ba912 sqftNone Available, Lewes, DE 19958For Sale
 MLS ID #DESU2121896, TONY SACCO, RE/MAX Associates. Bright MLS
 - $98,5002 bd2 ba1.2k sqftNone Available, Lewes, DE 19958For Sale
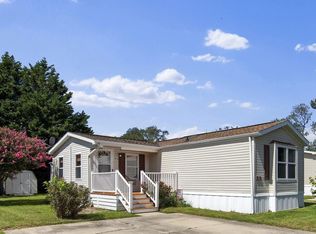 MLS ID #DESU2119568, Christian Schaffer, Northrop Realty. Bright MLS
 - $85,0003 bd2 ba980 sqftNone Available, Lewes, DE 19958For SaleMLS ID #DESU2116122, Erin Lee, Keller Williams Realty. Bright MLS
- $85,0003 bd2 ba1k sqftNone Available, Lewes, DE 19958For SaleMLS ID #DESU2111694, Julie Gritton, Coldwell Banker Premier - Lewes. Bright MLS
- $65,0003 bd2 ba924 sqftNone Available, Lewes, DE 19958For SaleMLS ID #DESU2115076, Christian Swalm, Swalm Realty LLC. Bright MLS
- $110,0003 bd2 ba1.1k sqftNone Available, Lewes, DE 19958For SaleMLS ID #DESU2116948, Kimberly Pasko, Berkshire Hathaway HomeServices Homesale Realty. Bright MLS
- $84,0002 bd2 ba924 sqftNone Available, Lewes, DE 19958For SaleMLS ID #DESU2120464, Russell Griffin, Keller Williams Realty. Bright MLS
- $89,9003 bd2 ba552 sqftNone Available, Lewes, DE 19958For SaleMLS ID #DESU2103230, Jody Hawk, Elevated Real Estate Solutions. Bright MLS
- $104,9002 bd1 ba840 sqftNone Available, Lewes, DE 19958For SaleMLS ID #DESU2119808, Glen Kukor, Coldwell Banker Premier - Rehoboth. Bright MLS
- $117,9003 bd2 ba1.1k sqftNone Available, Lewes, DE 19958For SaleMLS ID #DESU2118382, LINDA BOVA, SEA BOVA ASSOCIATES INC.. Bright MLS
- $69,9002 bd2 ba924 sqftNone Available, Lewes, DE 19958For SaleMLS ID #DESU2120242, Scott Weyer, SEA BOVA ASSOCIATES INC.. Bright MLS
- $89,0002 bd2 ba1k sqftNone Available, Lewes, DE 19958For SaleMLS ID #DESU2117384, Gary Brittingham, JACK LINGO MILLSBORO. Bright MLS
- $80,0003 bd2 ba980 sqftNone Available, Lewes, DE 19958For SaleMLS ID #DESU2112830, Erin Lee, Keller Williams Realty. Bright MLS
- $65,0003 bd2 ba980 sqftNone Available, Lewes, DE 19958For SaleMLS ID #DESU2099840, LINDA BOVA, SEA BOVA ASSOCIATES INC.. Bright MLS
- $90,0002 bd2 ba1.1k sqftNone Available, Lewes, DE 19958For SaleMLS ID #DESU2115918, Scott Weyer, SEA BOVA ASSOCIATES INC.. Bright MLS
- $60,0002 bd2 ba1.1k sqftNone Available, Rehoboth Beach, DE 19971For SaleMLS ID #DESU2121644, Cynthia Chubb, RE/MAX Associates-Wilmington. Bright MLS
- $104,9002 bd2 ba1.2k sqftNone Available, Lewes, DE 19958For SaleMLS ID #DESU2114574, Vid Lopez, RE/MAX Associates. Bright MLS
