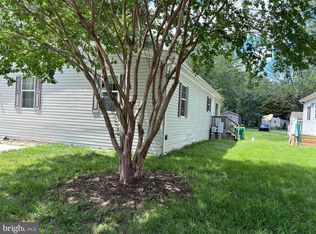
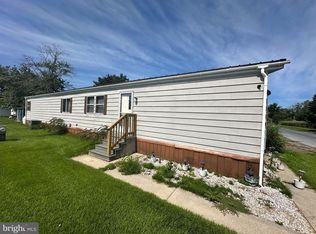
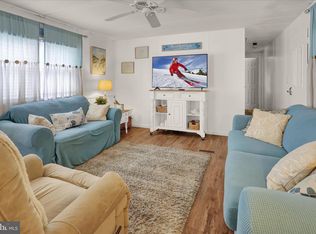
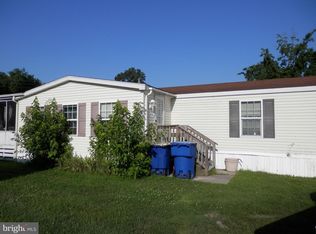
Move-in ready and thoughtfully updated, this 3-bedroom, 1.5-bath singlewide home offers affordable coastal living in the desirable Whispering Pine community, just minutes from the Delaware beaches, Lewes, shopping, dining, healthcare, and everyday conveniences. Inside, you'll find numerous recent improvements, including new windows, drywall, flooring, carpeting, and more, creating a bright, fresh, and modern feel throughout. The functional floor plan offers comfortable everyday living with well-proportioned bedrooms and inviting living spaces designed for easy maintenance and convenience. The spacious side deck provides the perfect place to enjoy your morning coffee, entertain family and friends, or simply relax after a day at the beach. All appliances convey, making this home truly move-in ready. Outdoor enthusiasts will appreciate the home's close proximity to the Lewes Bike Trail, offering miles of scenic biking and walking paths just minutes away. Located in the well-maintained Whispering Pine community, residents enjoy a low-maintenance lifestyle with access to a community pool, playground, and lawn maintenance, with grass cutting included in the monthly lot rent. Whether you're searching for a full-time residence, vacation getaway, or affordable beach retreat, this home offers exceptional value in one of Delaware's most desirable coastal locations. Available for immediate occupancy and easy to show—schedule your private tour today and see everything this home has to offer!
For sale
$65,000
31777 Siham Rd, Lewes, DE 19958
3beds
924sqft
Manufactured Home
Built in 1984
65.11 Acres Lot
$-- Zestimate®
$70/sqft
$-- HOA
What's special
Community poolNew windowsFunctional floor planWell-proportioned bedroomsInviting living spacesAll appliances conveySpacious side deck
- 79 days
- 914
- 53
Zillow last checked:
Listing updated:
Listed by:
Christian Swalm 302-561-2288,
Swalm Realty LLC 3023145348,
Co-Listing Agent: James Swalm 302-293-4164,
Swalm Realty LLC
Source: Bright MLS,MLS#: DESU2115076
Facts & features
Interior
Bedrooms & bathrooms
- Bedrooms: 3
- Bathrooms: 2
- Full bathrooms: 1
- 1/2 bathrooms: 1
- Main level bathrooms: 2
- Main level bedrooms: 3
Basement
- Area: 0
Heating
- Heat Pump, Electric
Cooling
- Central Air, Electric
Appliances
- Included: Dryer, Range Hood, Refrigerator, Washer, Water Heater, Electric Water Heater
- Laundry: Main Level
Features
- Ceiling Fan(s), Eat-in Kitchen
- Flooring: Carpet
- Has basement: No
- Has fireplace: No
Interior area
- Total structure area: 924
- Total interior livable area: 924 sqft
- Finished area above ground: 924
- Finished area below ground: 0
Property
Parking
- Parking features: Driveway, Off Street
- Has uncovered spaces: Yes
Accessibility
- Accessibility features: Accessible Approach with Ramp
Features
- Levels: One
- Stories: 1
- Pool features: Community
Lot
- Size: 65.11 Acres
Details
- Additional structures: Above Grade, Below Grade
- Parcel number: 33405.00155.0020052
- Lease amount: $950
- Zoning: RESIDENTIAL
- Special conditions: Standard
Construction
Type & style
- Home type: MobileManufactured
- Property subtype: Manufactured Home
Materials
- Aluminum Siding
- Foundation: Pillar/Post/Pier
Condition
- New construction: No
- Year built: 1984
Utilities & green energy
- Sewer: Public Sewer
- Water: Public
Community & HOA
Community
- Features: Pool
- Subdivision: Whispering Pine Mhp
HOA
- Has HOA: No
- Amenities included: Pool, Tot Lots/Playground
Location
- Region: Lewes
Financial & listing details
- Price per square foot: $70/sqft
- Tax assessed value: $62,400
- Annual tax amount: $132
- Date on market: 6/30/2026
- Listing agreement: Exclusive Right To Sell
- Listing terms: Cash,Conventional
- Ownership: Land Lease
- Body type: Single Wide
Estimated market value
Not available
Estimated sales range
Not available
Not available
Price history
| Date | Event | Price |
|---|---|---|
| 6/30/2026 | Listed for sale | $65,000-7.1%$70/sqft |
Source:  Bright MLS #DESU2115076 Report a problem Bright MLS #DESU2115076 Report a problem | ||
| 6/17/2026 | Listing removed | -- |
Source: Owner Report a problem | ||
| 3/7/2026 | Price change | $70,000-6.7%$76/sqft |
Source: Owner Report a problem | ||
| 2/10/2026 | Price change | $75,000-11.8%$81/sqft |
Source: Owner Report a problem | ||
| 1/13/2026 | Listed for sale | $85,000$92/sqft |
Source: Owner Report a problem | ||
Public tax history
| Year | Property taxes | Tax assessment |
|---|---|---|
| 2025 | $132 -57.9% | $31,200 +391.3% |
| 2024 | $313 +0.1% | $6,350 |
| 2023 | $313 +3.6% | $6,350 +100% |
| 2022 | $302 +0.9% | $3,175 -50% |
| 2021 | $299 +0.3% | $6,350 |
| 2020 | $298 | $6,350 |
| 2019 | $298 -0.1% | $6,350 |
| 2018 | $299 +7.1% | $6,350 |
| 2017 | $279 +9.9% | $6,350 |
| 2016 | $254 +4.7% | $6,350 |
| 2015 | $242 +0.7% | $6,350 |
| 2014 | $241 +2.9% | $6,350 |
| 2013 | $234 -0.6% | $6,350 |
| 2012 | $235 +11.3% | $6,350 |
| 2011 | $211 | $6,350 |
| 2010 | $211 -2.9% | $6,350 |
| 2009 | $218 | $6,350 |
| 2008 | -- | -- |
| 2007 | -- | -- |
| 2004 | -- | -- |
| 2003 | -- | -- |
| 2002 | -- | -- |
| 2001 | -- | -- |
Find assessor info on the county website
Monthly payment
Climate risks
Neighborhood: 19958
Nearby schools
Schools provided by the listing agent
- District: Cape Henlopen
Source: Bright MLS. This data may not be complete. We recommend contacting the local school district to confirm school assignments for this home.
Similar homes
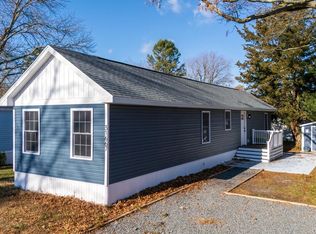
- $69,9002 bd2 ba924 sqftNone Available, Lewes, DE 19958For Sale
 MLS ID #DESU2120242, Scott Weyer, SEA BOVA ASSOCIATES INC.. Bright MLS
 - $64,8003 bd2 ba938 sqftNone Available, Lewes, DE 19958For Sale
 MLS ID #DESU2107652, Cecilia Leone, Century 21 Emerald. Bright MLS
 - $89,9003 bd2 ba924 sqftNone Available, Lewes, DE 19958For Sale
 MLS ID #DESU2102440, Dustin Parker, The Parker Group. Bright MLS
 - $50,0002 bd1 ba840 sqftNone Available, Lewes, DE 19958For Sale
 MLS ID #DESU2115522, CHRIS LONG, Jack Lingo - Lewes. Bright MLS
 - $50,0002 bd2 ba1k sqftNone Available, Lewes, DE 19958For SaleMLS ID #DESU2118666, Keegan Cahill, RE/MAX Associates - Newark. Bright MLS
- $60,0004 bd2 ba684 sqftNone Available, Rehoboth Beach, DE 19971For SaleMLS ID #DESU2117060, BRUCE WRIGHT, Mann & Sons, Inc.. Bright MLS
- $63,9002 bd2 ba980 sqftNone Available, Lewes, DE 19958For SaleMLS ID #DESU2106314, RUSLANA STOYKOVA, The Real Agency. Bright MLS
- $85,0003 bd2 ba980 sqftNone Available, Lewes, DE 19958For SaleMLS ID #DESU2116122, Erin Lee, Keller Williams Realty. Bright MLS
- $85,0003 bd2 ba1k sqftNone Available, Lewes, DE 19958For SaleMLS ID #DESU2111694, Julie Gritton, Coldwell Banker Premier - Lewes. Bright MLS
- $80,0003 bd2 ba980 sqftNone Available, Lewes, DE 19958For SaleMLS ID #DESU2112830, Erin Lee, Keller Williams Realty. Bright MLS
- $85,0002 bd1 ba686 sqftNone Available, Lewes, DE 19958For SaleMLS ID #DESU2109446, Beth Foster, BAY COAST REALTY. Bright MLS
- $54,9002 bd2 ba720 sqftNone Available, Rehoboth Beach, DE 19971For SaleMLS ID #DESU2111492, Theresa Cappuccino, SEA BOVA ASSOCIATES INC.. Bright MLS
- $75,0002 bd2 ba1.1k sqftNone Available, Lewes, DE 19958For SaleMLS ID #DESU2116658, Nick Scroggs, JACK LINGO MILLSBORO. Bright MLS
- $49,9002 bd1 ba896 sqftNone Available, Rehoboth Beach, DE 19971For SaleMLS ID #DESU2092158, Theresa Cappuccino, SEA BOVA ASSOCIATES INC.. Bright MLS
- $74,9003 bd1 ba732 sqftNone Available, Ocean View, DE 19970For SaleMLS ID #DESU2113206, Amy Coy, Berkshire Hathaway HomeServices PenFed Realty - OP. Bright MLS
- $59,9003 bd1 ba1k sqftNone Available, Millsboro, DE 19966For SaleMLS ID #DESU2113698, Theresa Cappuccino, SEA BOVA ASSOCIATES INC.. Bright MLS
- $69,9003 bd2 ba924 sqftNone Available, Rehoboth Beach, DE 19971For SaleMLS ID #DESU2117674, LINDA BOVA, SEA BOVA ASSOCIATES INC.. Bright MLS
- $80,0003 bd2 ba924 sqftNone Available, Georgetown, DE 19947For SaleMLS ID #DESU2117648, Jaasiel Nunez, Keller Williams Realty. Bright MLS
- $62,9003 bd2 ba952 sqftNone Available, Millsboro, DE 19966For SaleMLS ID #DESU2116820, Elizabeth Lindsey, Keller Williams Realty. Bright MLS
