This charming 2016 double-wide manufactured home in Whispering Pine MHP offers a perfect blend of comfort and modern living. With three spacious bedrooms and two full bathrooms, including a walk-in shower. The inviting combination kitchen and dining area flows seamlessly into the family room, creating an ideal space for gatherings. Enjoy the convenience of a main floor laundry and a well-equipped kitchen with essential appliances, including a built-in microwave and dishwasher. The lot boasts a beautifully landscaped front yard and a concrete driveway with space for two vehicles. Residents can take advantage of the community's in-ground pool, perfect for warm summer days. Whispering Pines is a welcoming neighborhood with close access to Cape Henlopen State Park, beaches, outlets, schools, lots of restaurants and essential public services, making it a wonderful place to call home. Experience the warmth of community living in this delightful property! Seller is willing to offer $5,000 toward the flooring so you can choose what you like!
For sale
$115,000
31760 Janice Rd, Lewes, DE 19958
3beds
1,176sqft
Manufactured Home
Built in 2016
2,614 Square Feet Lot
$109,600 Zestimate®
$98/sqft
$-- HOA
What's special
Main floor laundryBeautifully landscaped front yardWalk-in showerBuilt-in microwaveThree spacious bedrooms
- 48 days
- 471
- 36
Zillow last checked:
Listing updated:
Listed by:
Kimberly Pasko 717-318-9379,
Berkshire Hathaway HomeServices Homesale Realty (800) 383-3535
Source: Bright MLS,MLS#: DESU2116948
Facts & features
Interior
Bedrooms & bathrooms
- Bedrooms: 3
- Bathrooms: 2
- Full bathrooms: 2
- Main level bathrooms: 2
- Main level bedrooms: 3
Basement
- Area: 0
Heating
- Forced Air, Electric
Cooling
- Central Air, Electric
Appliances
- Included: Microwave, Dishwasher, Dryer, Oven/Range - Electric, Refrigerator, Washer, Electric Water Heater
- Laundry: Main Level, Has Laundry
Features
- Bathroom - Tub Shower, Bathroom - Walk-In Shower, Combination Kitchen/Dining, Family Room Off Kitchen, Dry Wall
- Flooring: Carpet, Laminate
- Has basement: No
- Has fireplace: No
Interior area
- Total structure area: 1,176
- Total interior livable area: 1,176 sqft
- Finished area above ground: 1,176
- Finished area below ground: 0
Property
Parking
- Total spaces: 2
- Parking features: Concrete, Driveway
- Uncovered spaces: 2
Accessibility
- Accessibility features: Accessible Entrance, Accessible Approach with Ramp
Features
- Levels: One
- Stories: 1
- Pool features: Community
- Park: Whispering Pines
Lot
- Size: 2,614 Square Feet
- Features: Front Yard, Landscaped, Level, Rented Lot
Details
- Additional structures: Above Grade, Below Grade
- Parcel number: 33405.00155.0055448
- Lease amount: $709
- Zoning: RESIDENTIAL
- Special conditions: Third Party Approval
Construction
Type & style
- Home type: MobileManufactured
- Property subtype: Manufactured Home
Materials
- Block, Vinyl Siding
- Foundation: Block
- Roof: Architectural Shingle
Condition
- Good
- New construction: No
- Year built: 2016
Utilities & green energy
- Sewer: Public Sewer
- Water: Public
- Utilities for property: Cable Connected, Electricity Available, Sewer Available, Water Available
Community & HOA
Community
- Features: Pool
- Subdivision: Whispering Pine Mhp
HOA
- Has HOA: No
- Amenities included: Pool, Tot Lots/Playground
- Services included: Trash, Pool(s), Snow Removal
Location
- Region: Lewes
Financial & listing details
- Price per square foot: $98/sqft
- Tax assessed value: $121,600
- Annual tax amount: $257
- Date on market: 7/31/2026
- Listing agreement: Exclusive Right To Sell
- Listing terms: Cash,Bank Portfolio,Conventional
- Inclusions: Washer, Dryer, Refrigerator. Stove, Microwave
- Ownership: Land Lease
- Road surface type: Black Top
- Body type: Double Wide
Estimated market value
$109,600
$104,000 - $115,000
Not available
Price history
| Date | Event | Price |
|---|---|---|
| 7/31/2026 | Listed for sale | $115,000$98/sqft |
Source:  Bright MLS #DESU2116948 Report a problem Bright MLS #DESU2116948 Report a problem | ||
Public tax history
| Year | Property taxes | Tax assessment |
|---|---|---|
| 2025 | $257 -42.4% | $60,800 +571.8% |
| 2024 | $446 +0.1% | $9,050 |
| 2023 | $446 +3.6% | $9,050 +100% |
| 2022 | $430 +0.9% | $4,525 -50% |
| 2021 | $426 +0.3% | $9,050 |
| 2020 | $425 | $9,050 |
| 2019 | $425 -0.1% | $9,050 |
| 2018 | $426 +11.8% | $9,050 |
| 2017 | $381 | $9,050 |
Find assessor info on the county website
Monthly payment
Climate risks
Neighborhood: 19958
Nearby schools
Schools provided by the listing agent
- High: Cape Henlopen
- District: Cape Henlopen
Source: Bright MLS. This data may not be complete. We recommend contacting the local school district to confirm school assignments for this home.
Similar homes
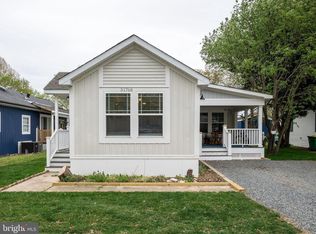
- $117,9003 bd2 ba1.1k sqftNone Available, Lewes, DE 19958For Sale
 MLS ID #DESU2118382, LINDA BOVA, SEA BOVA ASSOCIATES INC.. Bright MLS
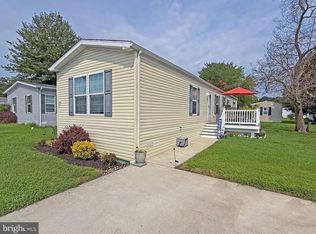
 - $120,0002 bd2 ba1.2k sqftNone Available, Lewes, DE 19958For Sale
 MLS ID #DESU2119568, Christian Schaffer, Northrop Realty. Bright MLS
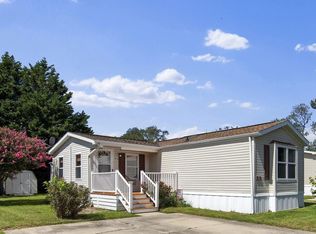
 - $85,0003 bd2 ba1k sqftNone Available, Lewes, DE 19958For Sale
 MLS ID #DESU2111694, Julie Gritton, Coldwell Banker Premier - Lewes. Bright MLS
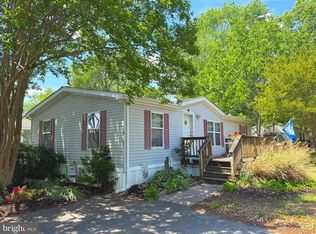
 - $65,0003 bd2 ba924 sqftNone Available, Lewes, DE 19958For Sale
 MLS ID #DESU2115076, Christian Swalm, Swalm Realty LLC. Bright MLS
 - $85,0003 bd2 ba980 sqftNone Available, Lewes, DE 19958For SaleMLS ID #DESU2116122, Erin Lee, Keller Williams Realty. Bright MLS
- $69,9002 bd2 ba924 sqftNone Available, Lewes, DE 19958For SaleMLS ID #DESU2120242, Scott Weyer, SEA BOVA ASSOCIATES INC.. Bright MLS
- $130,0002 bd2 ba924 sqftNone Available, Lewes, DE 19958For SaleMLS ID #DESU2117388, Julie Wilson, Northrop Realty. Bright MLS
- $139,0003 bd2 ba980 sqftNone Available, Lewes, DE 19958For SaleMLS ID #DESU2118460, LINDA BOVA, SEA BOVA ASSOCIATES INC.. Bright MLS
- $99,0002 bd2 ba1k sqftNone Available, Lewes, DE 19958For SaleMLS ID #DESU2117384, Gary Brittingham, JACK LINGO MILLSBORO. Bright MLS
- $167,5003 bd2 ba1.2k sqftNone Available, Lewes, DE 19958For SaleMLS ID #DESU2103376, Audrey HAMMOND, Active Adults Realty. Bright MLS
- $104,9002 bd2 ba1.2k sqftNone Available, Lewes, DE 19958For SaleMLS ID #DESU2114574, Vid Lopez, RE/MAX Associates. Bright MLS
- $99,9993 bd2 ba980 sqftNone Available, Rehoboth Beach, DE 19971For SaleMLS ID #DESU2115564, Kris Clark, Coastal Real Estate Group, LLC. Bright MLS
- $115,0003 bd1 ba920 sqftNone Available, Rehoboth Beach, DE 19971For SaleMLS ID #DESU2115098, LINDA BOVA, SEA BOVA ASSOCIATES INC.. Bright MLS
- $132,0003 bd2 ba980 sqftNone Available, Rehoboth Beach, DE 19971For SaleMLS ID #DESU2115544, Theresa Cappuccino, SEA BOVA ASSOCIATES INC.. Bright MLS
- $80,0003 bd2 ba980 sqftNone Available, Lewes, DE 19958For SaleMLS ID #DESU2112830, Erin Lee, Keller Williams Realty. Bright MLS
- $109,5003 bd2 ba1.2k sqftNone Available, Millsboro, DE 19966For SaleMLS ID #DESU2117196, PAULA Pistoia-Waddington, Iron Valley Real Estate Premier. Bright MLS
- $64,8003 bd2 ba938 sqftNone Available, Lewes, DE 19958For SaleMLS ID #DESU2107652, Cecilia Leone, Century 21 Emerald. Bright MLS
- $90,0002 bd2 ba1.1k sqftNone Available, Lewes, DE 19958For SaleMLS ID #DESU2115918, Scott Weyer, SEA BOVA ASSOCIATES INC.. Bright MLS
- $112,9993 bd2 ba1.2k sqftNone Available, Millsboro, DE 19966For SaleMLS ID #DESU2117922, SHEILA SETZER, Berkshire Hathaway HomeServices PenFed Realty. Bright MLS
