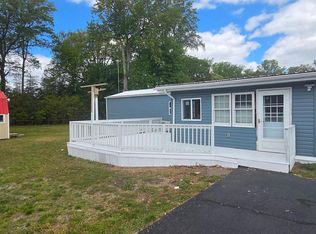
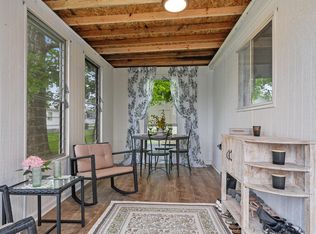
This move-in-ready 3-bedroom, 2-bath home offers an affordable opportunity to enjoy true coastal living in the waterfront community of Love Creek Park. Located along scenic Love Creek, residents enjoy access to fishing, crabbing, and a nearby marina, while staying close to Lewes and Rehoboth Beach. Recent updates include new luxury vinyl plank flooring, an upgraded kitchen with soft-close cabinetry, modern appliances, a dishwasher, and a refrigerator with front-access water and ice. Both bathrooms feature new cabinets, sinks, and faucets, with the primary bathroom offering a walk-in shower. The home also includes central HVAC and ceiling fans in every room, ensuring comfort in every season. Whether you’re seeking a primary residence, second home, or low-maintenance coastal retreat, this property delivers upgrades, comfort, and a location that makes coastal living off the Rehoboth Bay easy Contact Christina Fuller with First Shore Federal for financing options Directions to the home: (GPS is not as reliable near the water) Head E on Rt24 toward Lewes/Rehoboth. Cross through the light at Shuckers, go over the Love Creek Bridge and make an immediate right into the community. Follow road straight back and home is visible with sign in the yard. From the East, turn left directly before Crossing the Bridge and follow road -
For sale
$100,000
33907 Camelia Dr, Lewes, DE 19958
3beds
552sqft
Manufactured Home
Built in 1973
37.04 Acres Lot
$-- Zestimate®
$181/sqft
$-- HOA
What's special
Central hvacModern appliances
- 198 days |
- 997 |
- 71 |
Zillow last checked:
Listing updated:
Listed by:
Jody Hawk 302-228-8093,
Elevated Real Estate Solutions 3024222619
Source: Bright MLS,MLS#: DESU2103230
Facts & features
Interior
Bedrooms & bathrooms
- Bedrooms: 3
- Bathrooms: 2
- Full bathrooms: 2
- Main level bathrooms: 2
- Main level bedrooms: 3
Basement
- Area: 0
Heating
- Central
Cooling
- Central Air, Ceiling Fan(s), Electric
Appliances
- Included: Microwave, Dishwasher, Dryer, Energy Efficient Appliances, Exhaust Fan, Ice Maker, Oven/Range - Electric, Refrigerator, Stainless Steel Appliance(s), Washer, Water Heater, Electric Water Heater
- Laundry: Main Level, Washer In Unit, Dryer In Unit
Features
- Bathroom - Walk-In Shower, Breakfast Area, Ceiling Fan(s), Combination Kitchen/Dining, Open Floorplan, Eat-in Kitchen, Kitchen Island, Recessed Lighting, Dry Wall
- Flooring: Carpet, Luxury Vinyl
- Has basement: No
- Has fireplace: No
Interior area
- Total structure area: 552
- Total interior livable area: 552 sqft
- Finished area above ground: 552
- Finished area below ground: 0
Property
Parking
- Total spaces: 1
- Parking features: Driveway, Off Street
- Uncovered spaces: 1
Accessibility
- Accessibility features: None
Features
- Levels: One
- Stories: 1
- Pool features: None
Lot
- Size: 37.04 Acres
Details
- Additional structures: Above Grade, Below Grade
- Parcel number: 33418.0032.0018025
- Lease amount: $775
- Zoning: RESIDENTIAL, MHP
- Special conditions: Standard
Construction
Type & style
- Home type: MobileManufactured
- Architectural style: Coastal
- Property subtype: Manufactured Home
Materials
- Vinyl Siding
- Roof: Shingle
Condition
- Very Good
- New construction: No
- Year built: 1973
Utilities & green energy
- Electric: 100 Amp Service
- Sewer: Community Septic Tank
- Water: Community
- Utilities for property: Cable Available, Natural Gas Available, Phone Available, Cable
Community & HOA
Community
- Subdivision: Love Creek Park
HOA
- Has HOA: No
Location
- Region: Lewes
Financial & listing details
- Price per square foot: $181/sqft
- Tax assessed value: $63,800
- Annual tax amount: $135
- Date on market: 1/20/2026
- Listing agreement: Exclusive Right To Sell
- Listing terms: Cash,Other
- Ownership: Land Lease

Jody J Hawk
(302) 228-8093
By pressing Contact Agent, you agree that the real estate professional identified above may call/text you about your search, which may involve use of automated means and pre-recorded/artificial voices. You don't need to consent as a condition of buying any property, goods, or services. Message/data rates may apply. You also agree to our Terms of Use. Zillow does not endorse any real estate professionals. We may share information about your recent and future site activity with your agent to help them understand what you're looking for in a home.
Estimated market value
Not available
Estimated sales range
Not available
Not available
Price history
| Date | Event | Price |
|---|---|---|
| 4/13/2026 | Price change | $100,000+11.1%$181/sqft |
Source:  Bright MLS #DESU2103230 Report a problem Bright MLS #DESU2103230 Report a problem | ||
| 4/11/2026 | Price change | $90,000-18.9%$163/sqft |
Source: Bright MLS #DESU2103230 Report a problem | ||
| 1/20/2026 | Listed for sale | $111,000$201/sqft |
Source: Bright MLS #DESU2103230 Report a problem | ||
Public tax history
| Year | Property taxes | Tax assessment |
|---|---|---|
| 2025 | $135 -39.2% | $31,900 +608.9% |
| 2024 | $222 +0.1% | $4,500 |
| 2023 | $222 +3.6% | $4,500 +100% |
| 2022 | $214 +0.9% | $2,250 -50% |
| 2021 | $212 +0.3% | $4,500 |
| 2020 | $211 | $4,500 |
| 2019 | $211 -0.1% | $4,500 |
| 2018 | $212 +7.1% | $4,500 |
| 2017 | $198 +9.9% | $4,500 |
| 2016 | $180 +4.7% | $4,500 |
| 2015 | $172 +3.4% | $4,500 |
| 2014 | $166 +0.3% | $4,500 |
| 2013 | $166 +0.4% | $4,500 |
| 2012 | $165 +11.9% | $4,500 |
| 2011 | $148 | $4,500 |
| 2010 | $148 -3% | $4,500 |
| 2009 | $152 | $4,500 |
| 2008 | -- | -- |
| 2007 | -- | -- |
| 2004 | -- | -- |
| 2003 | -- | -- |
| 2002 | -- | -- |
| 2001 | -- | -- |
Find assessor info on the county website
Monthly payment
Climate risks
Neighborhood: 19958
Nearby schools
GreatSchools rating
- 10/10Love Creek Elementary SchoolGrades: K-5Distance: 1 mi
- 7/10Beacon Middle SchoolGrades: 6-8Distance: 1 mi
- 8/10Cape Henlopen High SchoolGrades: 9-12Distance: 3.8 mi
Schools provided by the listing agent
- District: Cape Henlopen
Source: Bright MLS. This data may not be complete. We recommend contacting the local school district to confirm school assignments for this home.
- $52,3002 bd-- ba888 sqft33895 Fox Glove Run, Lewes, DE 19958Off Market
- $39,6001 bd1 ba756 sqft33944 Cornflower Ln, Lewes, DE 19958Off Market
- $68,3003 bd-- ba1.2k sqft33914 Camelia Dr, Lewes, DE 19958Off Market
- $54,9003 bd-- ba980 sqft33882 Fox Glove Run, Lewes, DE 19958Off Market
- $69,0003 bd-- ba1.4k sqft33899 Fox Glove Run, Lewes, DE 19958Off Market
- $67,4003 bd-- ba1.3k sqft33947 Lotus Ln, Lewes, DE 19958Off Market
- $178,6003 bd1 ba1.5k sqft33953 Lotus Ln, Lewes, DE 19958Off Market
- $52,9002 bd-- ba1.2k sqft33935 Lotus Ln, Lewes, DE 19958Off Market
Similar homes
- $85,0002 bd1 ba686 sqftNone Available, Lewes, DE 19958For Sale
 MLS ID #DESU2109446, Beth Foster, BAY COAST REALTY. Bright MLS
 - $99,0002 bd2 ba672 sqftNone Available, Rehoboth Beach, DE 19971For Sale
 MLS ID #DESU2111074, Mrs. Tyler Anaya, Samson Properties of DE, LLC. Bright MLS
 - $75,0004 bd2 ba684 sqftNone Available, Rehoboth Beach, DE 19971For Sale
 MLS ID #DESU2117060, BRUCE WRIGHT, Mann & Sons, Inc.. Bright MLS
 - $79,9003 bd1 ba732 sqftNone Available, Ocean View, DE 19970For Sale
 MLS ID #DESU2113206, Amy Coy, Berkshire Hathaway HomeServices PenFed Realty - OP. Bright MLS
 - $59,0002 bd1 ba684 sqftNone Available, Millsboro, DE 19966For SaleMLS ID #DESU2111984, Brenda Salemi, Tesla Realty Group, LLC. Bright MLS
- $90,0002 bd1 ba576 sqftSea Air Village, Rehoboth Beach, DE 19971For SaleMLS ID #513382, Sales Representative. MHBO
- $59,9002 bd2 ba720 sqftNone Available, Rehoboth Beach, DE 19971For SaleMLS ID #DESU2111492, Theresa Cappuccino, SEA BOVA ASSOCIATES INC.. Bright MLS
- $145,0002 bd1 ba544 sqftNone Available, Millsboro, DE 19966For SaleMLS ID #DESU2117100, Beth Foster, BAY COAST REALTY. Bright MLS
- $139,0002 bd1 ba798 sqftNone Available, Millsboro, DE 19966For SaleMLS ID #DESU2116592, Cecilia Leone, Century 21 Emerald. Bright MLS
- $149,9001 bd1 ba552 sqftNone Available, Lewes, DE 19958For SaleMLS ID #DESU2113552, SKIP FAUST, Coldwell Banker Premier - Rehoboth. Bright MLS
- $135,0002 bd1 ba728 sqftNone Available, Georgetown, DE 19947For SaleMLS ID #DESU2117570, Dustin Oldfather, Compass. Bright MLS
- $137,5002 bd1 ba720 sqftNone Available, Fenwick Island, DE 19944For SaleMLS ID #DESU2116956, Adam Monico, Coldwell Banker Realty. Bright MLS
- $120,0002 bd1 ba500 sqftNone Available, Fenwick Island, DE 19944For SaleMLS ID #DESU2116074, Mary Teoli, Compass. Bright MLS
- $59,9952 bd1 ba812 sqftSea Air Village, Rehoboth Beach, DE 19971For SaleMLS ID #589930, Sales Representative. MHBO
- from $113,9952 bd1 ba397 sqft19957 Sandy Ave Unit PM03 Plan, Sea Air Village, Rehoboth Beach, DE 19971New ConstructionSun Homes Manufactured
- $76,2002 bd2 ba768 sqftNone Available, Millsboro, DE 19966For SaleMLS ID #DESU2111446, Rachel Tarbutton, Potnets Homes LLC. Bright MLS
- $139,9001 bd1 ba399 sqftNone Available, Lewes, DE 19958New ConstructionMLS ID #DESU2104710, Tracey Vance, Investors Realty, Inc.. Bright MLS
- $113,9952 bd1 ba397 sqft19957 Sandy Ave Unit Pm03, Rehoboth Beach, DE 19971New ConstructionSun Homes Manufactured
- from $113,9951 bd1 ba390 sqft19967 Sandy Ave Unit PM08 Plan, Sea Air Village, Rehoboth Beach, DE 19971New ConstructionSun Homes Manufactured
- $135,0002 bd1 ba650 sqftNone Available, Fenwick Island, DE 19944For SaleMLS ID #DESU2099552, Tim Meadowcroft, Long & Foster Real Estate, Inc.. Bright MLS
