WOW!!! Welcome to waterfront living under 100k! This spacious 3-bedroom, 2-bath home offers the perfect blend of comfort, functionality, and coastal charm in Mariners Cove. Step inside to discover an open-concept floor plan designed for easy living and entertaining. The large living room flows seamlessly into the dining area, creating a bright and inviting space with beautiful water views. A versatile family room provides additional space for relaxing, hosting guests, or creating a home office. The thoughtfully designed kitchen offers ample cabinetry and storage, while additional storage throughout the home ensures plenty of room for all your belongings. Outside, you’ll find a generously sized lot with paved parking for up to four vehicles. Boating enthusiasts will love the private dock and dedicated boat slip at no extra cost providing direct access to the water right from your backyard. Whether you’re enjoying your morning coffee overlooking the water, spending the day on the boat, or entertaining family and friends, this property offers the waterfront lifestyle you’ve been dreaming of. Don’t miss this rare opportunity to own a waterfront retreat with space, convenience, and endless possibilities. Contingent on park approval. Property being sold as-is. Lot Rent: $1,200/month. Please call the office to verify lot rent.
For sale
Price cut: $11K (7/22)
$99,000
35456 Pine Dr, Millsboro, DE 19966
3beds
952sqft
Manufactured Home
Built in 1993
104.02 Acres Lot
$-- Zestimate®
$104/sqft
$-- HOA
What's special
Generously sized lot
- 57 days |
- 4,425 |
- 133 |
Likely to sell faster than
Zillow last checked:
Listing updated:
Listed by:
Cecilia Leone 484-794-5959,
Century 21 Emerald 3026442121
Source: Bright MLS,MLS#: DESU2114492
Facts & features
Interior
Bedrooms & bathrooms
- Bedrooms: 3
- Bathrooms: 2
- Full bathrooms: 2
- Main level bathrooms: 2
- Main level bedrooms: 3
Basement
- Area: 0
Heating
- Forced Air, Propane
Cooling
- Central Air, Electric
Appliances
- Included: Dryer, Microwave, Oven/Range - Gas, Range Hood, Refrigerator, Washer, Water Heater
- Laundry: Has Laundry
Features
- Bathroom - Tub Shower, Ceiling Fan(s), Combination Kitchen/Dining, Dining Area, Entry Level Bedroom, Family Room Off Kitchen, Floor Plan - Traditional, Kitchen - Country, Dry Wall
- Flooring: Carpet
- Windows: Screens
- Has basement: No
- Has fireplace: No
Interior area
- Total structure area: 952
- Total interior livable area: 952 sqft
- Finished area above ground: 952
- Finished area below ground: 0
Video & virtual tour
Property
Parking
- Total spaces: 4
- Parking features: Asphalt, Off Street
- Has uncovered spaces: Yes
Accessibility
- Accessibility features: None
Features
- Levels: One
- Stories: 1
- Patio & porch: Patio
- Pool features: Community
- Has view: Yes
- View description: Canal, Harbor, Marina, Water
- Has water view: Yes
- Water view: Canal,Harbor,Marina,Water
- Waterfront features: Bayside, Canal
- Frontage length: Water Frontage Ft: 20
Lot
- Size: 104.02 Acres
- Features: Bulkheaded, Year Round Access, Other
Details
- Additional structures: Above Grade, Below Grade
- Parcel number: 23425.004.0012671
- Lease amount: $1,200
- Zoning: RES
- Special conditions: Standard
Construction
Type & style
- Home type: MobileManufactured
- Architectural style: Traditional
- Property subtype: Manufactured Home
Materials
- Vinyl Siding
- Roof: Asphalt
Condition
- New construction: No
- Year built: 1993
Utilities & green energy
- Electric: 200+ Amp Service
- Sewer: Public Sewer
- Water: Community
Community & HOA
Community
- Subdivision: Mariners Cove
HOA
- Has HOA: No
Location
- Region: Millsboro
Financial & listing details
- Price per square foot: $104/sqft
- Tax assessed value: $118,200
- Annual tax amount: $252
- Date on market: 6/19/2026
- Listing agreement: Exclusive Right To Sell
- Listing terms: Cash,Conventional
- Ownership: Land Lease
Estimated market value
Not available
Estimated sales range
Not available
$1,238/mo
Price history
| Date | Event | Price |
|---|---|---|
| 7/22/2026 | Price change | $99,000-10%$104/sqft |
Source:  Bright MLS #DESU2114492 Report a problem Bright MLS #DESU2114492 Report a problem | ||
| 6/26/2026 | Price change | $110,000-18.5%$116/sqft |
Source: Bright MLS #DESU2114492 Report a problem | ||
| 6/19/2026 | Listed for sale | $135,000+3.9%$142/sqft |
Source: Bright MLS #DESU2114492 Report a problem | ||
| 6/2/2026 | Listing removed | $129,900$136/sqft |
Source: Bright MLS #DESU2106132 Report a problem | ||
| 3/2/2026 | Listed for sale | $129,900-3.8%$136/sqft |
Source: Bright MLS #DESU2106132 Report a problem | ||
| 1/2/2026 | Listing removed | $135,000$142/sqft |
Source: Bright MLS #DESU2095646 Report a problem | ||
| 10/8/2025 | Price change | $135,000-6.9%$142/sqft |
Source: Bright MLS #DESU2095646 Report a problem | ||
| 8/29/2025 | Listed for sale | $145,000$152/sqft |
Source: Bright MLS #DESU2095646 Report a problem | ||
Public tax history
| Year | Property taxes | Tax assessment |
|---|---|---|
| 2025 | $252 -21.7% | $59,100 +657.7% |
| 2024 | $323 +0.1% | $7,800 |
| 2023 | $322 +1.6% | $7,800 +100% |
| 2022 | $317 +3.1% | $3,900 -50% |
| 2021 | $307 +4.8% | $7,800 |
| 2020 | $293 | $7,800 |
| 2019 | $293 +0.4% | $7,800 |
| 2018 | $292 -1.8% | $7,800 |
| 2017 | $297 +13.5% | $7,800 |
| 2016 | $262 -3% | $7,800 |
| 2015 | $270 +1.5% | $7,800 |
| 2014 | $266 -1.1% | $7,800 |
| 2013 | $269 +4% | $7,800 |
| 2012 | $259 +1% | $7,800 |
| 2011 | $256 | $7,800 |
| 2010 | $256 +0.4% | $7,800 |
| 2009 | $255 | $7,800 |
| 2008 | -- | -- |
| 2007 | -- | -- |
| 2004 | -- | -- |
| 2003 | -- | -- |
| 2002 | -- | -- |
| 2001 | -- | -- |
Find assessor info on the county website
Monthly payment
Climate risks
Neighborhood: 19966
Nearby schools
GreatSchools rating
- 5/10Long Neck Elementary SchoolGrades: K-5Distance: 3 mi
- 4/10Millsboro Middle SchoolGrades: 6-8Distance: 8.8 mi
- 3/10Sussex Central High SchoolGrades: 9-12Distance: 10.5 mi
Schools provided by the listing agent
- Elementary: Long Neck
- Middle: Indian River High School
- High: Indian River
- District: Indian River
Source: Bright MLS. This data may not be complete. We recommend contacting the local school district to confirm school assignments for this home.
- $89,3003 bd2 ba1.4k sqft35462 Pine Dr #12055, Millsboro, DE 19966Off Market
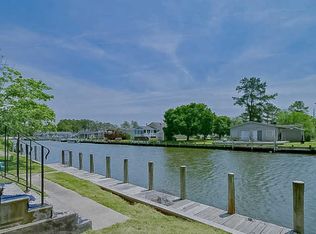
- $198,0003 bd2 ba1.4k sqft35462 Pine Dr #60, Millsboro, DE 19966Sold

- $101,3003 bd-- ba1k sqft35471 Pine Dr, Millsboro, DE 19966Off Market
- $122,5003 bd-- ba1.3k sqft35470 Pine Dr, Millsboro, DE 19966Off Market
- $165,8003 bd-- ba1.3k sqft35474 Pine Dr, Millsboro, DE 19966Off Market
- $89,8002 bd-- ba952 sqft35475 Pine Dr, Millsboro, DE 19966Off Market
- $209,5003 bd-- ba1.6k sqft35462 Pine Dr, Millsboro, DE 19966Off Market
- $83,4002 bd-- ba924 sqft35483 Pine Dr, Millsboro, DE 19966Off Market
Similar homes
- $112,9993 bd2 ba1.2k sqftNone Available, Millsboro, DE 19966For Sale

 MLS ID #DESU2117922, SHEILA SETZER, Berkshire Hathaway HomeServices PenFed Realty. Bright MLS
 - $95,0003 bd2 ba924 sqftNone Available, Millsboro, DE 19966For Sale
 MLS ID #DESU2117354, Dustin Parker, The Parker Group. Bright MLS
 - $99,9002 bd2 ba1.2k sqftNone Available, Millsboro, DE 19966For Sale
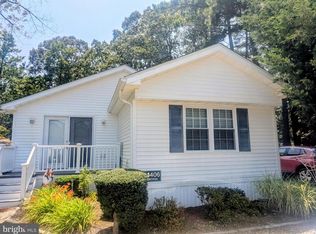 MLS ID #DESU2116736, Elizabeth Lindsey, Keller Williams Realty. Bright MLS
 - $99,0003 bd2 ba980 sqftNone Available, Millsboro, DE 19966For Sale
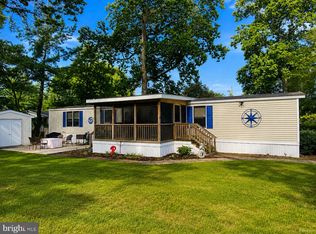 MLS ID #DESU2112768, Gordon Basht, Potnets Homes LLC. Bright MLS
 - $94,0003 bd2 ba1.4k sqftNone Available, Millsboro, DE 19966For SaleMLS ID #DESU2117666, Gordon Basht, Potnets Homes LLC. Bright MLS
- $99,0003 bd2 ba980 sqftNone Available, Millsboro, DE 19966For SaleMLS ID #DESU2116776, Rachel Tarbutton, Potnets Homes LLC. Bright MLS
- $120,0002 bd2 ba1.1k sqftNone Available, Millsboro, DE 19966For SaleMLS ID #DESU2106724, Christine Johnson, Keller Williams Realty. Bright MLS
- $94,5002 bd1 ba1.2k sqftNone Available, Millsboro, DE 19966For SaleMLS ID #DESU2112886, Theresa Cappuccino, SEA BOVA ASSOCIATES INC.. Bright MLS
- $79,9003 bd2 ba952 sqftNone Available, Millsboro, DE 19966For SaleMLS ID #DESU2116820, Elizabeth Lindsey, Keller Williams Realty. Bright MLS
- $94,0002 bd2 ba1k sqftNone Available, Millsboro, DE 19966For SaleMLS ID #DESU2110848, TONY SACCO, RE/MAX Associates. Bright MLS
- $95,0002 bd1 ba1k sqftSun Retreats Rehoboth Bay, Millsboro, DE 19966For SaleMLS ID #605914, Amy Eskridge. MHBO
- $95,0003 bd2 ba1k sqftNone Available, Millsboro, DE 19966For SaleMLS ID #DESU2107942, Rachel Tarbutton, Potnets Homes LLC. Bright MLS
- $99,9993 bd2 ba980 sqftNone Available, Rehoboth Beach, DE 19971For SaleMLS ID #DESU2115564, Kris Clark, Coastal Real Estate Group, LLC. Bright MLS
- $99,9003 bd2 ba1.1k sqftNone Available, Millsboro, DE 19966For SaleMLS ID #DESU2102786, Elizabeth Lindsey, Keller Williams Realty. Bright MLS
- $109,5003 bd2 ba1.2k sqftNone Available, Millsboro, DE 19966For SaleMLS ID #DESU2117196, PAULA Pistoia-Waddington, Iron Valley Real Estate Premier. Bright MLS
- $67,5003 bd2 ba980 sqftNone Available, Millsboro, DE 19966For SaleMLS ID #DESU2107054, Shawn Amdur, Coldwell Banker Premier - Rehoboth. Bright MLS
- $64,9003 bd1 ba1k sqftNone Available, Millsboro, DE 19966For SaleMLS ID #DESU2113698, Theresa Cappuccino, SEA BOVA ASSOCIATES INC.. Bright MLS
- $89,0003 bd2 ba896 sqftNone Available, Millsboro, DE 19966For SaleMLS ID #DESU2103912, Cecilia Leone, Century 21 Emerald. Bright MLS
- $109,0002 bd2 ba975 sqftNone Available, Millsboro, DE 19966For SaleMLS ID #DESU2115664, Gordon Basht, Potnets Homes LLC. Bright MLS
- $139,0002 bd1 ba798 sqftNone Available, Millsboro, DE 19966For SaleMLS ID #DESU2116592, Cecilia Leone, Century 21 Emerald. Bright MLS
