Discover the potential of this charming 1987 home, featuring 4 bedrooms and 2 baths within 1400 sq ft of space, perfect for those with a vision and a knack for craftsmanship. Step into a spacious family room that welcomes you, while the primary bedroom and bath offer privacy at the rear, complemented by two guest rooms and an additional bath at the front. The fourth bedroom, conveniently located off the family room, adds versatility to the layout. Enjoy the convenience of newer washer and dryer, and a brand-new hot water heater. Plus, with a reasonable offer, you’ll receive a 2023 golf car, perfect for exploring the scenic surroundings of Creekside, where nature and coastal living unite. Gather around the yard firepit with chairs for cozy evenings, and take advantage of the shed equipped with power and essential garden tools. Embrace the outdoor lifestyle with access to walking trails, a community dock, and recreational amenities, all while enjoying the tranquility of wildlife and water views. This is more than a home; it’s a lifestyle waiting for your personal touch!
For sale
$94,000
34452 Sunset Dr #1532, Millsboro, DE 19966
3beds
1,400sqft
Manufactured Home
Built in 1987
-- sqft lot
$-- Zestimate®
$67/sqft
$-- HOA
What's special
Brand-new hot water heaterNewer washer and dryerSpacious family room
- 15 days |
- 2,448 |
- 143 |
Zillow last checked:
Listing updated:
Listed by:
Gordon Basht 302-373-6444,
Potnets Homes LLC 3029453820
Source: Bright MLS,MLS#: DESU2117666
Facts & features
Interior
Bedrooms & bathrooms
- Bedrooms: 3
- Bathrooms: 2
- Full bathrooms: 2
- Main level bathrooms: 2
- Main level bedrooms: 3
Basement
- Area: 0
Heating
- Forced Air, Propane
Cooling
- Central Air, Electric
Appliances
- Included: Range Hood, Built-In Range, Refrigerator, Ice Maker, Stainless Steel Appliance(s), Microwave, Oven, Electric Water Heater
- Laundry: Main Level
Features
- Bathroom - Tub Shower, Bathroom - Walk-In Shower, Ceiling Fan(s), Combination Kitchen/Dining, Entry Level Bedroom, Paneled Walls
- Flooring: Tile/Brick, Laminate
- Has basement: No
- Has fireplace: No
Interior area
- Total structure area: 1,400
- Total interior livable area: 1,400 sqft
- Finished area above ground: 1,400
- Finished area below ground: 0
Property
Parking
- Total spaces: 4
- Parking features: Gravel, Driveway
- Uncovered spaces: 4
Accessibility
- Accessibility features: Accessible Entrance
Features
- Levels: One
- Stories: 1
- Patio & porch: Patio, Deck
- Exterior features: Lighting
- Pool features: Community
- Fencing: Partial
- Waterfront features: Canoe/Kayak, Fishing Allowed, Ocean
Lot
- Features: SideYard(s), Landscaped, Wooded
Details
- Additional structures: Above Grade, Below Grade, Outbuilding
- Parcel number: 23424.0037.0035088
- Lease amount: $903
- Zoning: TP
- Special conditions: Standard
Construction
Type & style
- Home type: MobileManufactured
- Property subtype: Manufactured Home
Materials
- Vinyl Siding
- Foundation: Pillar/Post/Pier
Condition
- Average
- New construction: No
- Year built: 1987
Utilities & green energy
- Electric: 100 Amp Service
- Sewer: Public Sewer
- Water: Public
Community & HOA
Community
- Features: Pool
- Security: Smoke Detector(s), Carbon Monoxide Detector(s)
- Subdivision: Potnets Creekside
HOA
- Has HOA: No
Location
- Region: Millsboro
Financial & listing details
- Price per square foot: $67/sqft
- Tax assessed value: $9,650
- Date on market: 8/5/2026
- Listing agreement: Exclusive Agency
- Listing terms: Cash,Conventional
- Inclusions: Golf Cart
- Ownership: Land Lease
- Road surface type: Black Top
- Body type: Single Wide
Estimated market value
Not available
Estimated sales range
Not available
Not available
Price history
| Date | Event | Price |
|---|---|---|
| 8/5/2026 | Listed for sale | $94,000$67/sqft |
Source:  Bright MLS #DESU2117666 Report a problem Bright MLS #DESU2117666 Report a problem | ||
Public tax history
Tax history is unavailable.
Monthly payment
Climate risks
Neighborhood: 19966
Nearby schools
GreatSchools rating
- 5/10Long Neck Elementary SchoolGrades: K-5Distance: 2.1 mi
- 4/10Millsboro Middle SchoolGrades: 6-8Distance: 8.3 mi
- 3/10Sussex Central High SchoolGrades: 9-12Distance: 9.5 mi
Schools provided by the listing agent
- District: Indian River
Source: Bright MLS. This data may not be complete. We recommend contacting the local school district to confirm school assignments for this home.
- $153,9003 bd-- ba1.7k sqft34472 Sunset Dr, Millsboro, DE 19966Off Market
- $155,2002 bd-- ba1.5k sqft34465 Sunset Dr, Millsboro, DE 19966Off Market
- $94,9003 bd-- ba1k sqft34462 Sunset Dr, Millsboro, DE 19966Off Market
- $179,1004 bd2 ba1.8k sqft34491 Sunset Dr, Millsboro, DE 19966Off Market
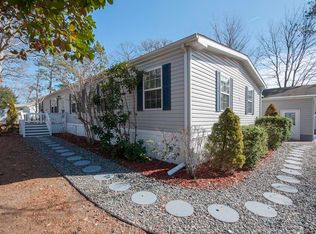
- $802,500-- bd-- ba-- sqftSunset Ave, Ocean city, MD 21842Off Market
- $77,7002 bd-- ba867 sqft34492 Sunset Dr, Millsboro, DE 19966Off Market
- $179,9004 bd2 ba1.5k sqft34452 Sunset Dr, Millsboro, DE 19966Off Market
- $95,1003 bd2 ba1.2k sqft34455 Sunset Dr #49991, Millsboro, DE 19966Off Market
Similar homes
- $95,0003 bd2 ba924 sqftNone Available, Millsboro, DE 19966For Sale

 MLS ID #DESU2117354, Dustin Parker, The Parker Group. Bright MLS
 - $95,0003 bd2 ba1k sqftNone Available, Millsboro, DE 19966For Sale
 MLS ID #DESU2107942, Rachel Tarbutton, Potnets Homes LLC. Bright MLS
 - $85,0003 bd2 ba952 sqftNone Available, Millsboro, DE 19966For Sale
 MLS ID #DESU2114492, Cecilia Leone, Century 21 Emerald. Bright MLS
 - $99,0003 bd2 ba1.5k sqftNone Available, Millsboro, DE 19966For Sale
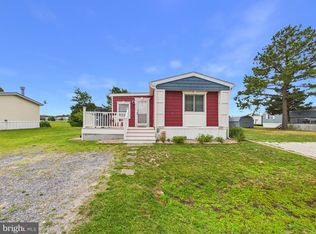 MLS ID #DESU2113576, Dustin Parker, The Parker Group. Bright MLS
 - $99,0003 bd2 ba980 sqftNone Available, Millsboro, DE 19966For SaleMLS ID #DESU2116776, Rachel Tarbutton, Potnets Homes LLC. Bright MLS
- $99,0003 bd2 ba980 sqftNone Available, Millsboro, DE 19966For SaleMLS ID #DESU2112768, Gordon Basht, Potnets Homes LLC. Bright MLS
- $84,5004 bd2 ba1.5k sqftNone Available, Millsboro, DE 19966For SaleMLS ID #DESU2113782, Cecilia Leone, Century 21 Emerald. Bright MLS
- $112,9993 bd2 ba1.2k sqftNone Available, Millsboro, DE 19966For SaleMLS ID #DESU2117922, SHEILA SETZER, Berkshire Hathaway HomeServices PenFed Realty. Bright MLS
- $95,0002 bd1 ba1k sqftSun Retreats Rehoboth Bay, Millsboro, DE 19966For SaleMLS ID #605914, Amy Eskridge. MHBO
- $135,0003 bd2 ba952 sqftNone Available, Millsboro, DE 19966For SaleMLS ID #DESU2117974, Anthony Lapinsky, First Coast Realty LLC. Bright MLS
- $94,0002 bd2 ba1k sqftNone Available, Millsboro, DE 19966For SaleMLS ID #DESU2110848, TONY SACCO, RE/MAX Associates. Bright MLS
- $94,5002 bd1 ba1.2k sqftNone Available, Millsboro, DE 19966For SaleMLS ID #DESU2112886, Theresa Cappuccino, SEA BOVA ASSOCIATES INC.. Bright MLS
- $79,9003 bd2 ba952 sqftNone Available, Millsboro, DE 19966For SaleMLS ID #DESU2116820, Elizabeth Lindsey, Keller Williams Realty. Bright MLS
- $109,9002 bd1 ba798 sqftNone Available, Millsboro, DE 19966For SaleMLS ID #DESU2116592, Cecilia Leone, Century 21 Emerald. Bright MLS
- $109,5003 bd2 ba1.2k sqftNone Available, Millsboro, DE 19966For SaleMLS ID #DESU2117196, PAULA Pistoia-Waddington, Iron Valley Real Estate Premier. Bright MLS
- $124,9003 bd2 ba980 sqftNone Available, Millsboro, DE 19966For SaleMLS ID #DESU2118326, Joe Sterner, McWilliams/Ballard, Inc.. Bright MLS
- $67,5003 bd2 ba980 sqftNone Available, Millsboro, DE 19966For SaleMLS ID #DESU2107054, Shawn Amdur, Coldwell Banker Premier - Rehoboth. Bright MLS
- $89,0003 bd2 ba896 sqftNone Available, Millsboro, DE 19966For SaleMLS ID #DESU2103912, Cecilia Leone, Century 21 Emerald. Bright MLS
- $120,0002 bd2 ba1.1k sqftNone Available, Millsboro, DE 19966For SaleMLS ID #DESU2106724, Christine Johnson, Keller Williams Realty. Bright MLS
- $115,0003 bd2 ba744 sqftNone Available, Millsboro, DE 19966For SaleMLS ID #DESU2102544, Mary Teoli, Compass. Bright MLS
