Wake up every day to beautiful views of Rehoboth Bay from this well-maintained home in the sought-after Pot-Nets Creekside community. This charming, cozy coastal retreat has been cared for and offers an affordable opportunity to enjoy the Pot-Nets lifestyle. Offering approximately 980 square feet of living space plus a screened porch, this home features 3 bedrooms and 2 full bathrooms, making it perfect for weekend getaways, summer vacations, or year-round living. The spacious crushed stone driveway provides parking for up to eight vehicles, while the large side yard offers plenty of room for outdoor entertaining, lawn games, or simply relaxing outdoors. A storage shed provides ample space for beach chairs, fishing gear, and all your coastal toys. Being sold unfurnished, this home is a blank canvas ready for you to make it your own. Pot-Nets Creekside offers its own private pool, playground, nature preserve, boat launch, and fishing and crabbing pier. Just across the street in Pot-Nets Bayside, you'll also enjoy private beaches, two additional swimming pools, tennis and pickleball courts, marinas, Paradise Grill, walking trails, and the outstanding resort-style amenities that make Pot-Nets one of Delaware's premier waterfront communities. Bring your vision, add your personal touches, and start making memories by the bay! Monthly lant rent $978.34
Pending
$99,000
34276 Westwood Dr N #1473, Millsboro, DE 19966
3beds
980sqft
Manufactured Home
Built in 1987
-- sqft lot
$-- Zestimate®
$101/sqft
$-- HOA
What's special
Charming cozy coastal retreatScreened porch
- 38 days
- 493
- 27
Likely to sell faster than
Zillow last checked:
Listing updated:
Listed by:
Rachel Tarbutton 610-772-7393,
Potnets Homes LLC 3029453820
Source: Bright MLS,MLS#: DESU2116776
Facts & features
Interior
Bedrooms & bathrooms
- Bedrooms: 3
- Bathrooms: 2
- Full bathrooms: 2
- Main level bathrooms: 2
- Main level bedrooms: 3
Rooms
- Room types: Living Room, Kitchen, Other
Kitchen
- Features: Breakfast Bar, Ceiling Fan(s), Dining Area, Flooring - Vinyl, Kitchen - Electric Cooking, Eat-in Kitchen, Window Treatments
- Level: Main
Living room
- Features: Ceiling Fan(s), Chair Rail, Flooring - Carpet
- Level: Main
Other
- Level: Main
Heating
- Forced Air, Propane
Cooling
- Central Air, Ceiling Fan(s), Electric
Appliances
- Included: Dryer, Exhaust Fan, Microwave, Oven/Range - Electric, Range Hood, Refrigerator, Washer, Water Heater, Electric Water Heater
- Laundry: Dryer In Unit, Main Level, Washer In Unit
Features
- Breakfast Area, Ceiling Fan(s), Combination Kitchen/Living, Open Floorplan, Eat-in Kitchen, Bathroom - Tub Shower, Paneled Walls
- Flooring: Carpet, Vinyl
- Windows: Bay/Bow, Screens, Window Treatments
- Has basement: No
- Has fireplace: No
Interior area
- Total structure area: 980
- Total interior livable area: 980 sqft
- Finished area above ground: 980
- Finished area below ground: 0
Property
Parking
- Total spaces: 8
- Parking features: Crushed Stone, Driveway
- Uncovered spaces: 8
Accessibility
- Accessibility features: None
Features
- Levels: One
- Stories: 1
- Exterior features: Street Lights
- Pool features: Community
- Has view: Yes
- View description: Bay
- Has water view: Yes
- Water view: Bay
- Waterfront features: Bayblock, Bay
Lot
- Features: SideYard(s)
Details
- Additional structures: Above Grade, Below Grade
- Parcel number: 23424.0037.0035061
- Lease amount: $978
- Zoning: TP
- Special conditions: Standard
Construction
Type & style
- Home type: MobileManufactured
- Architectural style: Coastal
- Property subtype: Manufactured Home
Materials
- Vinyl Siding
Condition
- Good
- New construction: No
- Year built: 1987
Utilities & green energy
- Sewer: Public Sewer
- Water: Public
Community & HOA
Community
- Features: Pool
- Subdivision: Potnets Creekside
HOA
- Has HOA: No
Location
- Region: Millsboro
Financial & listing details
- Price per square foot: $101/sqft
- Annual tax amount: $155
- Date on market: 7/27/2026
- Listing agreement: Exclusive Right To Sell
- Listing terms: Cash,Other
- Exclusions: Taking Furniture And Contents
- Ownership: Land Lease
Estimated market value
Not available
Estimated sales range
Not available
Not available
Price history
| Date | Event | Price |
|---|---|---|
| 9/2/2026 | Pending sale | $99,000$101/sqft |
Source:  Bright MLS #DESU2116776 Report a problem Bright MLS #DESU2116776 Report a problem | ||
| 7/27/2026 | Listed for sale | $99,000$101/sqft |
Source: Bright MLS #DESU2116776 Report a problem | ||
Public tax history
Tax history is unavailable.
Monthly payment
Climate risks
Neighborhood: 19966
Nearby schools
Schools provided by the listing agent
- Elementary: Long Neck
- Middle: Indian River High School
- High: Indian River
- District: Indian River
Source: Bright MLS. This data may not be complete. We recommend contacting the local school district to confirm school assignments for this home.

Similar homes
- $99,0002 bd1 ba1k sqftNone Available, Millsboro, DE 19966For Sale
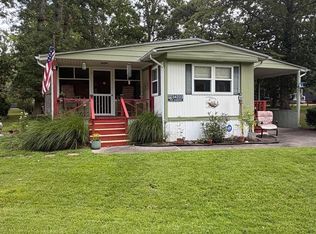
 MLS ID #DESU2118608, STACI WALLS, NextHome Tomorrow Realty. Bright MLS
 - $95,0003 bd2 ba1k sqftNone Available, Millsboro, DE 19966For Sale
 MLS ID #DESU2107942, Rachel Tarbutton, Potnets Homes LLC. Bright MLS
 - $95,0003 bd2 ba924 sqftNone Available, Millsboro, DE 19966For Sale
 MLS ID #DESU2117354, Dustin Parker, The Parker Group. Bright MLS
 - $95,0002 bd1 ba1k sqftSun Retreats Rehoboth Bay, Millsboro, DE 19966For Sale
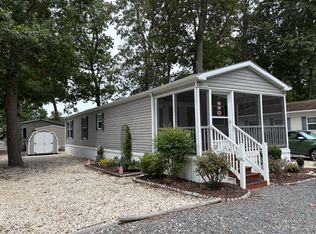 MLS ID #605914, Amy Eskridge. MHBO
 - $112,9993 bd2 ba1.2k sqftNone Available, Millsboro, DE 19966For SaleMLS ID #DESU2117922, SHEILA SETZER, Berkshire Hathaway HomeServices PenFed Realty. Bright MLS
- $89,9003 bd2 ba980 sqftNone Available, Millsboro, DE 19966For SaleMLS ID #DESU2112768, Gordon Basht, Potnets Homes LLC. Bright MLS
- $94,0002 bd2 ba1k sqftNone Available, Millsboro, DE 19966For SaleMLS ID #DESU2110848, TONY SACCO, RE/MAX Associates. Bright MLS
- $80,0003 bd1 ba1.1k sqftNone Available, Millsboro, DE 19966For SaleMLS ID #DESU2119030, DIANE STIEF, EXP Realty, LLC. Bright MLS
- $95,0001 bd2 ba1.1k sqftNone Available, Millsboro, DE 19966For SaleMLS ID #DESU2111750, Cecilia Leone, Century 21 Emerald. Bright MLS
- $109,9002 bd1 ba798 sqftNone Available, Millsboro, DE 19966For SaleMLS ID #DESU2116592, Cecilia Leone, Century 21 Emerald. Bright MLS
- $129,9003 bd2 ba952 sqftNone Available, Millsboro, DE 19966For SaleMLS ID #DESU2117974, Anthony Lapinsky, First Coast Realty LLC. Bright MLS
- $89,0002 bd2 ba975 sqftNone Available, Millsboro, DE 19966For SaleMLS ID #DESU2115664, Gordon Basht, Potnets Homes LLC. Bright MLS
- $94,5002 bd1 ba1.2k sqftNone Available, Millsboro, DE 19966For SaleMLS ID #DESU2112886, Theresa Cappuccino, SEA BOVA ASSOCIATES INC.. Bright MLS
- $114,9003 bd2 ba980 sqftNone Available, Millsboro, DE 19966For SaleMLS ID #DESU2118326, Joe Sterner, McWilliams/Ballard, Inc.. Bright MLS
- $109,5003 bd2 ba1.2k sqftNone Available, Millsboro, DE 19966For SaleMLS ID #DESU2117196, PAULA Pistoia-Waddington, Iron Valley Real Estate Premier. Bright MLS
- $79,0003 bd2 ba1.4k sqftNone Available, Millsboro, DE 19966For SaleMLS ID #DESU2117666, Gordon Basht, Potnets Homes LLC. Bright MLS
- $89,5004 bd1 ba1.2k sqftNone Available, Millsboro, DE 19966For SaleMLS ID #DESU2118426, Gina Nuzzo, Coldwell Banker Realty. Bright MLS
- $76,2002 bd2 ba768 sqftNone Available, Millsboro, DE 19966For SaleMLS ID #DESU2111446, Rachel Tarbutton, Potnets Homes LLC. Bright MLS
- $62,9003 bd2 ba952 sqftNone Available, Millsboro, DE 19966For SaleMLS ID #DESU2116820, Elizabeth Lindsey, Keller Williams Realty. Bright MLS
