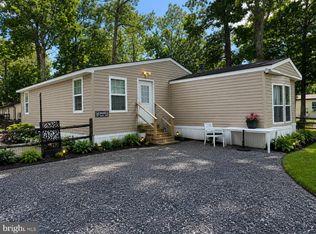
Welcome to your next Beach Retreat, a Turnkey 2-Bedroom Bungalow. Experience the coastal lifestyle in this bright and airy bungalow, perfectly situated in a vibrant waterfront community with low ground rent of only $570 a month. Designed for relaxation and effortless entertaining, this home is being sold fully furnished and turnkey, making it ready for you to enjoy the very first day of summer. The Living area is Open & Airy Living. The living area features an open-concept floor plan and is flooded with natural light, seamlessly connecting the living spaces. The Home features brand-new luxury vinyl plank (LVP) flooring throughout the main living areas providing a modern, durable finish. The Siding and skirting on the front of the home was recently replaced also in 2025. Enjoy peace of mind with a newly installed HVAC system also in 2025. The Flex Space in the home is currently used as a third bedroom but could be used as a home office or a family room depending on your needs in your new home. Relax on your spacious front deck, perfect for your morning coffee, evening glass of wine, or to host an impromptu party for your friends and family. The large shed provides ample storage for bikes, boards, and beach gear. Located in a secure, gated community, you'll have access to a resort-style lifestyle. Spend your days at the private community beach. Take advantage of the community docks available for rent in the Marina. Launch your kayak from community boat launch. Spend the afternoon fishing with friends. Cool off in the community pool or gather with neighbors at the community center. This is the perfect summer getaway or year-round coastal sanctuary. Just bring your suitcase and start living the beach life!
For sale
Price cut: $5K (8/1)
$94,000
35011 Starboard Ct, Millsboro, DE 19966
2beds
1,064sqft
Manufactured Home
Built in 1995
-- sqft lot
$-- Zestimate®
$88/sqft
$-- HOA
What's special
Bright and airy bungalowFlooded with natural lightNewly installed hvac systemOpen-concept floor planSpacious front deck
- 92 days |
- 533 |
- 30 |
Zillow last checked:
Listing updated:
Listed by:
TONY SACCO 302-703-7141,
RE/MAX Associates 3026450800,
Co-Listing Agent: Michele Barone 609-410-9403,
RE/MAX Associates
Source: Bright MLS,MLS#: DESU2110848
Facts & features
Interior
Bedrooms & bathrooms
- Bedrooms: 2
- Bathrooms: 2
- Full bathrooms: 2
- Main level bathrooms: 2
- Main level bedrooms: 2
Basement
- Area: 0
Heating
- Central, Forced Air, Propane
Cooling
- Central Air, Electric
Appliances
- Included: Dishwasher, Dryer, Microwave, Oven/Range - Electric, Range Hood, Refrigerator, Washer, Water Heater
- Laundry: Has Laundry, Main Level
Features
- Bathroom - Tub Shower, Breakfast Area, Ceiling Fan(s), Combination Dining/Living, Combination Kitchen/Dining, Combination Kitchen/Living, Dining Area, Entry Level Bedroom, Open Floorplan, Kitchen - Country, Kitchen - Table Space, Primary Bath(s)
- Flooring: Carpet, Luxury Vinyl
- Windows: Window Treatments
- Has basement: No
- Has fireplace: No
Interior area
- Total structure area: 1,064
- Total interior livable area: 1,064 sqft
- Finished area above ground: 1,064
- Finished area below ground: 0
Property
Parking
- Total spaces: 4
- Parking features: Gravel, Driveway
- Uncovered spaces: 4
Accessibility
- Accessibility features: None
Features
- Levels: One
- Stories: 1
- Patio & porch: Deck
- Pool features: Community
- Waterfront features: Fishing Allowed, Canoe/Kayak
- Park: Rehoboth Shores
Lot
- Features: Cleared
Details
- Additional structures: Above Grade, Below Grade
- Parcel number: 23424.0035.0052394
- Lease amount: $570
- Zoning: RESIDENTAL
- Zoning description: Residental
- Special conditions: Standard
Construction
Type & style
- Home type: MobileManufactured
- Property subtype: Manufactured Home
Materials
- Foundation: Pillar/Post/Pier
- Roof: Architectural Shingle
Condition
- Good
- New construction: No
- Year built: 1995
Utilities & green energy
- Sewer: Public Sewer
- Water: Public
Community & HOA
Community
- Features: Pool
- Security: Security Gate
- Subdivision: Rehoboth Shores Mhp
HOA
- Has HOA: No
- Amenities included: Beach Access, Common Grounds, Community Center, Gated, Marina/Marina Club, Picnic Area, Pier/Dock, Pool, Tot Lots/Playground, Water/Lake Privileges
Location
- Region: Millsboro
Financial & listing details
- Price per square foot: $88/sqft
- Tax assessed value: $78,700
- Annual tax amount: $168
- Date on market: 5/6/2026
- Listing agreement: Exclusive Right To Sell
- Listing terms: Cash,Conventional
- Inclusions: As Shown
- Ownership: Land Lease
- Body type: Single Wide

Anthony Sacco
(302) 703-7141
By pressing Contact Agent, you agree that the real estate professional identified above may call/text you about your search, which may involve use of automated means and pre-recorded/artificial voices. You don't need to consent as a condition of buying any property, goods, or services. Message/data rates may apply. You also agree to our Terms of Use. Zillow does not endorse any real estate professionals. We may share information about your recent and future site activity with your agent to help them understand what you're looking for in a home.
Estimated market value
Not available
Estimated sales range
Not available
$1,359/mo
Price history
| Date | Event | Price |
|---|---|---|
| 8/1/2026 | Price change | $94,000-5.1%$88/sqft |
Source:  Bright MLS #DESU2110848 Report a problem Bright MLS #DESU2110848 Report a problem | ||
| 5/6/2026 | Listed for sale | $99,000$93/sqft |
Source: Bright MLS #DESU2110848 Report a problem | ||
| 4/24/2026 | Listing removed | $99,000$93/sqft |
Source: Bright MLS #DESU2100016 Report a problem | ||
| 11/4/2025 | Listed for sale | $99,000-0.9%$93/sqft |
Source: Bright MLS #DESU2100016 Report a problem | ||
| 1/1/2024 | Listing removed | -- |
Source: Bright MLS #DESU2051270 Report a problem | ||
| 11/7/2023 | Listed for sale | $99,900+88.8%$94/sqft |
Source: Bright MLS #DESU2051270 Report a problem | ||
| 12/17/2021 | Sold | $52,900$50/sqft |
Source: Bright MLS #DESU2009506 Report a problem | ||
| 12/2/2021 | Pending sale | $52,900$50/sqft |
Source: Bright MLS #DESU2009506 Report a problem | ||
| 11/18/2021 | Listed for sale | $52,900+185.9%$50/sqft |
Source: Bright MLS #DESU2009506 Report a problem | ||
| 10/19/2012 | Sold | $18,500-7%$17/sqft |
Source: Agent Provided Report a problem | ||
| 9/14/2012 | Listed for sale | $19,900$19/sqft |
Source: Mann and Sons, Inc #598603 Report a problem | ||
| 5/15/2012 | Listing removed | $19,900$19/sqft |
Source: RE/MAX REALTY GROUP #590135 Report a problem | ||
| 5/6/2012 | Listed for sale | $19,900$19/sqft |
Source: RE/MAX REALTY GROUP #590135 Report a problem | ||
| 5/2/2012 | Pending sale | $19,900$19/sqft |
Source: RE/MAX REALTY GROUP #590135 Report a problem | ||
| 2/29/2012 | Price change | $19,900-9.1%$19/sqft |
Source: RE/MAX REALTY GROUP #590135 Report a problem | ||
| 10/14/2011 | Price change | $21,900-12%$21/sqft |
Source: RE/MAX REALTY GROUP #590135 Report a problem | ||
| 9/12/2011 | Listed for sale | $24,900$23/sqft |
Source: RE/MAX Realty Group Rehoboth #590135 Report a problem | ||
Public tax history
| Year | Property taxes | Tax assessment |
|---|---|---|
| 2025 | $192 -41.4% | $39,350 +435.4% |
| 2024 | $328 +0.1% | $7,350 |
| 2023 | $328 +1.5% | $7,350 +100% |
| 2022 | $323 +11.4% | $3,675 -50% |
| 2021 | $290 +4.8% | $7,350 |
| 2020 | $276 | $7,350 |
| 2019 | $276 +0.4% | $7,350 |
| 2018 | $275 -1% | $7,350 |
| 2017 | $278 +12.6% | $7,350 |
| 2016 | $247 -3% | $7,350 |
| 2015 | $255 +1.5% | $7,350 |
| 2014 | $251 -1.1% | $7,350 |
| 2013 | $253 +4% | $7,350 |
| 2012 | $244 -10.2% | $7,350 |
| 2011 | $271 | $7,350 |
| 2010 | $271 +0.4% | $7,350 |
| 2009 | $270 | $7,350 |
| 2008 | -- | -- |
| 2007 | -- | -- |
Find assessor info on the county website
Monthly payment
Climate risks
Neighborhood: 19966
Nearby schools
GreatSchools rating
- 5/10Long Neck Elementary SchoolGrades: K-5Distance: 2.2 mi
- 4/10Millsboro Middle SchoolGrades: 6-8Distance: 8.2 mi
- 3/10Sussex Central High SchoolGrades: 9-12Distance: 9.7 mi
Schools provided by the listing agent
- Elementary: Long Neck
- Middle: Sussex Central
- High: Sussex Central
- District: Indian River
Source: Bright MLS. This data may not be complete. We recommend contacting the local school district to confirm school assignments for this home.
- $104,9002 bd-- ba903 sqft35009 Starboard Ct, Millsboro, DE 19966Off Market
- $113,2002 bd-- ba924 sqft35012 Starboard Ct, Millsboro, DE 19966Off Market
- $150,8003 bd-- ba1.5k sqft35013 Starboard Ct, Millsboro, DE 19966Off Market
- $101,5003 bd-- ba1k sqft35014 Starboard Ct, Millsboro, DE 19966Off Market
- $106,0002 bd-- ba840 sqft35007 Starboard Ct, Millsboro, DE 19966Off Market
- $103,0003 bd-- ba1k sqft35016 Starboard Ct, Millsboro, DE 19966Off Market
- $92,8002 bd-- ba980 sqft35018 Starboard Ct, Millsboro, DE 19966Off Market
- $209,6003 bd2 ba1.6k sqft35008 Startboard Ct, Millsboro, DE 19966Off Market
Similar homes
- $95,0003 bd2 ba924 sqftNone Available, Millsboro, DE 19966For Sale

 MLS ID #DESU2117354, Dustin Parker, The Parker Group. Bright MLS
 - $99,0003 bd2 ba952 sqftNone Available, Millsboro, DE 19966For Sale
 MLS ID #DESU2114492, Cecilia Leone, Century 21 Emerald. Bright MLS
 - $94,0003 bd2 ba1.4k sqftNone Available, Millsboro, DE 19966For Sale
 MLS ID #DESU2117666, Gordon Basht, Potnets Homes LLC. Bright MLS
 - $99,0003 bd2 ba980 sqftNone Available, Millsboro, DE 19966For Sale
 MLS ID #DESU2116776, Rachel Tarbutton, Potnets Homes LLC. Bright MLS
 - $95,0002 bd1 ba1k sqftSun Retreats Rehoboth Bay, Millsboro, DE 19966For SaleMLS ID #605914, Sales Representative. MHBO
- $99,0003 bd2 ba980 sqftNone Available, Millsboro, DE 19966For SaleMLS ID #DESU2112768, Gordon Basht, Potnets Homes LLC. Bright MLS
- $96,5002 bd1 ba1.2k sqftNone Available, Millsboro, DE 19966For SaleMLS ID #DESU2112886, Theresa Cappuccino, SEA BOVA ASSOCIATES INC.. Bright MLS
- $79,9003 bd2 ba952 sqftNone Available, Millsboro, DE 19966For SaleMLS ID #DESU2116820, Elizabeth Lindsey, Keller Williams Realty. Bright MLS
- $95,0003 bd2 ba1k sqftNone Available, Millsboro, DE 19966For SaleMLS ID #DESU2107942, Rachel Tarbutton, Potnets Homes LLC. Bright MLS
- $100,0004 bd2 ba1.5k sqftNone Available, Millsboro, DE 19966For SaleMLS ID #DESU2113782, Cecilia Leone, Century 21 Emerald. Bright MLS
- $89,0002 bd2 ba1.2k sqftNone Available, Millsboro, DE 19966For SaleMLS ID #DESU2103038, Gordon Basht, Potnets Homes LLC. Bright MLS
- $91,9002 bd2 ba952 sqft24466 White St #R36, Millsboro, DE 19966For Sale By Owner
- $105,0002 bd2 ba1.5k sqftNone Available, Millsboro, DE 19966For SaleMLS ID #DESU2103848, LINDA BOVA, SEA BOVA ASSOCIATES INC.. Bright MLS
- $86,0003 bd1 ba1.1k sqftNone Available, Millsboro, DE 19966For SaleMLS ID #DESU2097566, STACI WALLS, NextHome Tomorrow Realty. Bright MLS
- $76,2002 bd2 ba768 sqftNone Available, Millsboro, DE 19966For SaleMLS ID #DESU2111446, Rachel Tarbutton, Potnets Homes LLC. Bright MLS
- $120,0002 bd2 ba1.1k sqftNone Available, Millsboro, DE 19966For SaleMLS ID #DESU2106724, Christine Johnson, Keller Williams Realty. Bright MLS
- $109,0002 bd2 ba975 sqftNone Available, Millsboro, DE 19966For SaleMLS ID #DESU2115664, Gordon Basht, Potnets Homes LLC. Bright MLS
- $107,0003 bd2 ba1.5k sqftNone Available, Millsboro, DE 19966For SaleMLS ID #DESU2113576, Dustin Parker, The Parker Group. Bright MLS
- $67,5003 bd2 ba980 sqftNone Available, Millsboro, DE 19966For SaleMLS ID #DESU2107054, Shawn Amdur, Coldwell Banker Premier - Rehoboth. Bright MLS
- $99,9003 bd2 ba1.1k sqftNone Available, Millsboro, DE 19966For SaleMLS ID #DESU2102786, Elizabeth Lindsey, Keller Williams Realty. Bright MLS
