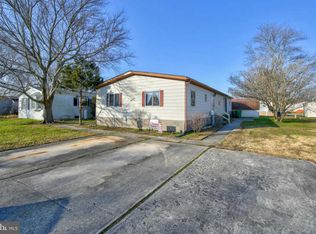
MOTIVATED Seller!! Here is your chance, now that is is back on the market (at no fault of the Seller) Would you like to wake up each day looking at the water? Then here you go! This spacious home is anxiously waiting for a loving new owner. This Leased Land Community known as Mariners Cove is conveniently located to local restaurants/shopping and most definitely ideal for that avid boater or fisherman at heart. You are close to the popular Paradise Grill and approximately 14 miles to the Rehoboth Beach boardwalk. Home has 2 bedrooms, 1 bathroom with dual sinks and a linen closet, large kitchen, small office space off the kitchen and a good-sized living area. There is a nice extension of the home off the kitchen creating a great gathering place for “game night” or "movie time". And let’s not forget that HUGE screened in porch for your crab eating fest! With a little TLC, some creativity and the footprint at hand, one could reconfigure the floor plan to one’s imagination. There is also a large shed for all your beach and fishing gear. Home is being sold "AS IS" inspections are for informational purposes only. The affordable monthly land rent of only $743.00 does include use of the pool, community center and golf carts are allowed. Schedule your showing now! Camera's in use on property. An interested buyer would need to apply to the community and pass a credit/background check. Closing costs will include ½ of the 3.75% DMV Transfer Fee, a closing agent fee of $400 and any other expenses associated with this home.
For sale
Price cut: $2K (8/11)
$94,500
35411 N Sussex Ln, Millsboro, DE 19966
2beds
1,250sqft
Manufactured Home
Built in 1980
-- sqft lot
$-- Zestimate®
$76/sqft
$-- HOA
What's special
Linen closetLarge kitchenHuge screened in porch
- 87 days
- 349
- 19
Zillow last checked:
Listing updated:
Listed by:
Theresa Cappuccino 609-515-5820,
SEA BOVA ASSOCIATES INC. (302) 227-1222
Source: Bright MLS,MLS#: DESU2112886
Facts & features
Interior
Bedrooms & bathrooms
- Bedrooms: 2
- Bathrooms: 1
- Full bathrooms: 1
- Main level bathrooms: 1
- Main level bedrooms: 2
Rooms
- Room types: Family Room
Family room
- Level: Main
Screened porch
- Level: Main
Heating
- Forced Air, Oil
Cooling
- Window Unit(s)
Appliances
- Included: Dryer, Washer, Microwave, Oven/Range - Gas, Refrigerator, Electric Water Heater
- Laundry: Dryer In Unit, Washer In Unit
Features
- Bathroom - Tub Shower, Ceiling Fan(s), Combination Kitchen/Dining, Family Room Off Kitchen, Eat-in Kitchen, Walk-In Closet(s), Paneled Walls
- Flooring: Carpet, Luxury Vinyl
- Doors: Sliding Glass
- Windows: Window Treatments
- Has basement: No
- Has fireplace: No
Interior area
- Total structure area: 1,250
- Total interior livable area: 1,250 sqft
- Finished area above ground: 1,250
Property
Parking
- Total spaces: 3
- Parking features: Crushed Stone, Driveway
- Uncovered spaces: 3
Accessibility
- Accessibility features: None
Features
- Levels: One
- Stories: 1
- Patio & porch: Screened, Porch, Screened Porch
- Pool features: Community
- Has view: Yes
- View description: Canal
- Has water view: Yes
- Water view: Canal
- Waterfront features: Boat - Powered, Canoe/Kayak, Fishing Allowed, Personal Watercraft (PWC), Private Access, Canal
Details
- Additional structures: Above Grade
- Parcel number: 23425.004.0014625
- Lease amount: $743
- Zoning: TP
- Special conditions: Standard
Construction
Type & style
- Home type: MobileManufactured
- Architectural style: Traditional
- Property subtype: Manufactured Home
Materials
- Vinyl Siding, Combination
- Foundation: Block
- Roof: Shingle
Condition
- New construction: No
- Year built: 1980
Utilities & green energy
- Sewer: Public Sewer
- Water: Public
Community & HOA
Community
- Features: Pool
- Security: Monitored
- Subdivision: Mariners Cove
HOA
- Has HOA: No
Location
- Region: Millsboro
Financial & listing details
- Price per square foot: $76/sqft
- Date on market: 6/8/2026
- Listing agreement: Exclusive Right To Sell
- Inclusions: Mostly Furnished
- Exclusions: See List
- Ownership: Land Lease
- Body type: Double Wide
Estimated market value
Not available
Estimated sales range
Not available
Not available
Price history
| Date | Event | Price |
|---|---|---|
| 8/28/2026 | Listed for sale | $94,500$76/sqft |
Source:  Bright MLS #DESU2112886 Report a problem Bright MLS #DESU2112886 Report a problem | ||
| 8/20/2026 | Contingent | $94,500$76/sqft |
Source: Bright MLS #DESU2112886 Report a problem | ||
| 8/11/2026 | Price change | $94,500-2.1%$76/sqft |
Source: Bright MLS #DESU2112886 Report a problem | ||
| 7/21/2026 | Price change | $96,500-2%$77/sqft |
Source: Bright MLS #DESU2112886 Report a problem | ||
| 6/30/2026 | Price change | $98,500-1.4%$79/sqft |
Source: Bright MLS #DESU2112886 Report a problem | ||
| 6/8/2026 | Listed for sale | $99,900$80/sqft |
Source: Bright MLS #DESU2112886 Report a problem | ||
Public tax history
Tax history is unavailable.
Monthly payment
Climate risks
Neighborhood: 19966
Nearby schools
Schools provided by the listing agent
- District: Indian River
Source: Bright MLS. This data may not be complete. We recommend contacting the local school district to confirm school assignments for this home.

Similar homes
- $99,0002 bd1 ba1k sqftNone Available, Millsboro, DE 19966For Sale
 MLS ID #DESU2118608, STACI WALLS, NextHome Tomorrow Realty. Bright MLS
 - $95,0001 bd2 ba1.1k sqftNone Available, Millsboro, DE 19966For Sale
 MLS ID #DESU2111750, Cecilia Leone, Century 21 Emerald. Bright MLS
 - $89,9003 bd2 ba980 sqftNone Available, Millsboro, DE 19966For Sale
 MLS ID #DESU2112768, Gordon Basht, Potnets Homes LLC. Bright MLS
 - $94,0002 bd2 ba1k sqftNone Available, Millsboro, DE 19966For Sale
 MLS ID #DESU2110848, TONY SACCO, RE/MAX Associates. Bright MLS
 - $95,0003 bd2 ba1k sqftNone Available, Millsboro, DE 19966For SaleMLS ID #DESU2107942, Rachel Tarbutton, Potnets Homes LLC. Bright MLS
- $89,5004 bd1 ba1.2k sqftNone Available, Millsboro, DE 19966For SaleMLS ID #DESU2118426, Gina Nuzzo, Coldwell Banker Realty. Bright MLS
- $95,0003 bd2 ba924 sqftNone Available, Millsboro, DE 19966For SaleMLS ID #DESU2117354, Dustin Parker, The Parker Group. Bright MLS
- $105,0002 bd2 ba1.5k sqftNone Available, Millsboro, DE 19966For SaleMLS ID #DESU2103848, LINDA BOVA, SEA BOVA ASSOCIATES INC.. Bright MLS
- $80,0002 bd1 ba828 sqftNone Available, Millsboro, DE 19966For SaleMLS ID #DESU2119266, Sarah Jourdan, Coldwell Banker Realty. Bright MLS
- $109,9002 bd1 ba798 sqftNone Available, Millsboro, DE 19966For SaleMLS ID #DESU2116592, Cecilia Leone, Century 21 Emerald. Bright MLS
- $64,9003 bd1 ba1k sqftNone Available, Millsboro, DE 19966For SaleMLS ID #DESU2113698, Theresa Cappuccino, SEA BOVA ASSOCIATES INC.. Bright MLS
- $80,0003 bd1 ba1.1k sqftNone Available, Millsboro, DE 19966For SaleMLS ID #DESU2119030, DIANE STIEF, EXP Realty, LLC. Bright MLS
- $112,9993 bd2 ba1.2k sqftNone Available, Millsboro, DE 19966For SaleMLS ID #DESU2117922, SHEILA SETZER, Berkshire Hathaway HomeServices PenFed Realty. Bright MLS
- $89,0002 bd2 ba975 sqftNone Available, Millsboro, DE 19966For SaleMLS ID #DESU2115664, Gordon Basht, Potnets Homes LLC. Bright MLS
- $129,9003 bd2 ba952 sqftNone Available, Millsboro, DE 19966For SaleMLS ID #DESU2117974, Anthony Lapinsky, First Coast Realty LLC. Bright MLS
- $62,9003 bd2 ba952 sqftNone Available, Millsboro, DE 19966For SaleMLS ID #DESU2116820, Elizabeth Lindsey, Keller Williams Realty. Bright MLS
- $79,0003 bd2 ba1.4k sqftNone Available, Millsboro, DE 19966For SaleMLS ID #DESU2117666, Gordon Basht, Potnets Homes LLC. Bright MLS
- $115,0003 bd2 ba744 sqftNone Available, Millsboro, DE 19966For SaleMLS ID #DESU2102544, Mary Teoli, Compass. Bright MLS
