Discover your perfect coastal retreat in this charming 2-bedroom, 2-bath home nestled in the serene cove of Lakeside. Surrounded by lush trees and backing onto a tranquil wooded area, this residence offers a peaceful escape while still being just a short stroll from the community pool and stunning lake views. Enjoy the spacious layout featuring two separate living areas, a primary bedroom with an expansive bathroom, and a bright kitchen that flows into a screened-in porch—ideal for unwinding after a day at the beach. With a generous deck perfect for grilling and entertaining, this home is a blank canvas waiting for your personal touch to transform it into your dream beach getaway. Embrace the active coastal lifestyle with access to Pot-Nets amenities, including beaches, marinas, and dining, all while enjoying the tranquility of your own private sanctuary.
For sale
$109,000
26601 Whitewater Cv #3088, Millsboro, DE 19966
2beds
975sqft
Manufactured Home
Built in 1993
-- sqft lot
$-- Zestimate®
$112/sqft
$-- HOA
What's special
Stunning lake viewsSurrounded by lush treesSpacious layoutBright kitchen
- 34 days |
- 300 |
- 9 |
Likely to sell faster than
Zillow last checked:
Listing updated:
Listed by:
Gordon Basht 302-373-6444,
Potnets Homes LLC 3029453820
Source: Bright MLS,MLS#: DESU2115664
Facts & features
Interior
Bedrooms & bathrooms
- Bedrooms: 2
- Bathrooms: 2
- Full bathrooms: 2
- Main level bathrooms: 2
- Main level bedrooms: 2
Basement
- Area: 0
Heating
- None, Propane
Cooling
- Central Air, Electric
Appliances
- Included: Refrigerator, Range Hood, Electric Water Heater
- Laundry: Main Level
Features
- Bathroom - Stall Shower, Bathroom - Tub Shower, Bathroom - Walk-In Shower, Ceiling Fan(s), Combination Kitchen/Dining, Family Room Off Kitchen, Paneled Walls
- Flooring: Carpet, Engineered Wood
- Has basement: No
- Has fireplace: No
Interior area
- Total structure area: 975
- Total interior livable area: 975 sqft
- Finished area above ground: 975
- Finished area below ground: 0
Property
Parking
- Total spaces: 4
- Parking features: Driveway
- Uncovered spaces: 4
Accessibility
- Accessibility features: Accessible Entrance
Features
- Levels: One
- Stories: 1
- Patio & porch: Deck, Porch
- Exterior features: Street Lights
- Pool features: Community
Lot
- Features: Interior Lot
Details
- Additional structures: Above Grade, Below Grade
- Parcel number: 23429.00254.0042269
- Lease amount: $1,003
- Zoning: TP
- Special conditions: Standard
Construction
Type & style
- Home type: MobileManufactured
- Architectural style: Coastal
- Property subtype: Manufactured Home
Materials
- Vinyl Siding
- Foundation: Pillar/Post/Pier
- Roof: Architectural Shingle
Condition
- Average
- New construction: No
- Year built: 1993
Utilities & green energy
- Sewer: Public Sewer
- Water: Public
Community & HOA
Community
- Features: Pool
- Subdivision: Potnets Lakeside
HOA
- Has HOA: No
Location
- Region: Millsboro
Financial & listing details
- Price per square foot: $112/sqft
- Annual tax amount: $168
- Date on market: 7/8/2026
- Listing agreement: Exclusive Agency
- Listing terms: Cash,Other
- Ownership: Land Lease
- Road surface type: Black Top
- Body type: Single Wide
Estimated market value
Not available
Estimated sales range
Not available
Not available
Price history
| Date | Event | Price |
|---|---|---|
| 7/8/2026 | Listed for sale | $109,000$112/sqft |
Source:  Bright MLS #DESU2115664 Report a problem Bright MLS #DESU2115664 Report a problem | ||
Public tax history
Tax history is unavailable.
Monthly payment
Climate risks
Neighborhood: 19966
Nearby schools
GreatSchools rating
- 5/10Long Neck Elementary SchoolGrades: K-5Distance: 1 mi
- 4/10Millsboro Middle SchoolGrades: 6-8Distance: 6.7 mi
- 3/10Sussex Central High SchoolGrades: 9-12Distance: 8.4 mi
Schools provided by the listing agent
- District: Indian River
Source: Bright MLS. This data may not be complete. We recommend contacting the local school district to confirm school assignments for this home.
- $99,8003 bd-- ba975 sqft26601 Whitewater Cv, Millsboro, DE 19966Off Market
- $149,0003 bd2 ba1.5k sqft26603 Whitewater Cv #3087, Millsboro, DE 19966For Sale
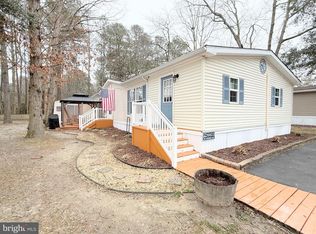
- $153,3003 bd-- ba1.5k sqft26603 Whitewater Cv, Millsboro, DE 19966Off Market
- $154,6003 bd-- ba1.9k sqft26597 Whitewater Cv, Millsboro, DE 19966Off Market
- $145,0003 bd2 ba1.6k sqft26607 Whitewater Cv, Millsboro, DE 19966Sold
- $124,9003 bd-- ba1.3k sqft26593 Whitewater Cv, Millsboro, DE 19966Off Market
- $389,1003 bd2 ba1.8k sqft26417 Creekwood Cir, Long Neck, DE 19966Off Market
- $167,7003 bd-- ba1.6k sqft26611 Whitewater Cv, Millsboro, DE 19966Off Market
Similar homes
- $112,9993 bd2 ba1.2k sqftNone Available, Millsboro, DE 19966For Sale

 MLS ID #DESU2117922, SHEILA SETZER, Berkshire Hathaway HomeServices PenFed Realty. Bright MLS
 - $99,0003 bd2 ba952 sqftNone Available, Millsboro, DE 19966For Sale
 MLS ID #DESU2114492, Cecilia Leone, Century 21 Emerald. Bright MLS
 - $95,0002 bd1 ba1k sqftSun Retreats Rehoboth Bay, Millsboro, DE 19966For Sale
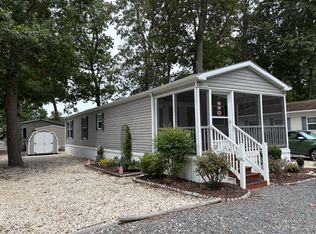 MLS ID #605914, Amy Eskridge. MHBO
 - $109,5003 bd2 ba1.2k sqftNone Available, Millsboro, DE 19966For Sale
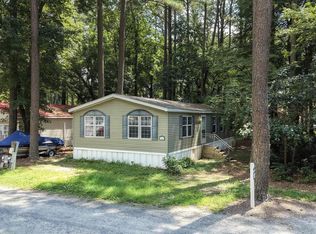 MLS ID #DESU2117196, PAULA Pistoia-Waddington, Iron Valley Real Estate Premier. Bright MLS
 - $99,0003 bd2 ba980 sqftNone Available, Millsboro, DE 19966For SaleMLS ID #DESU2116776, Rachel Tarbutton, Potnets Homes LLC. Bright MLS
- $95,0003 bd2 ba924 sqftNone Available, Millsboro, DE 19966For SaleMLS ID #DESU2117354, Dustin Parker, The Parker Group. Bright MLS
- $--3 bd2 ba938 sqft35454 Sussex Ln, Millsboro, DE 19966Off Market
- $94,0003 bd2 ba1.4k sqftNone Available, Millsboro, DE 19966For SaleMLS ID #DESU2117666, Gordon Basht, Potnets Homes LLC. Bright MLS
- $99,0003 bd2 ba980 sqftNone Available, Millsboro, DE 19966For SaleMLS ID #DESU2112768, Gordon Basht, Potnets Homes LLC. Bright MLS
- $99,9003 bd2 ba1.1k sqftNone Available, Millsboro, DE 19966For SaleMLS ID #DESU2102786, Elizabeth Lindsey, Keller Williams Realty. Bright MLS
- $94,0002 bd2 ba1k sqftNone Available, Millsboro, DE 19966For SaleMLS ID #DESU2110848, TONY SACCO, RE/MAX Associates. Bright MLS
- $149,9002 bd2 ba1.1k sqftNone Available, Millsboro, DE 19966For SaleMLS ID #DESU2111680, Victor Koveleski, Long & Foster Real Estate, Inc.. Bright MLS
- $150,0003 bd2 ba1.3k sqftNone Available, Millsboro, DE 19966For SaleMLS ID #DESU2115928, Michael Byrne, Potnets Homes LLC. Bright MLS
- $104,9002 bd2 ba1.1k sqftNone Available, Lewes, DE 19958For SaleMLS ID #DESU2115918, Scott Weyer, SEA BOVA ASSOCIATES INC.. Bright MLS
- $89,0002 bd2 ba1.2k sqftNone Available, Millsboro, DE 19966For SaleMLS ID #DESU2103038, Gordon Basht, Potnets Homes LLC. Bright MLS
- $95,0003 bd2 ba1k sqftNone Available, Millsboro, DE 19966For SaleMLS ID #DESU2107942, Rachel Tarbutton, Potnets Homes LLC. Bright MLS
- $76,2002 bd2 ba768 sqftNone Available, Millsboro, DE 19966For SaleMLS ID #DESU2111446, Rachel Tarbutton, Potnets Homes LLC. Bright MLS
- $139,0002 bd1 ba798 sqftNone Available, Millsboro, DE 19966For SaleMLS ID #DESU2116592, Cecilia Leone, Century 21 Emerald. Bright MLS
- $122,0003 bd2 ba1.2k sqftNone Available, Millsboro, DE 19966For SaleMLS ID #DESU2107580, RUSLANA STOYKOVA, The Real Agency. Bright MLS
- $119,0003 bd2 ba1k sqftNone Available, Lewes, DE 19958For SaleMLS ID #DESU2117384, Gary Brittingham, JACK LINGO MILLSBORO. Bright MLS
