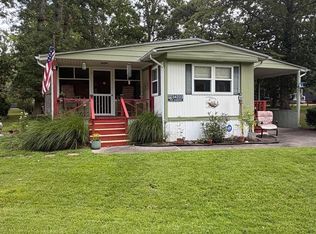
Price just reduced to $99,900!! Check out the drone pictures!! Located in the heart of Bayside, all amenities are within a few blocks from this doublewide home, including Bayside Beach, Boat marinas, Fishing pier, Golf car paths, playgrounds, boat rentals and the famous Paradise Grill!! Having been recently upgraded, this home offers three good size bedrooms, two full baths, gourmet Kitchen and spacious, open Dining and Living Room, perfect for entertaining. There is a sliding door which opens to a nice front deck, side yard, fenced in back yard and shed which is large enough for golf car storage. The home features bamboo flooring in the main areas, white raised panel doors, new microwave, Refrigerator, garbage disposal, double sink and faucet in the Kitchen, plus new cabinets and countertops, Bathroom vanities and mirrors, new window blinds, and some windows have been replaced. Lot rent is $1116 per month which includes trash/recycle and yard waste pick up.
Pending
Price cut: $20.9K (8/17)
$79,000
34134 Indian Cabin Creek Rd, Millsboro, DE 19966
3beds
1,112sqft
Manufactured Home
Built in 1989
5,500 Square Feet Lot
$-- Zestimate®
$71/sqft
$-- HOA
What's special
New microwaveSide yardWhite raised panel doorsThree good size bedroomsNew window blindsGarbage disposalBathroom vanities and mirrors
- 275 days
- 140
- 2
Zillow last checked:
Listing updated:
Listed by:
Elizabeth Lindsey 302-228-1829,
Keller Williams Realty (302) 360-0300
Source: Bright MLS,MLS#: DESU2102786
Facts & features
Interior
Bedrooms & bathrooms
- Bedrooms: 3
- Bathrooms: 2
- Full bathrooms: 2
- Main level bathrooms: 2
- Main level bedrooms: 3
Basement
- Area: 0
Heating
- Forced Air, Propane
Cooling
- Central Air, Electric
Appliances
- Included: Microwave, Cooktop, Dishwasher, Disposal, Dryer, Oven/Range - Electric, Refrigerator, Washer, Water Heater, Electric Water Heater
- Laundry: Dryer In Unit, Washer In Unit
Features
- Bathroom - Tub Shower, Soaking Tub, Built-in Features, Ceiling Fan(s), Combination Kitchen/Dining, Entry Level Bedroom, Family Room Off Kitchen, Open Floorplan, Primary Bath(s), Dry Wall, Vaulted Ceiling(s)
- Flooring: Bamboo, Laminate, Carpet
- Doors: Six Panel
- Windows: Vinyl Clad, Window Treatments
- Has basement: No
- Has fireplace: No
Interior area
- Total structure area: 1,112
- Total interior livable area: 1,112 sqft
- Finished area above ground: 1,112
- Finished area below ground: 0
Property
Parking
- Total spaces: 4
- Parking features: Driveway
- Uncovered spaces: 4
Accessibility
- Accessibility features: 2+ Access Exits
Features
- Levels: One
- Stories: 1
- Patio & porch: Deck
- Exterior features: Play Area, Private Beach, Street Lights
- Pool features: Community
Lot
- Size: 5,500 Square Feet
Details
- Additional structures: Above Grade, Below Grade
- Parcel number: 23430.002.0038980
- Lease amount: $1,116
- Zoning: AR-1
- Zoning description: Residential
- Special conditions: Standard
Construction
Type & style
- Home type: MobileManufactured
- Property subtype: Manufactured Home
Materials
- Vinyl Siding
- Roof: Shingle
Condition
- New construction: No
- Year built: 1989
Utilities & green energy
- Sewer: Public Sewer
- Water: Community
Community & HOA
Community
- Features: Pool
- Security: 24 Hour Security, Smoke Detector(s)
- Subdivision: Potnets Bayside
HOA
- Has HOA: No
Location
- Region: Millsboro
Financial & listing details
- Price per square foot: $71/sqft
- Tax assessed value: $59,600
- Annual tax amount: $152
- Date on market: 1/8/2026
- Listing agreement: Exclusive Right To Sell
- Listing terms: Cash,Conventional
- Ownership: Land Lease
- Body type: Double Wide
Estimated market value
Not available
Estimated sales range
Not available
Not available
Price history
| Date | Event | Price |
|---|---|---|
| 8/30/2026 | Pending sale | $79,000$71/sqft |
Source:  Bright MLS #DESU2102786 Report a problem Bright MLS #DESU2102786 Report a problem | ||
| 8/17/2026 | Price change | $79,000-20.9%$71/sqft |
Source: Bright MLS #DESU2102786 Report a problem | ||
| 7/10/2026 | Price change | $99,900-8.3%$90/sqft |
Source: Bright MLS #DESU2102786 Report a problem | ||
| 5/5/2026 | Price change | $109,000-12.8%$98/sqft |
Source: Bright MLS #DESU2102786 Report a problem | ||
| 4/26/2026 | Listed for sale | $125,000$112/sqft |
Source: Bright MLS #DESU2102786 Report a problem | ||
| 4/20/2026 | Pending sale | $125,000$112/sqft |
Source: Bright MLS #DESU2102786 Report a problem | ||
| 1/8/2026 | Listed for sale | $125,000$112/sqft |
Source: Bright MLS #DESU2102786 Report a problem | ||
Public tax history
| Year | Property taxes | Tax assessment |
|---|---|---|
| 2025 | $151 -65.3% | $29,800 +199.5% |
| 2024 | $435 +0.1% | $9,950 |
| 2023 | $435 +1.6% | $9,950 +100% |
| 2022 | $428 +2.9% | $4,975 -50% |
| 2021 | $416 +4.5% | $9,950 |
| 2020 | $398 | $9,950 |
| 2019 | $398 +0.4% | $9,950 |
| 2018 | $397 -0.9% | $9,950 |
| 2017 | $400 +11.7% | $9,950 |
| 2016 | $358 +4% | $9,950 |
| 2015 | $345 +1.5% | $9,950 |
| 2014 | $339 -1.1% | $9,950 |
| 2013 | $343 +4% | $9,950 |
| 2012 | $330 +1% | $9,950 |
| 2011 | $327 | $9,950 |
| 2010 | $327 +0.4% | $9,950 |
| 2009 | $325 | $9,950 |
| 2008 | -- | -- |
| 2007 | -- | -- |
| 2004 | -- | -- |
| 2003 | -- | -- |
| 2002 | -- | -- |
| 2001 | -- | -- |
Find assessor info on the county website
Monthly payment
Climate risks
Neighborhood: 19966
Nearby schools
Schools provided by the listing agent
- Elementary: Long Neck
- Middle: Millsboro
- High: Indian River
- District: Indian River
Source: Bright MLS. This data may not be complete. We recommend contacting the local school district to confirm school assignments for this home.
- $172,9003 bd-- ba1.2k sqft34130 Indian Cabin Creek Rd, Millsboro, DE 19966Off Market
- $196,7003 bd-- ba1.3k sqft34133 Sand Piper Ln, Millsboro, DE 19966Off Market
- $216,2002 bd-- ba1.5k sqft34130 Sassafras Rd, Millsboro, DE 19966Off Market
- $182,0003 bd2 ba1.6k sqft34136 Sassafras Rd, Millsboro, DE 19966Off Market
Similar homes
- $90,0003 bd2 ba980 sqftNone Available, Millsboro, DE 19966For Sale

 MLS ID #DESU2118066, Susan Fitzwater, RE/MAX Advantage Realty. Bright MLS
 - $79,9004 bd1 ba1.2k sqftNone Available, Millsboro, DE 19966For Sale
 MLS ID #DESU2118426, Gina Nuzzo, Coldwell Banker Realty. Bright MLS
 - $99,0002 bd1 ba1k sqftNone Available, Millsboro, DE 19966For Sale
 MLS ID #DESU2118608, STACI WALLS, NextHome Tomorrow Realty. Bright MLS
 - $89,9003 bd2 ba1k sqftNone Available, Millsboro, DE 19966For Sale
 MLS ID #DESU2107942, Rachel Tarbutton, Potnets Homes LLC. Bright MLS
 - $89,9003 bd2 ba980 sqftNone Available, Millsboro, DE 19966For SaleMLS ID #DESU2112768, Gordon Basht, Potnets Homes LLC. Bright MLS
- $75,0003 bd1 ba1.1k sqftNone Available, Millsboro, DE 19966For SaleMLS ID #DESU2119030, DIANE STIEF, EXP Realty, LLC. Bright MLS
- $85,0001 bd2 ba1.1k sqftNone Available, Millsboro, DE 19966For SaleMLS ID #DESU2111750, Cecilia Leone, Century 21 Emerald. Bright MLS
- $99,9002 bd2 ba1.2k sqftNone Available, Millsboro, DE 19966For SaleMLS ID #DESU2116736, Elizabeth Lindsey, Keller Williams Realty. Bright MLS
- $59,9003 bd1 ba1k sqftNone Available, Millsboro, DE 19966For SaleMLS ID #DESU2113698, Theresa Cappuccino, SEA BOVA ASSOCIATES INC.. Bright MLS
- $56,9003 bd2 ba952 sqftNone Available, Millsboro, DE 19966For SaleMLS ID #DESU2116820, Elizabeth Lindsey, Keller Williams Realty. Bright MLS
- $75,0002 bd1 ba828 sqftNone Available, Millsboro, DE 19966For SaleMLS ID #DESU2119266, Sarah Jourdan, Coldwell Banker Realty. Bright MLS
- $68,8002 bd2 ba768 sqftNone Available, Millsboro, DE 19966For SaleMLS ID #DESU2111446, Rachel Tarbutton, Potnets Homes LLC. Bright MLS
- $99,0003 bd2 ba1.2k sqftNone Available, Millsboro, DE 19966For SaleMLS ID #DESU2117188, Russell Griffin, Keller Williams Realty. Bright MLS
- $95,0003 bd2 ba924 sqftNone Available, Millsboro, DE 19966For SaleMLS ID #DESU2117354, Dustin Parker, The Parker Group. Bright MLS
- $111,9993 bd2 ba1.2k sqftNone Available, Millsboro, DE 19966For SaleMLS ID #DESU2117922, SHEILA SETZER, Berkshire Hathaway HomeServices PenFed Realty. Bright MLS
- $89,9902 bd2 ba1k sqftNone Available, Millsboro, DE 19966For SaleMLS ID #DESU2110848, TONY SACCO, RE/MAX Associates. Bright MLS
- $94,5002 bd1 ba1.2k sqftNone Available, Millsboro, DE 19966For SaleMLS ID #DESU2112886, Theresa Cappuccino, SEA BOVA ASSOCIATES INC.. Bright MLS
- $99,0003 bd2 ba1.5k sqftNone Available, Millsboro, DE 19966For SaleMLS ID #DESU2113576, Dustin Parker, The Parker Group. Bright MLS
- $115,0003 bd2 ba744 sqftNone Available, Millsboro, DE 19966For SaleMLS ID #DESU2102544, Mary Teoli, Compass. Bright MLS
