Wake up to the glow of the sunrise dancing across the bay and end your evenings with breathtaking sunsets just steps from your door—this is what true waterfront living feels like. This rare 1-bedroom, 2-bath coastal retreat offers something incredibly special: water on both sides. Enjoy your own private sandy beach directly in front of the home, where morning coffee turns into dolphin watching and peaceful shoreline walks. Out back, a marina setting invites effortless days on the water—boating, jet skiing, or simply soaking in the views. The expansive deck becomes your front-row seat to it all—perfect for entertaining, unwinding, or taking in the ever-changing sky over the bay. Whether you’re looking for a weekend escape or a full-time coastal lifestyle, this home delivers a unique blend of tranquility and recreation. Tucked within a waterfront community known for its laid-back charm, this is an opportunity to own a piece of the beach lifestyle without compromise. Sellers are in the process of completing the cleanout. Contingent on park approval. Lot rent $1,380.
For sale
Price cut: $10K (8/4)
$170,000
35748 E River Dr, Millsboro, DE 19966
1beds
1,131sqft
Manufactured Home
Built in 1970
332.36 Acres Lot
$-- Zestimate®
$150/sqft
$2/mo HOA
What's special
Water on both sidesExpansive deck
- 67 days |
- 1,347 |
- 69 |
Zillow last checked:
Listing updated:
Listed by:
Cecilia Leone 484-794-5959,
Century 21 Emerald 3026442121
Source: Bright MLS,MLS#: DESU2111750
Facts & features
Interior
Bedrooms & bathrooms
- Bedrooms: 1
- Bathrooms: 2
- Full bathrooms: 1
- 1/2 bathrooms: 1
- Main level bathrooms: 2
- Main level bedrooms: 1
Basement
- Area: 0
Heating
- None, Electric
Cooling
- None, Electric
Appliances
- Included: Stainless Steel Appliance(s), Electric Water Heater
- Laundry: Hookup
Features
- Has basement: No
- Number of fireplaces: 1
Interior area
- Total structure area: 1,131
- Total interior livable area: 1,131 sqft
- Finished area above ground: 1,131
- Finished area below ground: 0
Property
Parking
- Total spaces: 2
- Parking features: Driveway
- Uncovered spaces: 2
Accessibility
- Accessibility features: None
Features
- Levels: One
- Stories: 1
- Pool features: None
- Has spa: Yes
- Spa features: Hot Tub
- Has view: Yes
- View description: Bay, Marina, Water
- Has water view: Yes
- Water view: Bay,Marina,Water
- Waterfront features: Boat/Launch Ramp - Public, Sandy Beach, Bayfront, Bay
- Body of water: Indian River Bay
- Frontage length: Water Frontage Ft: 300
- Park: White House Beach
Lot
- Size: 332.36 Acres
Details
- Additional structures: Above Grade, Below Grade
- Parcel number: 23430.006.005889
- Lease amount: $1,380
- Zoning: R
- Special conditions: Standard
Construction
Type & style
- Home type: MobileManufactured
- Architectural style: Coastal
- Property subtype: Manufactured Home
Materials
- Aluminum Siding
- Roof: Asphalt
Condition
- New construction: No
- Year built: 1970
Utilities & green energy
- Sewer: Public Sewer
- Water: Public
Community & HOA
Community
- Subdivision: White House Beach
HOA
- Has HOA: Yes
- HOA fee: $25 annually
Location
- Region: Millsboro
Financial & listing details
- Price per square foot: $150/sqft
- Tax assessed value: $99,800
- Annual tax amount: $213
- Date on market: 6/13/2026
- Listing agreement: Exclusive Right To Sell
- Ownership: Land Lease
- Body type: Single Wide
Estimated market value
Not available
Estimated sales range
Not available
$1,532/mo
Price history
| Date | Event | Price |
|---|---|---|
| 8/4/2026 | Price change | $170,000-5.6%$150/sqft |
Source:  Bright MLS #DESU2111750 Report a problem Bright MLS #DESU2111750 Report a problem | ||
| 7/10/2026 | Price change | $180,000-10%$159/sqft |
Source: Bright MLS #DESU2111750 Report a problem | ||
| 6/13/2026 | Listed for sale | $200,000$177/sqft |
Source: Bright MLS #DESU2111750 Report a problem | ||
Public tax history
| Year | Property taxes | Tax assessment |
|---|---|---|
| 2025 | $237 -15.4% | $49,900 +704.8% |
| 2024 | $280 +4.7% | $6,200 +5.1% |
| 2023 | $268 +1.5% | $5,900 +100% |
| 2022 | $264 +13.4% | $2,950 -50% |
| 2021 | $233 +4.8% | $5,900 |
| 2020 | $222 | $5,900 +2.6% |
| 2019 | $222 -8.5% | $5,750 -2.5% |
| 2018 | $243 +8.7% | $5,900 +2.6% |
| 2017 | $223 +15.5% | $5,750 |
| 2016 | $193 +1.4% | $5,750 +4.5% |
| 2015 | $190 +1.5% | $5,500 |
| 2014 | $188 -1.1% | $5,500 |
| 2013 | $190 +4% | $5,500 |
| 2012 | $182 +109.6% | $5,500 +107.5% |
| 2011 | $87 | $2,650 |
| 2010 | $87 +0.4% | $2,650 |
| 2009 | $87 | $2,650 |
| 2008 | -- | -- |
| 2007 | -- | -- |
| 2006 | -- | -- |
| 2005 | -- | -- |
| 2004 | -- | -- |
| 2003 | -- | -- |
| 2002 | -- | -- |
| 2001 | -- | -- |
Find assessor info on the county website
Monthly payment
Climate risks
Neighborhood: 19966
Nearby schools
GreatSchools rating
- 5/10Long Neck Elementary SchoolGrades: K-5Distance: 3.5 mi
- 4/10Millsboro Middle SchoolGrades: 6-8Distance: 9 mi
- 3/10Sussex Central High SchoolGrades: 9-12Distance: 10.9 mi
Schools provided by the listing agent
- District: Indian River
Source: Bright MLS. This data may not be complete. We recommend contacting the local school district to confirm school assignments for this home.
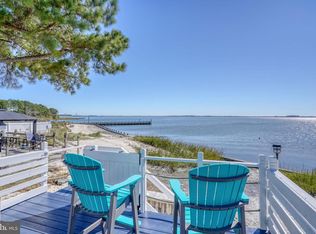
- $249,9002 bd2 ba1k sqft35752 E River Dr, Millsboro, DE 19966For Sale
- $235,0003 bd2 ba2.2k sqft27231 Gulfweed Ln, Millsboro, DE 19966Sold

- $190,9003 bd2 ba1.3k sqft35726 E River Dr, Millsboro, DE 19966Off Market

- $103,9002 bd2 ba1k sqft35720 E River Dr, Millsboro, DE 19966Off Market
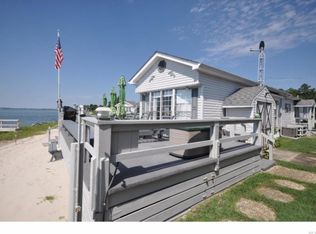
- $187,1003 bd-- ba1k sqft35716 E River Dr, Millsboro, DE 19966Off Market
- $85,3003 bd-- ba1.1k sqft35736 E River Dr, Millsboro, DE 19966Off Market
- $114,1002 bd-- ba1.3k sqft35710 E River Dr, Millsboro, DE 19966Off Market
- $95,5003 bd-- ba1.2k sqft35742 E River Dr, Millsboro, DE 19966Off Market
Similar homes
- $160,0002 bd2 ba980 sqftNone Available, Millsboro, DE 19966For Sale
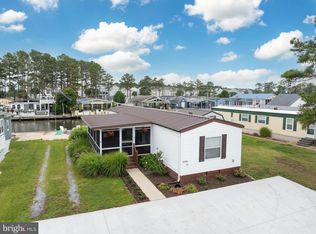
 MLS ID #DESU2118200, Julie Gritton, Coldwell Banker Premier - Lewes. Bright MLS
 - $169,8003 bd2 ba1.3k sqftNone Available, Millsboro, DE 19966For Sale
 MLS ID #DESU2112154, Cecilia Leone, Century 21 Emerald. Bright MLS
 - $135,0003 bd2 ba952 sqftNone Available, Millsboro, DE 19966For Sale
 MLS ID #DESU2117974, Anthony Lapinsky, First Coast Realty LLC. Bright MLS
 - $150,0003 bd2 ba1.3k sqftNone Available, Millsboro, DE 19966For Sale
 MLS ID #DESU2115928, Michael Byrne, Potnets Homes LLC. Bright MLS
 - $149,0003 bd2 ba1.4k sqftNone Available, Millsboro, DE 19966For SaleMLS ID #DESU2109200, STACI WALLS, NextHome Tomorrow Realty. Bright MLS
- $169,9002 bd1 ba1.1k sqftNone Available, Millsboro, DE 19966For SaleMLS ID #DESU2109890, KATHY LOUGHEED, BURTON REALTY INC. Bright MLS
- $165,0003 bd2 ba1.2k sqftNone Available, Millsboro, DE 19966For SaleMLS ID #DESU2114908, Elizabeth Lindsey, Keller Williams Realty. Bright MLS
- $229,0003 bd3 ba1.6k sqftNone Available, Millsboro, DE 19966For SaleMLS ID #DESU2112158, Jerry Peele, Keller Williams Realty. Bright MLS
- $199,9003 bd2 ba1k sqftNone Available, Millsboro, DE 19966For SaleMLS ID #DESU2112634, AISLINN STABNER, Iron Valley Real Estate at The Beach. Bright MLS
- $159,9002 bd2 ba1.1k sqftNone Available, Millsboro, DE 19966For SaleMLS ID #DESU2112452, Rachel Tarbutton, Potnets Homes LLC. Bright MLS
- $179,9003 bd2 ba980 sqftNone Available, Lewes, DE 19958For SaleMLS ID #DESU2117702, DAVID WALLACE, BAY COAST REALTY. Bright MLS
- $164,9003 bd2 ba1.3k sqftNone Available, Millsboro, DE 19966For SaleMLS ID #DESU2107358, Gordon Basht, Potnets Homes LLC. Bright MLS
- $85,0003 bd2 ba952 sqftNone Available, Millsboro, DE 19966For SaleMLS ID #DESU2114492, Cecilia Leone, Century 21 Emerald. Bright MLS
- $145,0002 bd2 ba952 sqftNone Available, Millsboro, DE 19966For SaleMLS ID #DESU2116940, Rachel Tarbutton, Potnets Homes LLC. Bright MLS
- $135,0003 bd2 ba1.2k sqftNone Available, Millsboro, DE 19966For SaleMLS ID #DESU2117188, Russell Griffin, Keller Williams Realty. Bright MLS
- $148,9003 bd2 ba1.5k sqftNone Available, Millsboro, DE 19966For SaleMLS ID #DESU2116744, Elizabeth Lindsey, Keller Williams Realty. Bright MLS
- $159,0003 bd2 ba1.3k sqftNone Available, Millsboro, DE 19966For SaleMLS ID #DESU2107456, Gordon Basht, Potnets Homes LLC. Bright MLS
- $149,0004 bd2 ba1.4k sqftNone Available, Millsboro, DE 19966For SaleMLS ID #DESU2114762, Michael Byrne, Potnets Homes LLC. Bright MLS
- $159,0003 bd2 ba1.3k sqftNone Available, Millsboro, DE 19966For SaleMLS ID #DESU2113864, Rachel Tarbutton, Potnets Homes LLC. Bright MLS
- $152,0003 bd2 ba1.3k sqftNone Available, Millsboro, DE 19966For SaleMLS ID #DESU2111896, Rachel Tarbutton, Potnets Homes LLC. Bright MLS
