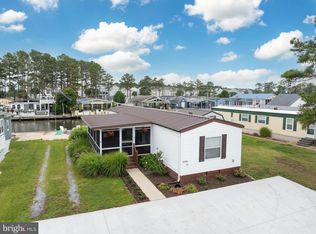
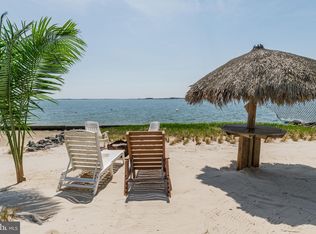
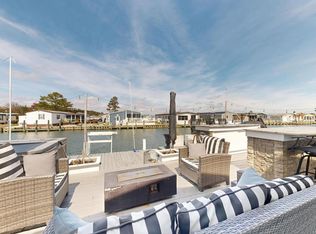
New Price to sell!!! A deal you do not want to wait on or pass up! This is a home you truly have to experience in person. Take in million-dollar waterfront views—without the premium price. Offered furnished (with a few exclusions). Golf cart included!!! Just steps from your door, enjoy easy access to the bay for a swim, or unwind on the spacious floating lounge chairs included with the home. Every detail has been carefully updated, making this property completely move-in ready. With 2 bedrooms and 2 bathrooms, the home comfortably hosts 12–14 guests, making it ideal for entertaining or accommodating visitors. Inside, you’ll find generous kitchen cabinetry, a large primary closet, and additional storage space in the on-site shed. The layout is both efficient and thoughtfully designed to maximize comfort and functionality. Outside, the fenced yard is perfect for a small pet, and the hot tub delivers stunning panoramic water views. A boat slip sits just across the street, with the option to purchase the boat and lease the slip annually. Monthly lot rent is $1,380.43, offering an accessible entry into waterfront living. Recent upgrades include a new roof, a new washer and dryer, and a fully remodeled primary bathroom. At the front of the property, a separate storage garage houses the included golf cart, while the backyard features a charming bunkhouse complete with its own mini-split system. With exceptional views, extensive updates, and unique amenities, this waterfront retreat is a rare find. Schedule your private showing today—opportunities like this don’t last long.
Under contract
Price cut: $49.1K (6/27)
$249,900
35752 E River Dr, Millsboro, DE 19966
2beds
1,064sqft
Manufactured Home
Built in 2017
5,750 Square Feet Lot
$237,400 Zestimate®
$235/sqft
$2/mo HOA
What's special
Million-dollar waterfront viewsCarefully updatedNew washer and dryerCompletely move-in readyNew roofExtensive updatesExceptional views
- 317 days |
- 1,644 |
- 72 |
Zillow last checked:
Listing updated:
Listed by:
Daniele Lundin 302-222-9271,
Bryan Realty Group (302) 734-4414
Source: Bright MLS,MLS#: DESU2098496
Facts & features
Interior
Bedrooms & bathrooms
- Bedrooms: 2
- Bathrooms: 2
- Full bathrooms: 2
- Main level bathrooms: 2
- Main level bedrooms: 2
Basement
- Area: 0
Heating
- None, Electric
Cooling
- None, Electric
Appliances
- Included: Cooktop, Microwave, Dishwasher, ENERGY STAR Qualified Refrigerator, Stainless Steel Appliance(s), Washer, Dryer, Water Heater
- Laundry: Main Level
Features
- Bathroom - Walk-In Shower, Ceiling Fan(s), Combination Kitchen/Dining, Entry Level Bedroom, Family Room Off Kitchen, Open Floorplan, Eat-in Kitchen
- Flooring: Luxury Vinyl
- Has basement: No
- Has fireplace: No
Interior area
- Total structure area: 1,064
- Total interior livable area: 1,064 sqft
- Finished area above ground: 1,064
- Finished area below ground: 0
Property
Parking
- Total spaces: 4
- Parking features: Asphalt, Driveway
- Uncovered spaces: 4
Accessibility
- Accessibility features: 2+ Access Exits
Features
- Levels: One
- Stories: 1
- Patio & porch: Deck, Patio
- Exterior features: Barbecue, Private Beach, Tennis Court(s)
- Pool features: None
- Has spa: Yes
- Spa features: Hot Tub
- Fencing: Vinyl
- Has view: Yes
- View description: Water
- Has water view: Yes
- Water view: Water
- Waterfront features: Sandy Beach, Bayfront, Boat - Powered, Canoe/Kayak, Fishing Allowed, Private Access, Swimming Allowed, Bay
- Frontage length: Water Frontage Ft: 50
- Park: White House Beach
Lot
- Size: 5,750 Square Feet
Details
- Additional structures: Above Grade, Below Grade, Outbuilding
- Parcel number: 23430.006.0055563
- Lease amount: $1,380
- Zoning: RESIDENTIAL
- Special conditions: Third Party Approval
Construction
Type & style
- Home type: MobileManufactured
- Architectural style: Ranch/Rambler
- Property subtype: Manufactured Home
Condition
- Excellent
- New construction: No
- Year built: 2017
Utilities & green energy
- Sewer: Public Sewer
- Water: Public
Community & HOA
Community
- Security: Motion Detectors, Security System
- Subdivision: White House Beach
HOA
- Has HOA: Yes
- HOA fee: $25 annually
Location
- Region: Millsboro
Financial & listing details
- Price per square foot: $235/sqft
- Tax assessed value: $81,100
- Annual tax amount: $173
- Date on market: 10/10/2025
- Listing agreement: Exclusive Agency
- Listing terms: Cash
- Inclusions: Inclusions (cont): Garage-golf Cart & Charging Station, Battery Lawnmower, Building Materials, Paints, Hot Tub Chemicals, Testing Strips & Filters; Outside Areas: Folding Bench / Picnic Table, 2nd Round Table & Umbrellaweber Charcoal Grill, 2 Floating Lounge Chairs, All Wall Art.
- Exclusions: Living Room End Table And Lamp Sets. All Adirondack Chairs And Furniture On Deck. Electric Fireplace In Primary Bedroom. All Floor Fans And Lamps. All Tools (masterbed Closet And Garage), All Rakes / Shovels (in And Outside) Aluminum Ladder. Bedding In Box In External Shed (if Still Remains)
- Ownership: Land Lease
Estimated market value
$237,400
$226,000 - $249,000
$1,422/mo
Price history
| Date | Event | Price |
|---|---|---|
| 8/8/2026 | Contingent | $249,900$235/sqft |
Source:  Bright MLS #DESU2098496 Report a problem Bright MLS #DESU2098496 Report a problem | ||
| 6/27/2026 | Price change | $249,900-16.4%$235/sqft |
Source: Bright MLS #DESU2098496 Report a problem | ||
| 6/2/2026 | Price change | $299,000-3.5%$281/sqft |
Source: Bright MLS #DESU2098496 Report a problem | ||
| 5/8/2026 | Price change | $309,900-1.6%$291/sqft |
Source: Bright MLS #DESU2098496 Report a problem | ||
| 10/10/2025 | Listed for sale | $315,000$296/sqft |
Source: Bright MLS #DESU2098496 Report a problem | ||
Public tax history
| Year | Property taxes | Tax assessment |
|---|---|---|
| 2025 | $173 -42.6% | $40,550 +455.5% |
| 2024 | $302 +0.1% | $7,300 |
| 2023 | $302 -3.5% | $7,300 +105.6% |
| 2022 | $313 +2.8% | $3,550 -50% |
| 2021 | $304 +13.8% | $7,100 |
| 2020 | $267 +18.9% | $7,100 +18.3% |
| 2019 | $225 -16.3% | $6,000 -15.5% |
| 2018 | $268 +17.4% | $7,100 +18.3% |
| 2017 | $229 | $6,000 |
Find assessor info on the county website
Monthly payment
Climate risks
Neighborhood: 19966
Nearby schools
GreatSchools rating
- 5/10Long Neck Elementary SchoolGrades: K-5Distance: 3.5 mi
- 4/10Millsboro Middle SchoolGrades: 6-8Distance: 9 mi
- 3/10Sussex Central High SchoolGrades: 9-12Distance: 10.9 mi
Schools provided by the listing agent
- District: Indian River
Source: Bright MLS. This data may not be complete. We recommend contacting the local school district to confirm school assignments for this home.
- $235,0003 bd2 ba2.2k sqft27231 Gulfweed Ln, Millsboro, DE 19966Sold

- $170,0001 bd2 ba1.1k sqft35748 E River Dr, Millsboro, DE 19966For Sale

- $85,3003 bd-- ba1.1k sqft35736 E River Dr, Millsboro, DE 19966Off Market
- $95,5003 bd-- ba1.2k sqft35742 E River Dr, Millsboro, DE 19966Off Market
- $196,5003 bd2 ba1.3k sqft35726 E River Dr, Millsboro, DE 19966Off Market
- $105,5002 bd2 ba1k sqft35720 E River Dr, Millsboro, DE 19966Off Market
- $84,1003 bd-- ba949 sqft35758 E River Dr, Millsboro, DE 19966Off Market
- $204,7003 bd-- ba1k sqft35716 E River Dr, Millsboro, DE 19966Off Market
A local agent can set up tours, give advice and negotiate with sellers.
A local lender can help you make sure your offer is ready when you are.
Similar homes
- $179,5003 bd2 ba1.1k sqftNone Available, Millsboro, DE 19966For Sale

 MLS ID #DESU2117252, Joe Kreisher, RE/MAX Associates. Bright MLS
 - $160,0002 bd2 ba980 sqftNone Available, Millsboro, DE 19966For Sale
 MLS ID #DESU2118200, Julie Gritton, Coldwell Banker Premier - Lewes. Bright MLS
 - $336,0002 bd2 ba1.2k sqftNone Available, Millsboro, DE 19966For Sale
 MLS ID #DESU2110366, Cecilia Leone, Century 21 Emerald. Bright MLS
 - $225,0003 bd2 ba1.3k sqftNone Available, Millsboro, DE 19966For Sale
 MLS ID #DESU2108204, Victor Koveleski, Long & Foster Real Estate, Inc.. Bright MLS
 - $220,0003 bd2 ba1.2k sqftNone Available, Millsboro, DE 19966For SaleMLS ID #DESU2116442, Aly Anderson, Allfirst Realty, Inc.. Bright MLS
- $335,0003 bd2 ba1.2k sqftNone Available, Millsboro, DE 19966For SaleMLS ID #DESU2118412, Cecilia Leone, Century 21 Emerald. Bright MLS
- $199,9003 bd2 ba1k sqftNone Available, Millsboro, DE 19966For SaleMLS ID #DESU2112634, AISLINN STABNER, Iron Valley Real Estate at The Beach. Bright MLS
- $169,8003 bd2 ba1.3k sqftNone Available, Millsboro, DE 19966For SaleMLS ID #DESU2112154, Cecilia Leone, Century 21 Emerald. Bright MLS
- $223,4953 bd2 ba1.1k sqftNone Available, Millsboro, DE 19966For SaleMLS ID #DESU2103240, Rachel Tarbutton, Potnets Homes LLC. Bright MLS
- $230,0003 bd2 ba1.3k sqftNone Available, Millsboro, DE 19966For SaleMLS ID #DESU2108878, Gordon Basht, Potnets Homes LLC. Bright MLS
- $199,9003 bd2 ba1.3k sqftNone Available, Millsboro, DE 19966For SaleMLS ID #DESU2111462, Molly Bayard Brittingham, Jack Lingo - Rehoboth. Bright MLS
- $209,9003 bd2 ba1.3k sqftNone Available, Millsboro, DE 19966For SaleMLS ID #DESU2115390, Gordon Basht, Potnets Homes LLC. Bright MLS
- $319,9003 bd4 ba1.5k sqftNone Available, Millsboro, DE 19966For SaleMLS ID #DESU2115326, Don Schlater, Berkshire Hathaway HomeServices PenFed Realty. Bright MLS
- $299,9003 bd2 ba1.5k sqftNone Available, Millsboro, DE 19966For SaleMLS ID #DESU2109746, EMILY WILLIAMS, Keller Williams Realty. Bright MLS
- $149,0003 bd2 ba1.4k sqftNone Available, Millsboro, DE 19966For SaleMLS ID #DESU2109200, STACI WALLS, NextHome Tomorrow Realty. Bright MLS
- $294,5003 bd2 ba1.1k sqftNone Available, Millsboro, DE 19966For SaleMLS ID #DESU2112204, SEAN STEWARD, Century 21 Home Team Realty. Bright MLS
- $209,0003 bd2 ba1.2k sqftNone Available, Long Neck, DE 19966New ConstructionMLS ID #DESU2116470, Gordon Basht, Potnets Homes LLC. Bright MLS
- $325,0003 bd2 ba1.2k sqftNone Available, Millsboro, DE 19966For SaleMLS ID #DESU2116254, Julie Gritton, Coldwell Banker Premier - Lewes. Bright MLS
- $210,0003 bd2 ba1.2k sqftNone Available, Lewes, DE 19958For SaleMLS ID #DESU2117980, Tracey Vance, Investors Realty, Inc.. Bright MLS
- $232,0003 bd2 ba1.3k sqftNone Available, Millsboro, DE 19966For SaleMLS ID #DESU2112630, Rachel Tarbutton, Potnets Homes LLC. Bright MLS
