Renovated 3-bedroom, 2-bathroom single-level home on a 0.12-acre lot in Millsboro, Delaware. Built in 1981 and updated throughout, this 1,152-square-foot home features an open-concept living and dining area with luxury vinyl plank flooring, a remodeled kitchen with stainless steel appliances, a built-in microwave, dishwasher, electric range, butcher-block island, and refreshed cabinetry. The primary bedroom offers an en-suite full bathroom, and two additional bedrooms share a second full bathroom with a walk-in shower. A dedicated laundry room with washer and dryer sits off the kitchen, and a main-level entry ramp provides step-free access. The property includes off-street parking. Public sewer, private central water, central A/C, and forced-air electric heat. Located minutes from Cupola Park on the Indian River, the Nanticoke Indian Museum, downtown Millsboro shops and restaurants, and Route 113. Roughly 25 minutes to Lewes Beach, Cape Henlopen State Park, and the Rehoboth Boardwalk. Affordable single-level living in Sussex County, Delaware 19966.
For sale
$297,999
28436 Delaware Ave, Millsboro, DE 19966
3beds
1,152sqft
Manufactured Home
Built in 1981
5,227 Square Feet Lot
$-- Zestimate®
$259/sqft
$-- HOA
What's special
Butcher-block islandRemodeled kitchenStainless steel appliancesRefreshed cabinetryElectric rangeLuxury vinyl plank flooringOff-street parking
- 69 days |
- 174 |
- 4 |
Zillow last checked:
Listing updated:
Listed by:
SEAN STEWARD 302-381-1085,
Century 21 Home Team Realty 8004477711
Source: Bright MLS,MLS#: DESU2112204
Facts & features
Interior
Bedrooms & bathrooms
- Bedrooms: 3
- Bathrooms: 2
- Full bathrooms: 2
- Main level bathrooms: 2
- Main level bedrooms: 3
Basement
- Area: 0
Heating
- Forced Air, Electric
Cooling
- Central Air, Electric
Appliances
- Included: Microwave, Dishwasher, Dryer, Oven/Range - Electric, Refrigerator, Stainless Steel Appliance(s), Washer, Water Heater, Electric Water Heater
Features
- Ceiling Fan(s), Open Floorplan, Kitchen Island, Primary Bath(s)
- Has basement: No
- Has fireplace: No
Interior area
- Total structure area: 1,152
- Total interior livable area: 1,152 sqft
- Finished area above ground: 1,152
- Finished area below ground: 0
Property
Parking
- Parking features: Driveway, Off Site
- Has uncovered spaces: Yes
Accessibility
- Accessibility features: Accessible Approach with Ramp
Features
- Levels: One
- Stories: 1
- Pool features: None
- Waterfront features: Bay
Lot
- Size: 5,227 Square Feet
Details
- Additional structures: Above Grade, Below Grade
- Parcel number: 23434.0868.00
- Zoning: GR
- Special conditions: Standard
Construction
Type & style
- Home type: MobileManufactured
- Property subtype: Manufactured Home
Condition
- New construction: No
- Year built: 1981
- Major remodel year: 2025
Utilities & green energy
- Sewer: Public Sewer
- Water: Private
Community & HOA
Community
- Subdivision: None Available
HOA
- Has HOA: No
Location
- Region: Millsboro
Financial & listing details
- Price per square foot: $259/sqft
- Tax assessed value: $143,100
- Annual tax amount: $306
- Date on market: 5/18/2026
- Listing agreement: Exclusive Right To Sell
- Ownership: Fee Simple
Estimated market value
Not available
Estimated sales range
Not available
Not available
Price history
| Date | Event | Price |
|---|---|---|
| 5/18/2026 | Listed for sale | $297,999+38.6%$259/sqft |
Source:  Bright MLS #DESU2112204 Report a problem Bright MLS #DESU2112204 Report a problem | ||
| 12/5/2024 | Sold | $215,000-2.3%$187/sqft |
Source: Bright MLS #DESU2071836 Report a problem | ||
| 11/11/2024 | Pending sale | $220,000$191/sqft |
Source: Bright MLS #DESU2071836 Report a problem | ||
| 11/3/2024 | Price change | $220,000-4.3%$191/sqft |
Source: Bright MLS #DESU2071836 Report a problem | ||
| 10/21/2024 | Price change | $230,000-4.2%$200/sqft |
Source: Bright MLS #DESU2071836 Report a problem | ||
| 10/16/2024 | Listed for sale | $240,000+182.4%$208/sqft |
Source: Bright MLS #DESU2071836 Report a problem | ||
| 9/26/2023 | Sold | $85,000$74/sqft |
Source: Public Record Report a problem | ||
Public tax history
| Year | Property taxes | Tax assessment |
|---|---|---|
| 2025 | $330 -19.9% | $71,550 +619.1% |
| 2024 | $411 +298.4% | $9,950 +298% |
| 2023 | $103 +1.7% | $2,500 |
| 2022 | $102 +3.1% | $2,500 |
| 2021 | $99 +4.8% | $2,500 |
| 2020 | $94 | $2,500 |
| 2019 | $94 +0.4% | $2,500 |
| 2018 | $94 -1% | $2,500 |
| 2017 | $95 +12.6% | $2,500 |
| 2016 | $84 -3% | $2,500 |
| 2015 | $87 +1.5% | $2,500 |
| 2014 | $85 -1.1% | $2,500 |
| 2013 | $86 +4% | $2,500 |
| 2012 | $83 +1% | $2,500 |
| 2011 | $82 | $2,500 |
| 2010 | $82 +0.4% | $2,500 |
| 2009 | $82 | $2,500 |
| 2003 | -- | -- |
| 2002 | -- | -- |
| 2001 | -- | -- |
Find assessor info on the county website
Monthly payment
Climate risks
Neighborhood: 19966
Nearby schools
GreatSchools rating
- 5/10Long Neck Elementary SchoolGrades: K-5Distance: 2.3 mi
- 4/10Millsboro Middle SchoolGrades: 6-8Distance: 6.2 mi
- 3/10Sussex Central High SchoolGrades: 9-12Distance: 8.4 mi
Schools provided by the listing agent
- District: Indian River
Source: Bright MLS. This data may not be complete. We recommend contacting the local school district to confirm school assignments for this home.
- $367,8004 bd2 ba1.3k sqft28432 Delaware Ave, Millsboro, DE 19966Sold

- $189,9006,098 Square FeetLOT 76 Oak Orch, Millsboro, DE 19966Lot/Land
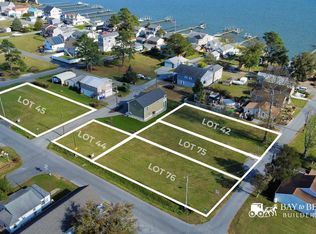
- $69,900-- bd-- ba-- sqft32805 Oak Orchard Rd, Millsboro, DE 19966Off Market
- $706,5006 bd6 ba3k sqft28420 Delaware Ave, Millsboro, DE 19966Off Market

- $--1 bd1 ba-- sqft28420 Delaware Ave UNIT 4, Millsboro, DE 19966Off Market
- $--1 bd1 ba-- sqft28420 Delaware Ave UNIT 5, Millsboro, DE 19966Off Market
- $--1 bd1 ba-- sqft28420 Delaware Ave UNIT 2, Millsboro, DE 19966Off Market
- $--1 bd1 ba425 sqft28420 Delaware Ave UNIT 1, Millsboro, DE 19966Off Market
A local agent can set up tours, give advice and negotiate with sellers.
A local lender can help you make sure your offer is ready when you are.
Similar homes
- $299,9003 bd2 ba1.5k sqftNone Available, Millsboro, DE 19966For Sale
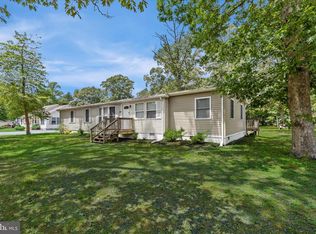
 MLS ID #DESU2109746, EMILY WILLIAMS, Keller Williams Realty. Bright MLS
 - $279,0003 bd2 ba1.7k sqftNone Available, Millsboro, DE 19966For Sale
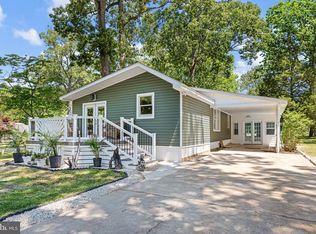 MLS ID #DESU2112646, Christian Swalm, Swalm Realty LLC. Bright MLS
 - $220,0003 bd2 ba1.2k sqftNone Available, Millsboro, DE 19966For Sale
 MLS ID #DESU2116442, Aly Anderson, Allfirst Realty, Inc.. Bright MLS
 - $319,0003 bd2 ba1.5k sqftNone Available, Millsboro, DE 19966For Sale
 MLS ID #DESU2112230, Jay Shinn, RE/MAX Point Realty. Bright MLS
 - $239,9002 bd2 ba980 sqftNone Available, Millsboro, DE 19966For SaleMLS ID #DESU2092032, Justin Damadio, Iron Valley Real Estate Ocean City. Bright MLS
- $319,9003 bd4 ba1.5k sqftNone Available, Millsboro, DE 19966For SaleMLS ID #DESU2115326, Don Schlater, Berkshire Hathaway HomeServices PenFed Realty. Bright MLS
- $189,8883 bd2 ba1.3k sqftNone Available, Millsboro, DE 19966For SaleMLS ID #DESU2115418, Eileen Bumba, Long & Foster Real Estate, Inc.. Bright MLS
- $340,0003 bd1 ba1.1k sqftNone Available, Millsboro, DE 19966For SaleMLS ID #DESU2102130, Brian Barrows, Monument Sotheby's International Realty. Bright MLS
- $169,8003 bd2 ba1.3k sqftNone Available, Millsboro, DE 19966For SaleMLS ID #DESU2112154, Cecilia Leone, Century 21 Emerald. Bright MLS
- $220,0003 bd2 ba1.6k sqftNone Available, Millsboro, DE 19966For SaleMLS ID #DESU2114514, Russell Griffin, Keller Williams Realty. Bright MLS
- $149,9002 bd2 ba1.1k sqftNone Available, Millsboro, DE 19966For SaleMLS ID #DESU2111680, Victor Koveleski, Long & Foster Real Estate, Inc.. Bright MLS
- $199,9003 bd2 ba1.5k sqftNone Available, Millsboro, DE 19966For SaleMLS ID #DESU2115688, SKIP FAUST, Coldwell Banker Premier - Rehoboth. Bright MLS
- $249,0002 bd1 ba736 sqftNone Available, Millsboro, DE 19966For SaleMLS ID #DESU2107962, Robert Skudrna, Long & Foster Real Estate, Inc.. Bright MLS
- $149,0003 bd2 ba1.6k sqftNone Available, Millsboro, DE 19966For SaleMLS ID #DESU2112048, Margaret Mood, Iron Valley Real Estate Premier. Bright MLS
- $159,9002 bd2 ba1.1k sqftNone Available, Millsboro, DE 19966For SaleMLS ID #DESU2099334, Cecilia Leone, Century 21 Emerald. Bright MLS
- $214,9003 bd2 ba1k sqftNone Available, Millsboro, DE 19966For SaleMLS ID #DESU2112634, AISLINN STABNER, Iron Valley Real Estate at The Beach. Bright MLS
- $385,0003 bd2 ba1.5k sqftNone Available, Millsboro, DE 19966For SaleMLS ID #DESU2112890, Andrea Carbaugh, Patterson-Schwartz-Newark. Bright MLS
- $249,9002 bd2 ba1k sqftNone Available, Millsboro, DE 19966For SaleMLS ID #DESU2098496, Daniele Lundin, Bryan Realty Group. Bright MLS
- $169,0003 bd2 ba980 sqftNone Available, Millsboro, DE 19966For SaleMLS ID #DESU2107318, Peggy Centrella, Patterson-Schwartz-Hockessin. Bright MLS
- $285,0003 bd3 ba1.5k sqftNone Available, Millsboro, DE 19966For SaleMLS ID #DESU2112534, Mr. Bjorkland William, Coldwell Banker Realty. Bright MLS
