Turnkey Coastal Living with Bay Views & Direct Bay Access! Welcome to this beautifully cared-for 3-bedroom, 2-bath coastal home offering incredible bay views, a move-in ready interior, and an unbeatable location just steps from the boat ramp, marina, playground, and community beach area. Bring your boat (slips available) and start enjoying life on the water with direct bay access or take advantage of the many community amenities included in the land lease so you may never want to leave. Inside, you’ll find an inviting open floor plan with vaulted ceilings, skylights, and natural light throughout, along with beautiful views from many of the windows. The upgraded kitchen is a standout feature, offering quartz countertops, soft-close cabinetry, and an expansive quartz island perfect for gathering, entertaining, or everyday living. The living area, primary bedroom, and screened porch/deck area all offer amazing bay views, creating a peaceful coastal retreat. The side deck is ideal for entertaining and includes a firepit, with sliding glass door access directly into the kitchen. The screened porch is another favorite space, offering beautiful bay views and access to attic storage for added convenience. This home also offers thoughtful upgrades for peace of mind, including a WiFi plumbing valve that sends notifications to your phone if an issue is detected while you’re away. There is also an additional 200-amp electric service at the driveway, perfect for EV charging or added utility needs. Additional improvements include a newer (approx. 5-year-old) 8' x 24' shed featuring electric service, a spacious loft, built-in workbench, and ample storage, offering excellent space for hobbies, tools and beach gear! Community amenities included in the land lease include access to the community beach area, playground, tennis courts, boat ramp, and marina. With furnishings included, this home truly has everything you need to walk in, relax, and start enjoying the coastal lifestyle from day one. Beautiful, turnkey, move-in ready, and perfectly located near resort beaches — this is bay living made easy!!
For sale
Price cut: $15K (8/4)
$199,900
27461 Chiton Ln, Millsboro, DE 19966
3beds
1,090sqft
Manufactured Home
Built in 1984
-- sqft lot
$-- Zestimate®
$183/sqft
$-- HOA
What's special
Peaceful coastal retreatDirect bay accessBay viewsInviting open floor planMove-in ready interiorVaulted ceilingsNatural light throughout
- 64 days |
- 1,248 |
- 76 |
Likely to sell faster than
Zillow last checked:
Listing updated:
Listed by:
AISLINN STABNER 302-381-7844,
Iron Valley Real Estate at The Beach (302) 541-8787,
Listing Team: Edge Team, Co-Listing Team: Edge Team,Co-Listing Agent: Renee Edge 302-535-5599,
Iron Valley Real Estate at The Beach
Source: Bright MLS,MLS#: DESU2112634
Facts & features
Interior
Bedrooms & bathrooms
- Bedrooms: 3
- Bathrooms: 2
- Full bathrooms: 2
- Main level bathrooms: 2
- Main level bedrooms: 3
Rooms
- Room types: Dining Room
Dining room
- Level: Unspecified
Heating
- Forced Air, Propane
Cooling
- Central Air, Electric
Appliances
- Included: Dryer, Ice Maker, Refrigerator, Microwave, Oven/Range - Gas, Range Hood, Washer, Water Heater, Electric Water Heater
- Laundry: Dryer In Unit, Washer In Unit
Features
- Eat-in Kitchen, Ceiling Fan(s), Attic, Bathroom - Walk-In Shower, Combination Dining/Living, Combination Kitchen/Dining, Combination Kitchen/Living, Open Floorplan, Kitchen Island, Primary Bedroom - Bay Front, Primary Bath(s), Vaulted Ceiling(s)
- Flooring: Carpet, Luxury Vinyl
- Windows: Screens, Skylight(s), Window Treatments
- Has basement: No
- Has fireplace: No
Interior area
- Total structure area: 1,090
- Total interior livable area: 1,090 sqft
- Finished area above ground: 1,090
- Finished area below ground: 0
Property
Parking
- Total spaces: 21
- Parking features: Electric Vehicle Charging Station(s), Driveway, Off Site
- Uncovered spaces: 1
Accessibility
- Accessibility features: Other
Features
- Levels: One
- Stories: 1
- Patio & porch: Porch, Screened, Deck
- Exterior features: Private Beach
- Pool features: None
- Has view: Yes
- View description: Bay, Water
- Has water view: Yes
- Water view: Bay,Water
- Waterfront features: Bayfront, Boat - Powered, Canoe/Kayak, Private Access, Personal Watercraft (PWC), Bay
- Body of water: Indian River Bay
Lot
- Features: Cleared
Details
- Additional structures: Above Grade, Below Grade, Outbuilding
- Parcel number: 23430.006.0021565
- Lease amount: $862
- Zoning: RES
- Special conditions: Standard
Construction
Type & style
- Home type: MobileManufactured
- Architectural style: Other
- Property subtype: Manufactured Home
Materials
- Vinyl Siding
- Foundation: Pillar/Post/Pier
- Roof: Architectural Shingle
Condition
- Excellent
- New construction: No
- Year built: 1984
Utilities & green energy
- Electric: 200+ Amp Service
- Sewer: Public Sewer
- Water: Public
Community & HOA
Community
- Subdivision: White House Beach
HOA
- Has HOA: No
- Amenities included: Beach Access, Boat Ramp, Boat Dock/Slip, Tennis Court(s), Pier/Dock, Tot Lots/Playground, Security, Water/Lake Privileges
Location
- Region: Millsboro
Financial & listing details
- Price per square foot: $183/sqft
- Tax assessed value: $101,400
- Annual tax amount: $240
- Date on market: 6/5/2026
- Listing agreement: Exclusive Right To Sell
- Listing terms: Cash,Other
- Inclusions: Some Furnishings And Decor, Tv’s, Dishes, Firepit, Washer / Dryer
- Ownership: Land Lease
- Body type: Other
A
AISLINN STABNER
(302) 381-7844
By pressing Contact Agent, you agree that the real estate professional identified above may call/text you about your search, which may involve use of automated means and pre-recorded/artificial voices. You don't need to consent as a condition of buying any property, goods, or services. Message/data rates may apply. You also agree to our Terms of Use. Zillow does not endorse any real estate professionals. We may share information about your recent and future site activity with your agent to help them understand what you're looking for in a home.
Estimated market value
Not available
Estimated sales range
Not available
Not available
Price history
| Date | Event | Price |
|---|---|---|
| 8/4/2026 | Price change | $199,900-7%$183/sqft |
Source:  Bright MLS #DESU2112634 Report a problem Bright MLS #DESU2112634 Report a problem | ||
| 7/11/2026 | Price change | $214,900-4.5%$197/sqft |
Source: Bright MLS #DESU2112634 Report a problem | ||
| 6/5/2026 | Listed for sale | $225,000$206/sqft |
Source: Bright MLS #DESU2112634 Report a problem | ||
Public tax history
| Year | Property taxes | Tax assessment |
|---|---|---|
| 2025 | $241 -37.6% | $50,700 +479.4% |
| 2024 | $386 +5.8% | $8,750 +6.1% |
| 2023 | $365 +1.5% | $8,250 +100% |
| 2022 | $359 +10.5% | $4,125 -50% |
| 2021 | $325 +4.8% | $8,250 |
| 2020 | $310 | $8,250 |
| 2019 | $310 +0.4% | $8,250 |
| 2018 | $309 -1% | $8,250 |
| 2017 | $312 +12.5% | $8,250 |
| 2016 | $277 -3% | $8,250 |
| 2015 | $286 +1.5% | $8,250 |
| 2014 | $281 -1.1% | $8,250 |
| 2013 | $284 +4% | $8,250 |
| 2012 | $273 +1% | $8,250 |
| 2011 | $271 | $8,250 |
| 2010 | $271 +0.4% | $8,250 |
| 2009 | $270 | $8,250 |
| 2008 | -- | -- |
| 2007 | -- | -- |
| 2004 | -- | -- |
| 2003 | -- | -- |
| 2002 | -- | -- |
| 2001 | -- | -- |
Find assessor info on the county website
Monthly payment
Climate risks
Neighborhood: 19966
Nearby schools
GreatSchools rating
- 5/10Long Neck Elementary SchoolGrades: K-5Distance: 3.3 mi
- 4/10Millsboro Middle SchoolGrades: 6-8Distance: 8.8 mi
- 3/10Sussex Central High SchoolGrades: 9-12Distance: 10.6 mi
Schools provided by the listing agent
- Elementary: Long Neck
- High: Indian River
- District: Indian River
Source: Bright MLS. This data may not be complete. We recommend contacting the local school district to confirm school assignments for this home.
- $104,2002 bd-- ba798 sqft27479 Chiton Ln, Millsboro, DE 19966Off Market
- $114,1004 bd1 ba1.6k sqft27495 Chiton Ln, Millsboro, DE 19966Off Market
- $153,2003 bd2 ba1k sqft27200 Yawl Rd, Millsboro, DE 19966Off Market
- $181,7003 bd-- ba1.5k sqft27391 Sea Whip Ln, Millsboro, DE 19966Off Market
- $115,6003 bd2 ba1.6k sqft27495 Chilton, Millsboro, DE 19966Off Market
- $143,7003 bd-- ba1k sqft27421 Sea Whip Ln, Millsboro, DE 19966Off Market
- $115,0002 bd2 ba950 sqft27543 Whelk Ln #9683, Millsboro, DE 19966Sold
- $160,5002 bd1 ba-- sqft27379 Sea Whip Ln, Long Neck, DE 19966Off Market
Similar homes
- $189,5003 bd2 ba1.1k sqftNone Available, Millsboro, DE 19966For Sale

 MLS ID #DESU2117252, Joe Kreisher, RE/MAX Associates. Bright MLS
 - $189,9003 bd2 ba1.5k sqftNone Available, Millsboro, DE 19966For Sale
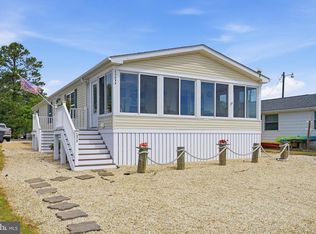 MLS ID #DESU2113990, Mary Teoli, Compass. Bright MLS
 - $199,0003 bd3 ba1.4k sqftNone Available, Millsboro, DE 19966For Sale
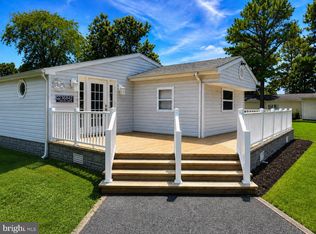 MLS ID #DESU2117760, Gordon Basht, Potnets Homes LLC. Bright MLS
 - $169,8003 bd2 ba1.3k sqftNone Available, Millsboro, DE 19966For Sale
 MLS ID #DESU2112154, Cecilia Leone, Century 21 Emerald. Bright MLS
 - $199,9003 bd2 ba1.5k sqftNone Available, Millsboro, DE 19966For SaleMLS ID #DESU2115688, SKIP FAUST, Coldwell Banker Premier - Rehoboth. Bright MLS
- $199,0002 bd1 ba736 sqftNone Available, Millsboro, DE 19966For SaleMLS ID #DESU2107962, Robert Skudrna, Long & Foster Real Estate, Inc.. Bright MLS
- $220,0003 bd2 ba1.2k sqftNone Available, Millsboro, DE 19966For SaleMLS ID #DESU2116442, Aly Anderson, Allfirst Realty, Inc.. Bright MLS
- $199,9003 bd2 ba1.3k sqftNone Available, Millsboro, DE 19966For SaleMLS ID #DESU2111462, Molly Bayard Brittingham, Jack Lingo - Rehoboth. Bright MLS
- $187,5003 bd2 ba1.2k sqftNone Available, Millsboro, DE 19966For SaleMLS ID #DESU2114224, Gordon Basht, Potnets Homes LLC. Bright MLS
- $209,9003 bd2 ba1.3k sqftNone Available, Millsboro, DE 19966For SaleMLS ID #DESU2115390, Gordon Basht, Potnets Homes LLC. Bright MLS
- $159,9002 bd2 ba1k sqftNone Available, Millsboro, DE 19966For SaleMLS ID #DESU2110568, Cecilia Leone, Century 21 Emerald. Bright MLS
- $249,9003 bd2 ba1.6k sqftNone Available, Millsboro, DE 19966For SaleMLS ID #DESU2114126, Tony Immediato, Compass. Bright MLS
- $154,9002 bd2 ba1.1k sqftNone Available, Millsboro, DE 19966For SaleMLS ID #DESU2099334, Cecilia Leone, Century 21 Emerald. Bright MLS
- $225,0003 bd2 ba1.3k sqftNone Available, Millsboro, DE 19966For SaleMLS ID #DESU2108204, Victor Koveleski, Long & Foster Real Estate, Inc.. Bright MLS
- $139,0002 bd1 ba798 sqftNone Available, Millsboro, DE 19966For SaleMLS ID #DESU2116592, Cecilia Leone, Century 21 Emerald. Bright MLS
- $209,0003 bd2 ba1.2k sqftNone Available, Long Neck, DE 19966New ConstructionMLS ID #DESU2116470, Gordon Basht, Potnets Homes LLC. Bright MLS
- $135,0003 bd2 ba1.2k sqftNone Available, Millsboro, DE 19966For SaleMLS ID #DESU2117188, Russell Griffin, Keller Williams Realty. Bright MLS
- $149,0003 bd2 ba1.4k sqftNone Available, Millsboro, DE 19966For SaleMLS ID #DESU2109200, STACI WALLS, NextHome Tomorrow Realty. Bright MLS
- $169,9002 bd1 ba1.1k sqftNone Available, Millsboro, DE 19966For SaleMLS ID #DESU2109890, KATHY LOUGHEED, BURTON REALTY INC. Bright MLS
- $169,0003 bd2 ba980 sqftNone Available, Millsboro, DE 19966For SaleMLS ID #DESU2107318, Peggy Centrella, Patterson-Schwartz-Hockessin. Bright MLS
