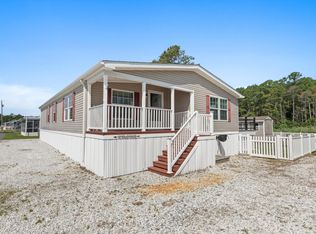
Waterfront Views and the Coastal Lifestyle You've Been Looking For! Welcome to 27107 Schooner Road in White House Beach, where panoramic views of the marina, Indian River Bay, and the iconic Indian River Inlet Bridge create a setting that's hard to match. With approximately 1,500 square feet, this 3 bedroom, 2 bathroom home is thoughtfully positioned to capture the water views from nearly every room. The spacious deck is the perfect place to enjoy your morning coffee, watch boats come and go, or unwind with breathtaking sunsets over the bay. A retractable awning provides shade when desired, while the screened porch offers another inviting space to relax and enjoy the coastal breeze. Inside, the open layout is filled with natural light and showcases the spectacular views throughout the home. The kitchen features a newer stove, while recent updates including a new HVAC system, new water heater, and new washer and dryer provide added peace of mind. The living room includes a propane fireplace, creating a cozy focal point for cooler evenings. The spacious primary suite offers its own waterfront views along with a private bath featuring a soaking tub and separate stall shower. Located directly across the street from the community playground and volleyball court, and just a short walk from the tennis, pickleball, and basketball courts, this home offers the perfect balance of relaxation and recreation. Whether you're looking for a year-round residence or a coastal retreat, opportunities with views like these are few and far between. White House Beach is a land-lease community. Current monthly lot rent is $1,380 and potential buyers are subject to park approval.
For sale
Price cut: $10K (8/25)
$189,900
27107 Schooner Rd, Millsboro, DE 19966
3beds
1,512sqft
Manufactured Home
Built in 2000
-- sqft lot
$185,900 Zestimate®
$126/sqft
$2/mo HOA
What's special
Waterfront viewsRetractable awning provides shadeSpacious deck
- 55 days
- 509
- 27
Likely to sell faster than
Zillow last checked:
Listing updated:
Listed by:
SKIP FAUST 302-227-5000,
Coldwell Banker Premier - Rehoboth (302) 227-5000,
Listing Team: The Skip Faust Coastal Properties Group, Co-Listing Team: The Skip Faust Coastal Properties Group,Co-Listing Agent: Avery W Withers 302-858-2579,
Coldwell Banker Premier - Rehoboth
Source: Bright MLS,MLS#: DESU2115688
Facts & features
Interior
Bedrooms & bathrooms
- Bedrooms: 3
- Bathrooms: 2
- Full bathrooms: 2
- Main level bathrooms: 2
- Main level bedrooms: 3
Heating
- Forced Air, Propane
Cooling
- Central Air, Electric
Appliances
- Included: Microwave, Dishwasher, Disposal, Dryer, Oven/Range - Gas, Refrigerator, Washer, Water Heater, Electric Water Heater
- Laundry: Has Laundry
Features
- Soaking Tub, Bathroom - Stall Shower, Ceiling Fan(s), Combination Kitchen/Dining, Family Room Off Kitchen, Primary Bath(s), Walk-In Closet(s), Cathedral Ceiling(s), Paneled Walls
- Flooring: Carpet, Vinyl, Ceramic Tile
- Windows: Skylight(s)
- Has basement: No
- Number of fireplaces: 1
- Fireplace features: Glass Doors, Gas/Propane, Decorative
Interior area
- Total structure area: 1,512
- Total interior livable area: 1,512 sqft
- Finished area above ground: 1,512
Property
Parking
- Total spaces: 4
- Parking features: Gravel, Off Street
- Has uncovered spaces: Yes
Accessibility
- Accessibility features: None
Features
- Levels: One
- Stories: 1
- Patio & porch: Deck, Enclosed, Porch, Screened
- Exterior features: Awning(s)
- Pool features: None
- Has view: Yes
- View description: Bay, Marina, Panoramic, Water
- Has water view: Yes
- Water view: Bay,Marina,Water
- Waterfront features: Bayfront, Bay
- Body of water: Indian River Bay
- Frontage length: Water Frontage Ft: 50
- Park: White House Beach
Details
- Additional structures: Above Grade
- Parcel number: 23430.006.0048972
- Lease amount: $1,380
- Zoning: GENERAL RESIDENTIAL
- Special conditions: Standard
Construction
Type & style
- Home type: MobileManufactured
- Property subtype: Manufactured Home
Materials
- Vinyl Siding
- Foundation: Pillar/Post/Pier
- Roof: Architectural Shingle
Condition
- New construction: No
- Year built: 2000
Utilities & green energy
- Electric: 200+ Amp Service
- Sewer: Public Sewer
- Water: Public
Community & HOA
Community
- Subdivision: White House Beach
HOA
- Has HOA: Yes
- HOA fee: $25 annually
Location
- Region: Millsboro
Financial & listing details
- Price per square foot: $126/sqft
- Annual tax amount: $311
- Date on market: 7/22/2026
- Listing agreement: Exclusive Right To Sell
- Listing terms: Cash,Conventional
- Ownership: Land Lease
- Body type: Double Wide
Estimated market value
$185,900
$177,000 - $195,000
Not available
Price history
| Date | Event | Price |
|---|---|---|
| 8/25/2026 | Price change | $189,900-5%$126/sqft |
Source:  Bright MLS #DESU2115688 Report a problem Bright MLS #DESU2115688 Report a problem | ||
| 7/23/2026 | Listed for sale | $199,900$132/sqft |
Source: Bright MLS #DESU2115688 Report a problem | ||
Public tax history
Tax history is unavailable.
Monthly payment
Climate risks
Neighborhood: 19966
Nearby schools
Schools provided by the listing agent
- Elementary: Long Neck
- Middle: Sussex Central
- High: Sussex Central
- District: Indian River
Source: Bright MLS. This data may not be complete. We recommend contacting the local school district to confirm school assignments for this home.
Similar homes
- $179,5003 bd2 ba1.1k sqftNone Available, Millsboro, DE 19966For Sale

 MLS ID #DESU2117252, Joe Kreisher, RE/MAX Associates. Bright MLS
 - $165,0003 bd2 ba1.5k sqftNone Available, Millsboro, DE 19966For Sale
 MLS ID #DESU2118064, Susan Fitzwater, RE/MAX Advantage Realty. Bright MLS
 - $169,8003 bd2 ba1.3k sqftNone Available, Millsboro, DE 19966For Sale
 MLS ID #DESU2112154, Cecilia Leone, Century 21 Emerald. Bright MLS
 - $205,0003 bd2 ba1.6k sqftNone Available, Millsboro, DE 19966For Sale
 MLS ID #DESU2116974, Michael Burroughs, Long & Foster Real Estate, Inc.. Bright MLS
 - $165,0003 bd2 ba1.3k sqftNone Available, Millsboro, DE 19966For SaleMLS ID #DESU2120310, Michael Byrne, Potnets Homes LLC. Bright MLS
- $179,9003 bd2 ba1.6k sqftNone Available, Millsboro, DE 19966For SaleMLS ID #DESU2107476, Ben Stentz, Iron Valley Real Estate at The Beach. Bright MLS
- $180,0003 bd2 ba1.6k sqftNone Available, Millsboro, DE 19966For SaleMLS ID #DESU2107278, Denine Taraskus, Weichert Realtors Cornerstone. Bright MLS
- $154,9002 bd2 ba1k sqftNone Available, Millsboro, DE 19966For SaleMLS ID #DESU2110568, Cecilia Leone, Century 21 Emerald. Bright MLS
- $175,0003 bd2 ba1k sqftNone Available, Millsboro, DE 19966For SaleMLS ID #DESU2112634, AISLINN STABNER, Iron Valley Real Estate at The Beach. Bright MLS
- $200,0004 bd2 ba2.2k sqftNone Available, Millsboro, DE 19966For SaleMLS ID #DESU2112628, David Litz, Century 21 Emerald. Bright MLS
- $165,0003 bd2 ba1.4k sqftNone Available, Millsboro, DE 19966For SaleMLS ID #DESU2108862, PAULA Pistoia-Waddington, Iron Valley Real Estate Premier. Bright MLS
- $185,0003 bd2 ba1.8k sqftNone Available, Millsboro, DE 19966For SaleMLS ID #DESU2107558, Russell Griffin, Keller Williams Realty. Bright MLS
- $220,0003 bd2 ba1.2k sqftNone Available, Millsboro, DE 19966For SaleMLS ID #DESU2116442, Aly Anderson, Allfirst Realty, Inc.. Bright MLS
- $239,9003 bd2 ba1.6k sqftNone Available, Millsboro, DE 19966For SaleMLS ID #DESU2114126, Tony Immediato, Compass. Bright MLS
- $164,9003 bd2 ba1.3k sqftNone Available, Millsboro, DE 19966For SaleMLS ID #DESU2107358, Gordon Basht, Potnets Homes LLC. Bright MLS
- $209,9003 bd2 ba1.3k sqftNone Available, Millsboro, DE 19966For SaleMLS ID #DESU2115390, Gordon Basht, Potnets Homes LLC. Bright MLS
- $225,0003 bd2 ba1.5k sqftNone Available, Millsboro, DE 19966For SaleMLS ID #DESU2116184, Faith Foxwell, Crowley Associates Realty. Bright MLS
- $216,9003 bd2 ba1.7k sqftNone Available, Millsboro, DE 19966For SaleMLS ID #DESU2119506, PAULA Pistoia-Waddington, Iron Valley Real Estate Premier. Bright MLS
- $144,9002 bd2 ba1.1k sqftNone Available, Millsboro, DE 19966For SaleMLS ID #DESU2111680, Victor Koveleski, Long & Foster Real Estate, Inc.. Bright MLS
- $150,0002 bd2 ba980 sqftNone Available, Millsboro, DE 19966For SaleMLS ID #DESU2118200, Julie Gritton, Coldwell Banker Premier - Lewes. Bright MLS
