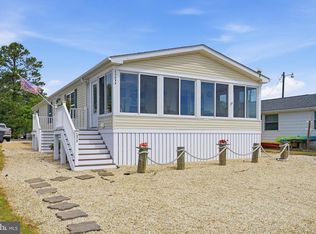
PRIVATE BOAT SLIP 10 STEPS FROM YOUR DOOR + SOLD FURNISHED! Enjoy waterfront living without the big price tag and begin to lean-in to your new peaceful life of coastal living — welcome home to 35650 Knoll Way -- a charming move-in ready home featuring 3 bedrooms, 2 full bathrooms and sold FURNISHED in the desirable community of Mariners Cove. The spacious layout provides great space to spread out and relax, for entertaining family and friends, and to envelop yourself into life on the water. Featuring 3 bedrooms and 2 full baths, the home is both spacious & inviting. The back patio overlooks the canal w/ a retractable awning included. You'll be a short golf cart ride from Paradise Pub & other retail! The highlight of the home's interior is the sunroom with spectacular views of the canal, an absolute oasis to relax & unwind. This home is ideal for year-round living or as your summer retreat, and you’ll soon realize that having your private dock & bulkhead just steps away from your door is a game-changing lifestyle. Within seconds you can board your boat, enjoy kayaking or fishing, or simply relax on the deck while taking in the peaceful water views. For boaters, you’ll see the beauty in the location as you are just 60 seconds away from your dock to the bay — a dream for any boater! Watch the drone video to see for yourself! Mariners Cove residents enjoy access to a community pool, picnic area, clubhouse, community lake and a shared boat ramp, plus the voluntary HOA ($25 annually) is packed w/ activities and events. Monthly lot rent is $1319. Sitting just 12 miles from the Delaware beaches, Mariners Cove is minutes from shopping, groceries, restaurants, Paradise Grill/Pub and other services. Community requires application & approval from all new prospective homeowners, including background & credit checks & verification of income and assets. Golf carts are allowed. Roof replaced in 2021. No rentals are allowed. Call or text to schedule your private home tour today!
For sale
Price cut: $3.5K (7/7)
$196,499
35650 Knoll Way, Millsboro, DE 19966
3beds
1,680sqft
Manufactured Home
Built in 1994
4,356 Square Feet Lot
$-- Zestimate®
$117/sqft
$2/mo HOA
What's special
Retractable awning includedSpacious layout
- 123 days |
- 1,865 |
- 93 |
Zillow last checked:
Listing updated:
Listed by:
Ben Stentz 609-571-6978,
Iron Valley Real Estate at The Beach (302) 541-8787,
Listing Team: The Luxe Property Group
Source: Bright MLS,MLS#: DESU2107476
Facts & features
Interior
Bedrooms & bathrooms
- Bedrooms: 3
- Bathrooms: 2
- Full bathrooms: 2
- Main level bathrooms: 2
- Main level bedrooms: 3
Rooms
- Room types: Living Room, Dining Room, Kitchen, Sun/Florida Room, Laundry, Storage Room
Dining room
- Level: Main
Kitchen
- Level: Main
Laundry
- Level: Main
Living room
- Level: Main
Storage room
- Level: Main
Other
- Level: Main
Heating
- Forced Air, Electric
Cooling
- Central Air, Electric
Appliances
- Included: Cooktop, Dishwasher, Dryer, Extra Refrigerator/Freezer, Microwave, Oven, Refrigerator, Washer, Water Heater, Electric Water Heater
- Laundry: Dryer In Unit, Main Level, Washer In Unit, Laundry Room
Features
- Bathroom - Tub Shower, Bathroom - Stall Shower, Breakfast Area, Ceiling Fan(s), Dining Area, Entry Level Bedroom, Family Room Off Kitchen, Floor Plan - Traditional, Pantry, Walk-In Closet(s)
- Flooring: Carpet, Ceramic Tile
- Doors: Sliding Glass, Storm Door(s)
- Windows: Skylight(s), Window Treatments
- Has basement: No
- Has fireplace: No
Interior area
- Total structure area: 1,680
- Total interior livable area: 1,680 sqft
- Finished area above ground: 1,680
- Finished area below ground: 0
Video & virtual tour
Property
Parking
- Total spaces: 5
- Parking features: Driveway, Off Street
- Uncovered spaces: 3
Accessibility
- Accessibility features: 2+ Access Exits
Features
- Levels: One
- Stories: 1
- Patio & porch: Patio
- Exterior features: Awning(s), Boat Storage, Extensive Hardscape, Storage
- Pool features: Community
- Has view: Yes
- View description: Canal, Street
- Has water view: Yes
- Water view: Canal
- Waterfront features: Private Dock Site, Canal, Boat - Powered, Canoe/Kayak, Fishing Allowed, Personal Watercraft (PWC), Private Access
- Body of water: Canal To Rehoboth Bay
- Frontage length: Water Frontage Ft: 40
Lot
- Size: 4,356 Square Feet
- Features: Fishing Available
Details
- Additional structures: Above Grade, Below Grade
- Parcel number: 23425.004.0043606
- Lease amount: $1,319
- Zoning: TP
- Special conditions: Standard
Construction
Type & style
- Home type: MobileManufactured
- Architectural style: Ranch/Rambler
- Property subtype: Manufactured Home
Materials
- Vinyl Siding
- Foundation: Crawl Space
- Roof: Architectural Shingle
Condition
- New construction: No
- Year built: 1994
Utilities & green energy
- Sewer: Public Sewer
- Water: Public
- Utilities for property: Propane, Electricity Available, Water Available
Community & HOA
Community
- Features: Pool
- Subdivision: Mariners Cove
HOA
- Has HOA: Yes
- Amenities included: Boat Dock/Slip, Common Grounds, Pier/Dock, Pool, Community Center, Boat Ramp, Picnic Area
- Services included: Common Area Maintenance, Management, Pier/Dock Maintenance, Pool(s), Road Maintenance, Snow Removal, Trash
- HOA fee: $25 annually
Location
- Region: Millsboro
Financial & listing details
- Price per square foot: $117/sqft
- Tax assessed value: $160,100
- Annual tax amount: $342
- Date on market: 3/24/2026
- Listing agreement: Exclusive Right To Sell
- Listing terms: Cash,Conventional
- Inclusions: Sold Furnished As Seen
- Exclusions: All Personal Effects
- Ownership: Land Lease
- Body type: Double Wide

Ben Stentz
(609) 571-6978
By pressing Contact Agent, you agree that the real estate professional identified above may call/text you about your search, which may involve use of automated means and pre-recorded/artificial voices. You don't need to consent as a condition of buying any property, goods, or services. Message/data rates may apply. You also agree to our Terms of Use. Zillow does not endorse any real estate professionals. We may share information about your recent and future site activity with your agent to help them understand what you're looking for in a home.
Estimated market value
Not available
Estimated sales range
Not available
Not available
Price history
| Date | Event | Price |
|---|---|---|
| 7/7/2026 | Price change | $196,499-1.8%$117/sqft |
Source:  Bright MLS #DESU2107476 Report a problem Bright MLS #DESU2107476 Report a problem | ||
| 6/2/2026 | Price change | $199,999-4.8%$119/sqft |
Source: Bright MLS #DESU2107476 Report a problem | ||
| 5/5/2026 | Price change | $209,999-2.3%$125/sqft |
Source: Bright MLS #DESU2107476 Report a problem | ||
| 4/8/2026 | Price change | $214,999-2.3%$128/sqft |
Source: Bright MLS #DESU2107476 Report a problem | ||
| 3/24/2026 | Listed for sale | $219,999+340.9%$131/sqft |
Source: Bright MLS #DESU2107476 Report a problem | ||
| 4/3/2012 | Listing removed | $49,900$30/sqft |
Source: RE/MAX REALTY GROUP #591630 Report a problem | ||
| 11/22/2011 | Listed for sale | $49,900$30/sqft |
Source: RE/MAX Realty Group Rehoboth #591630 Report a problem | ||
Public tax history
| Year | Property taxes | Tax assessment |
|---|---|---|
| 2025 | $342 -34.4% | $80,050 +535.3% |
| 2024 | $521 +0.1% | $12,600 |
| 2023 | $520 +1.6% | $12,600 +100% |
| 2022 | $512 +3.1% | $6,300 -50% |
| 2021 | $497 +4.8% | $12,600 |
| 2020 | $474 | $12,600 |
| 2019 | $474 +0.4% | $12,600 |
| 2018 | $472 -1.8% | $12,600 |
| 2017 | $480 +76% | $12,600 |
| 2016 | $273 -2.2% | $12,600 |
| 2015 | $279 +2.5% | $12,600 |
| 2014 | $272 -0.6% | $12,600 |
| 2013 | $274 +3.5% | $12,600 |
| 2012 | $264 -1.9% | $12,600 |
| 2011 | $270 | $12,600 |
| 2010 | $270 +0.3% | $12,600 |
| 2009 | $269 | $12,600 |
| 2008 | -- | -- |
| 2007 | -- | -- |
| 2004 | -- | -- |
| 2003 | -- | -- |
| 2002 | -- | -- |
| 2001 | -- | -- |
Find assessor info on the county website
Monthly payment
Climate risks
Neighborhood: 19966
Nearby schools
GreatSchools rating
- 5/10Long Neck Elementary SchoolGrades: K-5Distance: 3.3 mi
- 4/10Millsboro Middle SchoolGrades: 6-8Distance: 9.1 mi
- 3/10Sussex Central High SchoolGrades: 9-12Distance: 10.8 mi
Schools provided by the listing agent
- District: Indian River
Source: Bright MLS. This data may not be complete. We recommend contacting the local school district to confirm school assignments for this home.
- $126,2003 bd-- ba1.3k sqft35664 Knoll Way, Millsboro, DE 19966Off Market
- $127,4003 bd-- ba1.3k sqft35661 Knoll Way, Millsboro, DE 19966Off Market
- $130,0003 bd-- ba1.4k sqft35655 Knoll Way, Millsboro, DE 19966Off Market
- $142,0003 bd-- ba1.5k sqft35652 Knoll Way, Millsboro, DE 19966Off Market
- $163,7003 bd-- ba2.1k sqft35645 Knoll Way, Millsboro, DE 19966Off Market
- $119,0003 bd-- ba1.3k sqft35644 Knoll Way, Millsboro, DE 19966Off Market
- $200,0003 bd2 ba-- sqft35643 Joann Dr #37016, Millsboro, DE 19966Sold
- $164,7003 bd-- ba2k sqft35658 Knoll Way, Millsboro, DE 19966Off Market
Similar homes
- $199,9003 bd2 ba1.5k sqftNone Available, Millsboro, DE 19966For Sale

 MLS ID #DESU2115688, SKIP FAUST, Coldwell Banker Premier - Rehoboth. Bright MLS
 - $195,0003 bd2 ba1.5k sqftNone Available, Millsboro, DE 19966For Sale
 MLS ID #DESU2113990, Mary Teoli, Compass. Bright MLS
 - $209,9003 bd2 ba1.6k sqftNone Available, Millsboro, DE 19966For Sale
 MLS ID #DESU2111360, Brett DePrince, Coldwell Banker Realty. Bright MLS
 - $220,0003 bd2 ba1.2k sqftNone Available, Millsboro, DE 19966For Sale
 MLS ID #DESU2116442, Aly Anderson, Allfirst Realty, Inc.. Bright MLS
 - $189,8883 bd2 ba1.3k sqftNone Available, Millsboro, DE 19966For SaleMLS ID #DESU2115418, Eileen Bumba, Long & Foster Real Estate, Inc.. Bright MLS
- $169,8003 bd2 ba1.3k sqftNone Available, Millsboro, DE 19966For SaleMLS ID #DESU2112154, Cecilia Leone, Century 21 Emerald. Bright MLS
- $199,9003 bd2 ba1.3k sqftNone Available, Millsboro, DE 19966For SaleMLS ID #DESU2111462, Molly Bayard Brittingham, Jack Lingo - Rehoboth. Bright MLS
- $219,7503 bd2 ba1.7k sqftNone Available, Millsboro, DE 19966For SaleMLS ID #DESU2108928, Julia Idoni, BAY COAST REALTY. Bright MLS
- $165,0003 bd2 ba1.4k sqftNone Available, Millsboro, DE 19966For SaleMLS ID #DESU2108862, PAULA Pistoia-Waddington, Iron Valley Real Estate Premier. Bright MLS
- $249,9003 bd2 ba1.6k sqftNone Available, Millsboro, DE 19966For SaleMLS ID #DESU2114126, Tony Immediato, Compass. Bright MLS
- $225,0003 bd2 ba1.3k sqftNone Available, Millsboro, DE 19966For SaleMLS ID #DESU2108204, Victor Koveleski, Long & Foster Real Estate, Inc.. Bright MLS
- $230,0003 bd2 ba1.6k sqftNone Available, Millsboro, DE 19966For SaleMLS ID #DESU2107278, Denine Taraskus, Weichert Realtors Cornerstone. Bright MLS
- $195,0003 bd1 ba1.5k sqftNone Available, Millsboro, DE 19966For SaleMLS ID #DESU2116148, STACI WALLS, NextHome Tomorrow Realty. Bright MLS
- $229,0003 bd3 ba1.6k sqftNone Available, Millsboro, DE 19966For SaleMLS ID #DESU2112158, Jerry Peele, Keller Williams Realty. Bright MLS
- $199,0003 bd2 ba1.2k sqftNone Available, Millsboro, DE 19966For SaleMLS ID #DESU2114224, Gordon A Basht, Potnets Homes LLC. Bright MLS
- $209,9003 bd2 ba1.3k sqftNone Available, Millsboro, DE 19966For SaleMLS ID #DESU2115390, Gordon A Basht, Potnets Homes LLC. Bright MLS
- $199,0003 bd2 ba2.1k sqftNone Available, Millsboro, DE 19966For SaleMLS ID #DESU2112712, Gordon A Basht, Potnets Homes LLC. Bright MLS
- $185,0003 bd2 ba1.8k sqftNone Available, Millsboro, DE 19966For SaleMLS ID #DESU2107558, Russell Griffin, Keller Williams Realty. Bright MLS
- $220,0003 bd2 ba1.6k sqftNone Available, Millsboro, DE 19966For SaleMLS ID #DESU2114514, Russell Griffin, Keller Williams Realty. Bright MLS
- $214,9003 bd2 ba1k sqftNone Available, Millsboro, DE 19966For SaleMLS ID #DESU2112634, AISLINN STABNER, Iron Valley Real Estate at The Beach. Bright MLS
