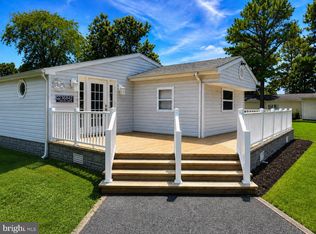
Open House Saturday July 25. Gorgeous, Coastal Living at its Best. Explore PotNets the 6 Water Oriented Manufactured/Modular Home Communities Located in Long Neck Delaware. Here you will find Natural Treasures to explore creating Fun, Memorable Times. This Adorable Home is located in Seaside which is one of the Most Desirable of the 6 Communities. It offers 3 Bedrooms and 2 Full Baths, Past the front Foyer to the Spacious Living Room that Opens up to the Gorgeous 24 Ft. Kitchen with Center Island with seating, and plenty of Cabinet Space ,which Exits out onto 2 over 20 Ft. Decks each with Trex Decking and one that is screened in with Ceiling Fan and Lighting creating an inviting atmosphere. This Attractive home is located in a neighborhood that offers lush grounds, walking trails, boat slips ,fishing and crabbing piers, swimming pools, private beach, pavilion, playgrounds, golf cart paths, Nature Preserve, TiKi Bar/Restaurant, and Sunsets that are comparable to Key West. Your Special Moments are Endless here in this Coastal Themed Retreat.
Under contract
$189,888
37167 Yucca Dr, Millsboro, DE 19966
3beds
1,344sqft
Manufactured Home
Built in 1971
125.14 Acres Lot
$179,300 Zestimate®
$141/sqft
$-- HOA
What's special
Swimming poolsPrivate beachNature preserveFishing and crabbing piersBoat slipsGolf cart pathsWalking trails
- 32 days |
- 1,853 |
- 155 |
Likely to sell faster than
Zillow last checked:
Listing updated:
Listed by:
Eileen Bumba 410-790-1757,
Long & Foster Real Estate, Inc. (410) 520-2707
Source: Bright MLS,MLS#: DESU2115418
Facts & features
Interior
Bedrooms & bathrooms
- Bedrooms: 3
- Bathrooms: 2
- Full bathrooms: 2
- Main level bathrooms: 2
- Main level bedrooms: 3
Rooms
- Room types: Living Room, Primary Bedroom, Bedroom 2, Bedroom 3, Kitchen, Den, Other
Primary bedroom
- Level: Main
- Area: 144 Square Feet
- Dimensions: 12 X 12
Bedroom 2
- Level: Main
- Area: 108 Square Feet
- Dimensions: 9 X 12
Bedroom 3
- Level: Main
- Area: 99 Square Feet
- Dimensions: 9 X 11
Den
- Level: Main
- Area: 99 Square Feet
- Dimensions: 9 X 11
Kitchen
- Level: Main
- Area: 276 Square Feet
- Dimensions: 12 X 23
Living room
- Level: Main
- Area: 231 Square Feet
- Dimensions: 11 X 21
Other
- Level: Main
- Area: 192 Square Feet
- Dimensions: 8 X 24
Screened porch
- Level: Main
- Area: 240 Square Feet
- Dimensions: 12 X 20
Heating
- Forced Air, Propane
Cooling
- Ceiling Fan(s), Central Air, Electric
Appliances
- Included: Dishwasher, Exhaust Fan, Microwave, Self Cleaning Oven, Refrigerator, Washer, Water Heater, Electric Water Heater
- Laundry: Has Laundry, Main Level
Features
- Bathroom - Stall Shower, Ceiling Fan(s), Combination Kitchen/Dining, Kitchen Island, Kitchen - Table Space, Other
- Flooring: Luxury Vinyl, Carpet
- Doors: Sliding Glass, Six Panel
- Windows: Insulated Windows, Low Emissivity Windows
- Has basement: No
- Has fireplace: No
Interior area
- Total structure area: 1,344
- Total interior livable area: 1,344 sqft
- Finished area above ground: 1,344
- Finished area below ground: 0
Property
Parking
- Total spaces: 5
- Parking features: Driveway
- Uncovered spaces: 5
Accessibility
- Accessibility features: Other
Features
- Levels: One
- Stories: 1
- Patio & porch: Deck, Porch, Screened, Roof, Screened Porch
- Exterior features: Barbecue, Private Beach
- Pool features: Community
- Waterfront features: Boat - Powered, Canoe/Kayak, Fishing Allowed, Swimming Allowed, River
- Body of water: Indian River
- Park: Potnets Seaside
Lot
- Size: 125.14 Acres
- Features: Backs to Trees, Landscaped
Details
- Additional structures: Above Grade, Below Grade
- Parcel number: 23431.004.004485
- Lease amount: $1,074
- Zoning: RESIDENTIAL
- Special conditions: Standard
Construction
Type & style
- Home type: MobileManufactured
- Architectural style: Ranch/Rambler
- Property subtype: Manufactured Home
Materials
- Batts Insulation, Asphalt, Combination, CPVC/PVC, Glass, Frame, Vinyl Siding
- Roof: Asphalt
Condition
- Very Good
- New construction: No
- Year built: 1971
- Major remodel year: 2019
Utilities & green energy
- Sewer: Public Sewer
- Water: Public
Community & HOA
Community
- Features: Pool
- Subdivision: Potnets Seaside
HOA
- Has HOA: No
Location
- Region: Millsboro
Financial & listing details
- Price per square foot: $141/sqft
- Tax assessed value: $65,900
- Annual tax amount: $141
- Date on market: 7/8/2026
- Listing agreement: Exclusive Right To Sell
- Inclusions: Shed With Electric, Deck, Screened In Porch.
- Ownership: Land Lease
- Body type: Double Wide

Eileen Bumba
(410) 790-1757
By pressing Contact Agent, you agree that the real estate professional identified above may call/text you about your search, which may involve use of automated means and pre-recorded/artificial voices. You don't need to consent as a condition of buying any property, goods, or services. Message/data rates may apply. You also agree to our Terms of Use. Zillow does not endorse any real estate professionals. We may share information about your recent and future site activity with your agent to help them understand what you're looking for in a home.
Estimated market value
$179,300
$169,000 - $188,000
$1,723/mo
Price history
| Date | Event | Price |
|---|---|---|
| 7/26/2026 | Contingent | $189,888$141/sqft |
Source:  Bright MLS #DESU2115418 Report a problem Bright MLS #DESU2115418 Report a problem | ||
| 7/8/2026 | Listed for sale | $189,888$141/sqft |
Source: Bright MLS #DESU2115418 Report a problem | ||
Public tax history
| Year | Property taxes | Tax assessment |
|---|---|---|
| 2025 | $153 -47.1% | $32,950 +391.8% |
| 2024 | $289 +0.1% | $6,700 |
| 2023 | $289 +1.6% | $6,700 +100% |
| 2022 | $284 +3% | $3,350 -50% |
| 2021 | $276 +5.6% | $6,700 |
| 2020 | $261 | $6,700 |
| 2019 | $261 +4.2% | $6,700 |
| 2018 | $251 -1% | $6,700 |
| 2017 | $253 +12.5% | $6,700 |
| 2016 | $225 +3.2% | $6,700 +6.3% |
| 2015 | $218 +1.5% | $6,300 |
| 2014 | $215 -1.1% | $6,300 |
| 2013 | $217 +4% | $6,300 |
| 2012 | $209 +1% | $6,300 |
| 2011 | $207 | $6,300 |
| 2010 | $207 +0.4% | $6,300 |
| 2009 | $206 | $6,300 |
| 2008 | -- | -- |
| 2007 | -- | -- |
| 2006 | -- | -- |
| 2005 | -- | -- |
| 2004 | -- | -- |
| 2003 | -- | -- |
| 2002 | -- | -- |
| 2001 | -- | -- |
Find assessor info on the county website
Monthly payment
Climate risks
Neighborhood: 19966
Nearby schools
GreatSchools rating
- 5/10Long Neck Elementary SchoolGrades: K-5Distance: 4.6 mi
- 4/10Millsboro Middle SchoolGrades: 6-8Distance: 10.3 mi
- 3/10Sussex Central High SchoolGrades: 9-12Distance: 12 mi
Schools provided by the listing agent
- District: Indian River
Source: Bright MLS. This data may not be complete. We recommend contacting the local school district to confirm school assignments for this home.
- $113,1003 bd-- ba924 sqft37162 Yucca Dr, Millsboro, DE 19966Off Market
- $161,4003 bd-- ba1.5k sqft37175 Yucca Dr, Millsboro, DE 19966Off Market
- $154,2003 bd2 ba1.5k sqft26525 Lucky Ln, Millsboro, DE 19966Off Market
- $144,3002 bd-- ba1.7k sqft26643 Lucky Ln, Millsboro, DE 19966Off Market
- $129,5002 bd-- ba1.4k sqft26519 Lucky Ln, Millsboro, DE 19966Off Market
- $19,000-- bd-- ba-- sqft37174 Yucca Dr, Millsboro, DE 19966Off Market
- $142,5002 bd-- ba1.5k sqft26645 Lucky Ln, Millsboro, DE 19966Off Market
- $189,5003 bd-- ba1.4k sqft37148 Yucca Dr, Millsboro, DE 19966Off Market
Similar homes
- $189,5003 bd2 ba1.1k sqftNone Available, Millsboro, DE 19966For Sale

 MLS ID #DESU2117252, Joe Kreisher, RE/MAX Associates. Bright MLS
 - $199,0003 bd3 ba1.4k sqftNone Available, Millsboro, DE 19966For Sale
 MLS ID #DESU2117760, Gordon Basht, Potnets Homes LLC. Bright MLS
 - $169,8003 bd2 ba1.3k sqftNone Available, Millsboro, DE 19966For Sale
 MLS ID #DESU2112154, Cecilia Leone, Century 21 Emerald. Bright MLS
 - $209,9003 bd2 ba1.3k sqftNone Available, Millsboro, DE 19966For Sale
 MLS ID #DESU2115390, Gordon Basht, Potnets Homes LLC. Bright MLS
 - $220,0003 bd2 ba1.2k sqftNone Available, Millsboro, DE 19966For SaleMLS ID #DESU2116442, Aly Anderson, Allfirst Realty, Inc.. Bright MLS
- $185,0003 bd2 ba1.1k sqftNone Available, Millsboro, DE 19966For SaleMLS ID #DESU2114184, Dustin Parker, The Parker Group. Bright MLS
- $249,9003 bd2 ba1.6k sqftNone Available, Millsboro, DE 19966For SaleMLS ID #DESU2114126, Tony Immediato, Compass. Bright MLS
- $225,0003 bd2 ba1.3k sqftNone Available, Millsboro, DE 19966For SaleMLS ID #DESU2108204, Victor Koveleski, Long & Foster Real Estate, Inc.. Bright MLS
- $187,5003 bd2 ba1.2k sqftNone Available, Millsboro, DE 19966For SaleMLS ID #DESU2114224, Gordon Basht, Potnets Homes LLC. Bright MLS
- $199,9003 bd2 ba1k sqftNone Available, Millsboro, DE 19966For SaleMLS ID #DESU2112634, AISLINN STABNER, Iron Valley Real Estate at The Beach. Bright MLS
- $199,9003 bd2 ba1.5k sqftNone Available, Millsboro, DE 19966For SaleMLS ID #DESU2115688, SKIP FAUST, Coldwell Banker Premier - Rehoboth. Bright MLS
- $229,0003 bd3 ba1.6k sqftNone Available, Millsboro, DE 19966For SaleMLS ID #DESU2112158, Jerry Peele, Keller Williams Realty. Bright MLS
- $199,9003 bd2 ba1.3k sqftNone Available, Millsboro, DE 19966For SaleMLS ID #DESU2111462, Molly Bayard Brittingham, Jack Lingo - Rehoboth. Bright MLS
- $149,0003 bd2 ba1.4k sqftNone Available, Millsboro, DE 19966For SaleMLS ID #DESU2109200, STACI WALLS, NextHome Tomorrow Realty. Bright MLS
- $196,4993 bd2 ba1.6k sqftNone Available, Millsboro, DE 19966For SaleMLS ID #DESU2107476, Ben Stentz, Iron Valley Real Estate at The Beach. Bright MLS
- $209,0003 bd2 ba1.2k sqftNone Available, Long Neck, DE 19966New ConstructionMLS ID #DESU2116470, Gordon Basht, Potnets Homes LLC. Bright MLS
- $199,0002 bd1 ba736 sqftNone Available, Millsboro, DE 19966For SaleMLS ID #DESU2107962, Robert Skudrna, Long & Foster Real Estate, Inc.. Bright MLS
- $154,9002 bd2 ba1.1k sqftNone Available, Millsboro, DE 19966For SaleMLS ID #DESU2099334, Cecilia Leone, Century 21 Emerald. Bright MLS
- $230,0003 bd2 ba1.3k sqftNone Available, Millsboro, DE 19966For SaleMLS ID #DESU2108878, Gordon Basht, Potnets Homes LLC. Bright MLS
- $225,0003 bd2 ba1.6k sqftNone Available, Millsboro, DE 19966For SaleMLS ID #DESU2116974, Michael Burroughs, Long & Foster Real Estate, Inc.. Bright MLS
