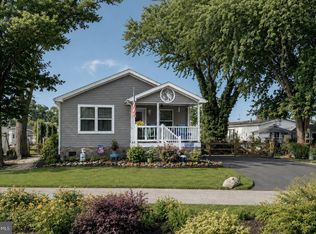
Discover your dream coastal retreat in this stunning 1344 sq ft home located in the heart of Seaside. Featuring 3 spacious bedrooms and 2 baths, this residence boasts a large open living area filled with natural light, perfect for entertaining your guests. The modern kitchen is equipped with luxury vinyl plank flooring, newer stainless steel appliances, and a cozy dining nook with an island for effortless meal prep. The primary bedroom offers a generous closet and an ensuite with double sink and a walk-in shower, while guest bedrooms provide ample space and storage. Step outside to enjoy the awesome porch with tinted V-tech windows, providing shade and protection from the elements, and a hot tub that can be negotiated with the seller. The expansive side yard is ideal for outdoor games and picnics, complemented by a powered shed for all your beach and fishing gear. Located within walking distance to marinas and surrounded by the natural beauty of the Indian River Bay, this home offers a laid-back lifestyle with access to private beaches, swimming pools, and vibrant dining options like the Seaside Grill at Paradise Grill. Embrace the charm of coastal living in Seaside today!
For sale
$209,900
26733 Sharkstooth Dr #20, Millsboro, DE 19966
3beds
1,344sqft
Manufactured Home
Built in 2001
-- sqft lot
$204,000 Zestimate®
$156/sqft
$-- HOA
What's special
Hot tubNewer stainless steel appliancesLuxury vinyl plank flooringModern kitchen
- 30 days |
- 1,089 |
- 105 |
Likely to sell faster than
Zillow last checked:
Listing updated:
Listed by:
Gordon A Basht 302-373-6444,
Potnets Homes LLC 3029453820
Source: Bright MLS,MLS#: DESU2115390
Facts & features
Interior
Bedrooms & bathrooms
- Bedrooms: 3
- Bathrooms: 2
- Full bathrooms: 2
- Main level bathrooms: 2
- Main level bedrooms: 3
Basement
- Area: 0
Heating
- Forced Air, Propane
Cooling
- Central Air, Electric
Appliances
- Included: Dishwasher, Dryer, Exhaust Fan, Microwave, Self Cleaning Oven, Oven/Range - Electric, Refrigerator, Washer, Electric Water Heater
- Laundry: Main Level
Features
- Bathroom - Stall Shower, Bathroom - Tub Shower, Bathroom - Walk-In Shower, Ceiling Fan(s), Combination Kitchen/Dining, Primary Bath(s), Walk-In Closet(s)
- Flooring: Carpet, Luxury Vinyl
- Doors: Sliding Glass, Insulated
- Windows: Window Treatments
- Has basement: No
- Has fireplace: No
Interior area
- Total structure area: 1,344
- Total interior livable area: 1,344 sqft
- Finished area above ground: 1,344
- Finished area below ground: 0
Property
Parking
- Total spaces: 4
- Parking features: Concrete, Off Street, Driveway
- Uncovered spaces: 4
Accessibility
- Accessibility features: Accessible Entrance
Features
- Levels: One
- Stories: 1
- Patio & porch: Porch, Screened
- Pool features: Community
- Fencing: Split Rail
- Has view: Yes
- View description: Marina
- Water view: Marina
Details
- Additional structures: Above Grade, Below Grade, Outbuilding
- Parcel number: 23431.004.0049645
- Lease amount: $1,284
- Zoning: TP
- Special conditions: Standard
Construction
Type & style
- Home type: MobileManufactured
- Architectural style: Other
- Property subtype: Manufactured Home
Materials
- Vinyl Siding
- Foundation: Pillar/Post/Pier
- Roof: Shingle,Asphalt
Condition
- Very Good
- New construction: No
- Year built: 2001
Utilities & green energy
- Electric: 100 Amp Service
- Sewer: Public Sewer
- Water: Public
Community & HOA
Community
- Features: Pool
- Subdivision: Potnets Seaside
HOA
- Has HOA: No
Location
- Region: Millsboro
Financial & listing details
- Price per square foot: $156/sqft
- Annual tax amount: $212
- Date on market: 7/1/2026
- Listing agreement: Exclusive Agency
- Listing terms: Cash,Conventional
- Inclusions: Hot Tub Negotiable
- Ownership: Land Lease
- Body type: Double Wide
Estimated market value
$204,000
$194,000 - $214,000
Not available
Price history
| Date | Event | Price |
|---|---|---|
| 7/1/2026 | Listed for sale | $209,900$156/sqft |
Source:  Bright MLS #DESU2115390 Report a problem Bright MLS #DESU2115390 Report a problem | ||
Public tax history
Tax history is unavailable.
Monthly payment
Climate risks
Neighborhood: 19966
Nearby schools
GreatSchools rating
- 5/10Long Neck Elementary SchoolGrades: K-5Distance: 4.5 mi
- 4/10Millsboro Middle SchoolGrades: 6-8Distance: 10.2 mi
- 3/10Sussex Central High SchoolGrades: 9-12Distance: 12 mi
Schools provided by the listing agent
- District: Indian River
Source: Bright MLS. This data may not be complete. We recommend contacting the local school district to confirm school assignments for this home.
- $137,4003 bd-- ba864 sqft26733 Sharks Tooth Dr, Millsboro, DE 19966Off Market
- $299,2003 bd-- ba1.3k sqft26727 Sharks Tooth Dr, Millsboro, DE 19966Off Market
- $182,5003 bd-- ba1.5k sqft26743 Sharks Tooth Dr, Millsboro, DE 19966Off Market
- $301,1004 bd-- ba2.1k sqft26654 Landing Rd, Millsboro, DE 19966Off Market
- $229,0003 bd2 ba1.3k sqft26626 Landing Rd #23, Millsboro, DE 19966Sold
- $139,6003 bd-- ba1k sqft26740 Sharks Tooth Dr, Millsboro, DE 19966Off Market
- $99,9002 bd2 ba1.2k sqft26740 Sharkstooth Dr #17, Millsboro, DE 19966Sold
- $139,6003 bd-- ba1.3k sqft26719 Sharks Tooth Dr, Millsboro, DE 19966Off Market
A local agent can set up tours, give advice and negotiate with sellers.
A local lender can help you make sure your offer is ready when you are.
Similar homes
- $209,0003 bd2 ba1.2k sqftNone Available, Long Neck, DE 19966New Construction

 MLS ID #DESU2116470, Gordon A Basht, Potnets Homes LLC. Bright MLS
 - $220,0003 bd2 ba1.2k sqftNone Available, Millsboro, DE 19966For Sale
 MLS ID #DESU2116442, Aly Anderson, Allfirst Realty, Inc.. Bright MLS
 - $230,0003 bd2 ba1.3k sqftNone Available, Millsboro, DE 19966For Sale
 MLS ID #DESU2108878, Gordon A Basht, Potnets Homes LLC. Bright MLS
 - $209,9003 bd2 ba1.6k sqftNone Available, Millsboro, DE 19966For Sale
 MLS ID #DESU2111360, Brett DePrince, Coldwell Banker Realty. Bright MLS
 - $249,9003 bd2 ba1.6k sqftNone Available, Millsboro, DE 19966For SaleMLS ID #DESU2114126, Tony Immediato, Compass. Bright MLS
- $199,0003 bd2 ba1.2k sqftNone Available, Millsboro, DE 19966For SaleMLS ID #DESU2114224, Gordon A Basht, Potnets Homes LLC. Bright MLS
- $214,9003 bd2 ba1k sqftNone Available, Millsboro, DE 19966For SaleMLS ID #DESU2112634, AISLINN STABNER, Iron Valley Real Estate at The Beach. Bright MLS
- $249,0003 bd2 ba1.1k sqftNone Available, Millsboro, DE 19966For SaleMLS ID #DESU2103240, Rachel Tarbutton, Potnets Homes LLC. Bright MLS
- $220,0003 bd2 ba1.6k sqftNone Available, Millsboro, DE 19966For SaleMLS ID #DESU2114514, Russell Griffin, Keller Williams Realty. Bright MLS
- $199,9003 bd2 ba1.3k sqftNone Available, Millsboro, DE 19966For SaleMLS ID #DESU2111462, Molly Bayard Brittingham, Jack Lingo - Rehoboth. Bright MLS
- $196,4993 bd2 ba1.6k sqftNone Available, Millsboro, DE 19966For SaleMLS ID #DESU2107476, Ben Stentz, Iron Valley Real Estate at The Beach. Bright MLS
- $219,7503 bd2 ba1.7k sqftNone Available, Millsboro, DE 19966For SaleMLS ID #DESU2108928, Julia Idoni, BAY COAST REALTY. Bright MLS
- $240,0003 bd2 ba1.6k sqftNone Available, Millsboro, DE 19966For SaleMLS ID #DESU2115620, Michael Byrne, Potnets Homes LLC. Bright MLS
- $148,9003 bd2 ba1.5k sqftNone Available, Millsboro, DE 19966For SaleMLS ID #DESU2116744, Elizabeth Lindsey, Keller Williams Realty. Bright MLS
- $149,0004 bd2 ba1.4k sqftNone Available, Millsboro, DE 19966For SaleMLS ID #DESU2114762, Michael Byrne, Potnets Homes LLC. Bright MLS
- $150,0003 bd2 ba1.3k sqftNone Available, Millsboro, DE 19966For SaleMLS ID #DESU2115928, Michael Byrne, Potnets Homes LLC. Bright MLS
- $149,0003 bd2 ba1.4k sqftNone Available, Millsboro, DE 19966For SaleMLS ID #DESU2109200, STACI WALLS, NextHome Tomorrow Realty. Bright MLS
- $223,5003 bd2 ba1.7k sqftNone Available, Millsboro, DE 19966For SaleMLS ID #DESU2085814, Gordon A Basht, Potnets Homes LLC. Bright MLS
- $159,9002 bd2 ba1.1k sqftNone Available, Millsboro, DE 19966For SaleMLS ID #DESU2099334, Cecilia Leone, Century 21 Emerald. Bright MLS
- $175,0003 bd2 ba1.3k sqftNone Available, Millsboro, DE 19966For SaleMLS ID #DESU2107456, Gordon A Basht, Potnets Homes LLC. Bright MLS
