Welcome to 34679 Ringbolt Ave. in the highly sought-after Pot-Nets Bayside community, where stunning pond views, exceptional amenities, and a beautifully renovated home come together to create the ultimate coastal lifestyle. Perfectly positioned with no neighbors directly in front, this peaceful setting offers unobstructed water views and front-row seats to Paradise Grill's spectacular fireworks displays. Completely renovated down to the studs, this 3-bedroom, 2-bath home showcases a bright, open-concept floor plan with breathtaking pond views from nearly every room. The stunning new kitchen features quartz countertops, modern cabinetry, and updated finishes throughout, creating a fresh, move-in-ready space designed for both everyday living and entertaining. The spacious primary suite and two additional bedrooms provide comfortable accommodations, while thoughtful upgrades throughout offer peace of mind for years to come. Outdoor living is equally impressive, with both front and rear decks providing multiple spaces to relax, entertain, or simply enjoy the tranquil surroundings. A covered porch, carport, and expansive outdoor storage area add convenience and functionality. Located in the vibrant Pot-Nets Bayside community, residents enjoy access to a private beach, two outdoor pools, dog park, sports courts, walking paths, baseball field, and the beloved Paradise Grill waterfront restaurant. Ownership also includes access to amenities throughout all Pot-Nets communities, offering endless opportunities for recreation, relaxation, and coastal fun. Whether you're searching for a year-round residence, vacation getaway, or investment opportunity, this exceptional home delivers the very best of Delaware beach-area living.
For sale
Price cut: $11K (7/31)
$209,000
34679 Ringbolt Ave #13834, Millsboro, DE 19966
3beds
1,656sqft
Manufactured Home
Built in 1990
-- sqft lot
$205,300 Zestimate®
$126/sqft
$-- HOA
What's special
Fresh move-in-ready spaceUnobstructed water viewsModern cabinetryExpansive outdoor storage areaStunning pond viewsUpdated finishes throughoutSpacious primary suite
- 41 days |
- 2,518 |
- 62 |
Likely to sell faster than
Zillow last checked:
Listing updated:
Listed by:
Russell Griffin 302-856-1458,
Keller Williams Realty (302) 856-1458,
Listing Team: The Griffin Higgins Team, Co-Listing Agent: Mary Elizabeth Conaway 302-542-7765,
Keller Williams Realty
Source: Bright MLS,MLS#: DESU2114514
Facts & features
Interior
Bedrooms & bathrooms
- Bedrooms: 3
- Bathrooms: 2
- Full bathrooms: 2
- Main level bathrooms: 2
- Main level bedrooms: 3
Rooms
- Room types: Living Room, Dining Room, Primary Bedroom, Sitting Room, Bedroom 2, Kitchen, Foyer, Bedroom 1, Bathroom 1, Primary Bathroom
Primary bedroom
- Level: Main
Bedroom 1
- Level: Main
Bedroom 2
- Level: Main
Primary bathroom
- Level: Main
Bathroom 1
- Level: Main
Dining room
- Level: Main
Foyer
- Level: Main
Kitchen
- Level: Main
Living room
- Level: Main
Sitting room
- Level: Main
Heating
- Forced Air, Electric
Cooling
- Central Air, Electric
Appliances
- Included: Dishwasher, Refrigerator, Washer, Dryer, Disposal, Oven/Range - Electric, Electric Water Heater
- Laundry: Main Level
Features
- Eat-in Kitchen
- Flooring: Carpet, Vinyl
- Has basement: No
- Has fireplace: No
Interior area
- Total structure area: 1,656
- Total interior livable area: 1,656 sqft
- Finished area above ground: 1,656
- Finished area below ground: 0
Property
Parking
- Total spaces: 4
- Parking features: Asphalt, Attached Carport, Driveway
- Carport spaces: 1
- Uncovered spaces: 3
Accessibility
- Accessibility features: 2+ Access Exits
Features
- Levels: One
- Stories: 1
- Patio & porch: Deck
- Pool features: Community
- Has view: Yes
- View description: Lake, Pond
- Has water view: Yes
- Water view: Lake,Pond
- Waterfront features: Pond
- Park: Pot Nets Bayside
Details
- Additional structures: Above Grade, Below Grade
- Parcel number: 23430.003.0013834
- Lease amount: $1,562
- Zoning: TP
- Special conditions: Standard
Construction
Type & style
- Home type: MobileManufactured
- Architectural style: Other
- Property subtype: Manufactured Home
Materials
- Vinyl Siding
- Roof: Shingle
Condition
- New construction: No
- Year built: 1990
Utilities & green energy
- Electric: 100 Amp Service, Circuit Breakers
- Sewer: Public Sewer
- Water: Public
Community & HOA
Community
- Features: Pool
- Security: Smoke Detector(s)
- Subdivision: Potnets Bayside
HOA
- Has HOA: No
- Amenities included: Basketball Court, Beach Access, Boat Ramp, Community Center, Pier/Dock, Tot Lots/Playground, Pool, Security, Picnic Area, Water/Lake Privileges
Location
- Region: Millsboro
Financial & listing details
- Price per square foot: $126/sqft
- Annual tax amount: $299
- Date on market: 7/6/2026
- Listing agreement: Exclusive Right To Sell
- Listing terms: Cash,Conventional
- Ownership: Land Lease
Estimated market value
$205,300
$195,000 - $216,000
$1,436/mo
Price history
| Date | Event | Price |
|---|---|---|
| 7/31/2026 | Price change | $209,000-5%$126/sqft |
Source:  Bright MLS #DESU2114514 Report a problem Bright MLS #DESU2114514 Report a problem | ||
| 7/17/2026 | Price change | $220,000-2.2%$133/sqft |
Source: Bright MLS #DESU2114514 Report a problem | ||
| 7/6/2026 | Listed for sale | $225,000+114.3%$136/sqft |
Source: Bright MLS #DESU2114514 Report a problem | ||
| 7/22/2024 | Sold | $105,000$63/sqft |
Source: Bright MLS #DESU2063042 Report a problem | ||
| 7/2/2024 | Pending sale | $105,000$63/sqft |
Source:  Long & Foster Broker Feed #DESU2063042 Report a problem Long & Foster Broker Feed #DESU2063042 Report a problem | ||
| 6/17/2024 | Contingent | $105,000$63/sqft |
Source: Long & Foster Broker Feed #DESU2063042 Report a problem | ||
| 5/30/2024 | Price change | $105,000-22.2%$63/sqft |
Source: Long & Foster Broker Feed #DESU2063042 Report a problem | ||
| 5/21/2024 | Listed for sale | $135,000$82/sqft |
Source: Long & Foster Broker Feed #DESU2063042 Report a problem | ||
Public tax history
Tax history is unavailable.
Monthly payment
Climate risks
Neighborhood: 19966
Nearby schools
GreatSchools rating
- 5/10Long Neck Elementary SchoolGrades: K-5Distance: 2.3 mi
- 4/10Millsboro Middle SchoolGrades: 6-8Distance: 7.8 mi
- 3/10Sussex Central High SchoolGrades: 9-12Distance: 9.7 mi
Schools provided by the listing agent
- District: Indian River
Source: Bright MLS. This data may not be complete. We recommend contacting the local school district to confirm school assignments for this home.
- $155,5002 bd-- ba1.5k sqft34679 Ringbolt Ave, Millsboro, DE 19966Off Market
- $227,3003 bd2 ba-- sqft34673 Ringbolt Ave, Millsboro, DE 19966Off Market
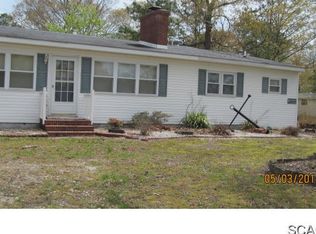
- $135,3003 bd-- ba1.1k sqft34677 Ringbolt Ave, Millsboro, DE 19966Off Market
- $338,2873 bd2 ba1.7k sqft34686 Cringle St #E-123, Millsboro, DE 19966Sold
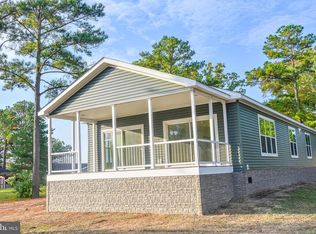
- $138,800-- bd-- ba-- sqft34686 Cringle St, Millsboro, DE 19966Off Market
- $110,7002 bd-- ba1.2k sqft34692 Cringle St, Millsboro, DE 19966Off Market
- $12,200-- bd-- ba-- sqft34695 Cringle St, Millsboro, DE 19966Off Market
- $200,3003 bd-- ba1.7k sqft34696 Cringle St, Millsboro, DE 19966Off Market
A local agent can set up tours, give advice and negotiate with sellers.
A local lender can help you make sure your offer is ready when you are.
Similar homes
- $225,0003 bd2 ba1.9k sqftNone Available, Millsboro, DE 19966For Sale

 MLS ID #DESU2117018, Mr. Jeffrey Fowler-Gray, Keller Williams Realty. Bright MLS
 - $229,0003 bd3 ba1.6k sqftNone Available, Millsboro, DE 19966For Sale
 MLS ID #DESU2112158, Jerry Peele, Keller Williams Realty. Bright MLS
 - $189,5003 bd2 ba1.1k sqftNone Available, Millsboro, DE 19966For Sale
 MLS ID #DESU2117252, Joe Kreisher, RE/MAX Associates. Bright MLS
 - $220,0003 bd2 ba1.2k sqftNone Available, Millsboro, DE 19966For Sale
 MLS ID #DESU2116442, Aly Anderson, Allfirst Realty, Inc.. Bright MLS
 - $219,9004 bd2 ba1.9k sqftNone Available, Millsboro, DE 19966For SaleMLS ID #DESU2118166, Michael Byrne, Potnets Homes LLC. Bright MLS
- $199,9003 bd2 ba1.5k sqftNone Available, Millsboro, DE 19966For SaleMLS ID #DESU2115688, SKIP FAUST, Coldwell Banker Premier - Rehoboth. Bright MLS
- $209,0003 bd2 ba1.2k sqftNone Available, Long Neck, DE 19966New ConstructionMLS ID #DESU2116470, Gordon Basht, Potnets Homes LLC. Bright MLS
- $169,8003 bd2 ba1.3k sqftNone Available, Millsboro, DE 19966For SaleMLS ID #DESU2112154, Cecilia Leone, Century 21 Emerald. Bright MLS
- $210,0003 bd2 ba1.2k sqftNone Available, Lewes, DE 19958For SaleMLS ID #DESU2117980, Tracey Vance, Investors Realty, Inc.. Bright MLS
- $209,9003 bd2 ba1.3k sqftNone Available, Millsboro, DE 19966For SaleMLS ID #DESU2115390, Gordon Basht, Potnets Homes LLC. Bright MLS
- $225,0003 bd2 ba1.6k sqftNone Available, Millsboro, DE 19966For SaleMLS ID #DESU2116974, Michael Burroughs, Long & Foster Real Estate, Inc.. Bright MLS
- $221,5003 bd2 ba1.7k sqftNone Available, Millsboro, DE 19966For SaleMLS ID #DESU2085814, Gordon Basht, Potnets Homes LLC. Bright MLS
- $225,0003 bd2 ba1.3k sqftNone Available, Millsboro, DE 19966For SaleMLS ID #DESU2108204, Victor Koveleski, Long & Foster Real Estate, Inc.. Bright MLS
- $249,9003 bd2 ba1.6k sqftNone Available, Millsboro, DE 19966For SaleMLS ID #DESU2114126, Tony Immediato, Compass. Bright MLS
- $199,9003 bd2 ba1.3k sqftNone Available, Millsboro, DE 19966For SaleMLS ID #DESU2111462, Molly Bayard Brittingham, Jack Lingo - Rehoboth. Bright MLS
- $185,0003 bd2 ba1.1k sqftNone Available, Millsboro, DE 19966For SaleMLS ID #DESU2114184, Dustin Parker, The Parker Group. Bright MLS
- $195,0003 bd1 ba1.5k sqftNone Available, Millsboro, DE 19966For SaleMLS ID #DESU2116148, STACI WALLS, NextHome Tomorrow Realty. Bright MLS
- $191,4993 bd2 ba1.6k sqftNone Available, Millsboro, DE 19966For SaleMLS ID #DESU2107476, Ben Stentz, Iron Valley Real Estate at The Beach. Bright MLS
- $185,0003 bd2 ba1.8k sqftNone Available, Millsboro, DE 19966For SaleMLS ID #DESU2107558, Russell Griffin, Keller Williams Realty. Bright MLS
- $259,0003 bd2 ba1.8k sqftNone Available, Millsboro, DE 19966For SaleMLS ID #DESU2083830, Gordon Basht, Potnets Homes LLC. Bright MLS
