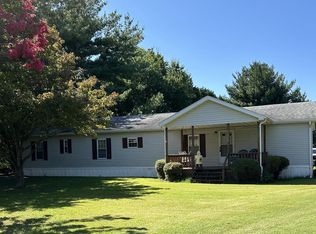
Discover your dream home at Pot-Nets Lakeside, where comfort meets community! This stunning property features 4 spacious bedrooms and 2 modern baths, including a luxurious primary bath with an upgraded shower and a walk-in tub in the spare bath for ultimate relaxation. The kitchen includes updated appliances and ample counterspace with great cabinetry. Enjoy year-round living in the inviting 4-season room or work from home in the dedicated office. The beautiful hardwood floors flow throughout, complemented by a cozy LED fireplace for those chilly evenings. Step outside to two large decks perfect for grilling and entertaining or take a stroll and enjoy the serene beauty of the scenic man-made lake. Plus, take advantage of fantastic community amenities like a refreshing pool, walking trails, or the vibrant community center. Don’t miss out on this perfect blend of luxury and leisure!
For sale
$219,900
26631 Castaway Cir #2921, Millsboro, DE 19966
4beds
1,980sqft
Manufactured Home
Built in 2005
-- sqft lot
$-- Zestimate®
$111/sqft
$-- HOA
What's special
Dedicated officeUpdated appliancesCozy led fireplaceBeautiful hardwood floors
- 3 days |
- 1,419 |
- 66 |
Likely to sell faster than
Zillow last checked:
Listing updated:
Listed by:
Michael Byrne 302-743-3811,
Potnets Homes LLC 3029453820
Source: Bright MLS,MLS#: DESU2118166
Facts & features
Interior
Bedrooms & bathrooms
- Bedrooms: 4
- Bathrooms: 2
- Full bathrooms: 2
- Main level bathrooms: 2
- Main level bedrooms: 4
Heating
- Heat Pump, Electric
Cooling
- Central Air, Electric
Appliances
- Included: Dryer, Ice Maker, Microwave, Oven/Range - Electric, Refrigerator, Washer, Water Heater, Electric Water Heater
Features
- Ceiling Fan(s), Dining Area, Dry Wall
- Flooring: Carpet, Vinyl
- Has basement: No
- Has fireplace: No
Interior area
- Total structure area: 1,980
- Total interior livable area: 1,980 sqft
- Finished area above ground: 1,980
Property
Parking
- Total spaces: 4
- Parking features: Asphalt, Driveway
- Uncovered spaces: 4
Accessibility
- Accessibility features: None
Features
- Levels: One
- Stories: 1
- Pool features: Community
- Park: Pot-nets Lakeside
Details
- Additional structures: Above Grade
- Parcel number: 23429.00254.0052154
- Lease amount: $960
- Zoning: TP
- Special conditions: Standard
Construction
Type & style
- Home type: MobileManufactured
- Architectural style: Coastal
- Property subtype: Manufactured Home
Materials
- Vinyl Siding
Condition
- Very Good
- New construction: No
- Year built: 2005
Utilities & green energy
- Electric: 200+ Amp Service
- Sewer: Public Sewer
- Water: Public
Community & HOA
Community
- Subdivision: Potnets Lakeside
HOA
- Has HOA: No
Location
- Region: Millsboro
Financial & listing details
- Price per square foot: $111/sqft
- Annual tax amount: $401
- Date on market: 8/12/2026
- Listing agreement: Exclusive Right To Sell
- Listing terms: Cash,Other
- Ownership: Land Lease
Estimated market value
Not available
Estimated sales range
Not available
Not available
Price history
| Date | Event | Price |
|---|---|---|
| 8/12/2026 | Listed for sale | $219,900-12%$111/sqft |
Source:  Bright MLS #DESU2118166 Report a problem Bright MLS #DESU2118166 Report a problem | ||
| 6/12/2026 | Listing removed | $250,000$126/sqft |
Source: Bright MLS #DESU2107748 Report a problem | ||
| 3/24/2026 | Listed for sale | $250,000+1.7%$126/sqft |
Source: Bright MLS #DESU2107748 Report a problem | ||
| 2/13/2026 | Listing removed | $245,900$124/sqft |
Source: Bright MLS #DESU2084284 Report a problem | ||
| 6/25/2025 | Price change | $245,900-3.2%$124/sqft |
Source: Bright MLS #DESU2084284 Report a problem | ||
| 6/18/2025 | Price change | $254,000-1.9%$128/sqft |
Source: Bright MLS #DESU2084284 Report a problem | ||
| 4/19/2025 | Listed for sale | $259,000$131/sqft |
Source: Bright MLS #DESU2084284 Report a problem | ||
Public tax history
Tax history is unavailable.
Monthly payment
Climate risks
Neighborhood: 19966
Nearby schools
GreatSchools rating
- 5/10Long Neck Elementary SchoolGrades: K-5Distance: 0.7 mi
- 4/10Millsboro Middle SchoolGrades: 6-8Distance: 6.5 mi
- 3/10Sussex Central High SchoolGrades: 9-12Distance: 8.1 mi
Schools provided by the listing agent
- Elementary: Long Neck
- Middle: Indian River High School
- High: Indian River
- District: Indian River
Source: Bright MLS. This data may not be complete. We recommend contacting the local school district to confirm school assignments for this home.
- $212,7003 bd-- ba1.8k sqft26631 Castaway Cir, Millsboro, DE 19966Off Market
- $152,1003 bd-- ba1.3k sqft33520 Lakeshore Cir, Millsboro, DE 19966Off Market
- $146,0003 bd-- ba1.2k sqft26637 Castaway Cir, Millsboro, DE 19966Off Market
- $156,6003 bd-- ba1.2k sqft33536 Lakeshore Cir, Millsboro, DE 19966Off Market
- $175,5003 bd-- ba1.6k sqft26638 Castaway Cir, Millsboro, DE 19966Off Market
- $149,5003 bd-- ba1.3k sqft26533 Old Salt Cv, Millsboro, DE 19966Off Market
- $158,4003 bd-- ba1.3k sqft32975 Anglers Cv, Millsboro, DE 19966Off Market
- $141,9003 bd-- ba1.2k sqft33518 Lakeshore Cir, Millsboro, DE 19966Off Market
A local agent can set up tours, give advice and negotiate with sellers.
A local lender can help you make sure your offer is ready when you are.
Similar homes
- $225,0003 bd2 ba1.9k sqftNone Available, Millsboro, DE 19966For Sale

 MLS ID #DESU2117018, Mr. Jeffrey Fowler-Gray, Keller Williams Realty. Bright MLS
 - $209,0003 bd2 ba1.2k sqftNone Available, Long Neck, DE 19966New Construction
 MLS ID #DESU2116470, Gordon Basht, Potnets Homes LLC. Bright MLS
 - $240,0003 bd2 ba1.6k sqftNone Available, Millsboro, DE 19966For Sale
 MLS ID #DESU2115620, Michael Byrne, Potnets Homes LLC. Bright MLS
 - $225,0003 bd2 ba1.4k sqftNone Available, Millsboro, DE 19966For Sale
 MLS ID #DESU2106006, tiffany palady, Patterson-Schwartz-Newark. Bright MLS
 - $195,0004 bd2 ba2.1k sqftNone Available, Millsboro, DE 19966For SaleMLS ID #DESU2117456, Daniel Demers, Sell Your Home Services. Bright MLS
- $210,0003 bd2 ba1.2k sqftNone Available, Lewes, DE 19958For SaleMLS ID #DESU2117980, Tracey Vance, Investors Realty, Inc.. Bright MLS
- $257,0003 bd2 ba1.8k sqftNone Available, Millsboro, DE 19966For SaleMLS ID #DESU2115962, Kara Hawkins, Engel & Volkers Ocean City. Bright MLS
- $221,5003 bd2 ba1.7k sqftNone Available, Millsboro, DE 19966For SaleMLS ID #DESU2085814, Gordon Basht, Potnets Homes LLC. Bright MLS
- $220,0004 bd2 ba2.2k sqftNone Available, Millsboro, DE 19966For SaleMLS ID #DESU2112628, David Litz, Century 21 Emerald. Bright MLS
- $239,0003 bd2 ba1.9k sqftNone Available, Millsboro, DE 19966For SaleMLS ID #DESU2107598, Gordon Basht, Potnets Homes LLC. Bright MLS
- $179,0003 bd2 ba1.9k sqftNone Available, Millsboro, DE 19966For SaleMLS ID #DESU2104014, Gordon Basht, Potnets Homes LLC. Bright MLS
- $170,0003 bd3 ba1.6k sqftNone Available, Millsboro, DE 19966For SaleMLS ID #DESU2112486, Michael Byrne, Potnets Homes LLC. Bright MLS
- $270,0003 bd2 ba1.5k sqftNone Available, Millsboro, DE 19966For SaleMLS ID #DESU2116090, Chrissy Quinn, Empower Real Estate, LLC. Bright MLS
- $209,9003 bd2 ba1.3k sqftNone Available, Millsboro, DE 19966For SaleMLS ID #DESU2115390, Gordon Basht, Potnets Homes LLC. Bright MLS
- $112,9993 bd2 ba1.2k sqftNone Available, Millsboro, DE 19966For SaleMLS ID #DESU2117922, SHEILA SETZER, Berkshire Hathaway HomeServices PenFed Realty. Bright MLS
- $149,0003 bd2 ba1.6k sqftNone Available, Millsboro, DE 19966For SaleMLS ID #DESU2112048, Margaret Mood, Iron Valley Real Estate Premier. Bright MLS
- $223,4953 bd2 ba1.1k sqftNone Available, Millsboro, DE 19966For SaleMLS ID #DESU2103240, Rachel Tarbutton, Potnets Homes LLC. Bright MLS
- $290,0003 bd2 ba1.4k sqftNone Available, Millsboro, DE 19966For SaleMLS ID #DESU2116672, STACI WALLS, NextHome Tomorrow Realty. Bright MLS
- $150,0003 bd2 ba1.3k sqftNone Available, Millsboro, DE 19966For SaleMLS ID #DESU2115928, Michael Byrne, Potnets Homes LLC. Bright MLS
- $169,8003 bd2 ba1.3k sqftNone Available, Millsboro, DE 19966For SaleMLS ID #DESU2112154, Cecilia Leone, Century 21 Emerald. Bright MLS
