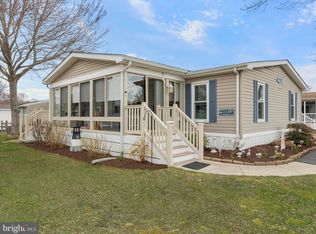
Discover your dream home in this stunning 1920 sq ft triple-wide residence, featuring 3 spacious bedrooms and 2 luxurious bathrooms. Step onto the expansive 48’ wide screened-in porch, where you can unwind while overlooking beautifully manicured gardens and a mature cherry tree. With convenient ramp access to both the side entrance and front deck, this home is designed for easy living. The large shed provides ample storage for your golf car and gardening tools, while the community pool is just a short stroll away, perfect for those sunny days. As you enter, you’re greeted by a formal living room ideal for welcoming guests or enjoying quiet evenings after a day at the beach. The heart of the home boasts an oversized living room with a cozy fireplace, vaulted ceilings, and abundant natural light. The chef’s kitchen is a dream come true, featuring a generous countertop with stools for casual conversations, an abundance of cabinets, and a dining nook for relaxed meals. For more formal gatherings, the elegant dining area shines with a stunning brass chandelier. Retreat to the spacious primary suite, complete with extra-large closets and a pampering ensuite that features a walk-in shower, soaking tub, and dual vanities, all enhanced by a luxurious chandelier. Two additional guest rooms and a well-appointed guest bath complete this inviting home. Nestled in the serene Lakeside community, surrounded by a picturesque six-acre lake, this residence offers modern coastal charm and access to a wealth of amenities, including scenic walking paths and a community pool, making it the perfect place to call home.
For sale
Price cut: $10K (7/22)
$179,000
33288 Arrowood Cv #2726, Millsboro, DE 19966
3beds
1,920sqft
Manufactured Home
Built in 2001
-- sqft lot
$-- Zestimate®
$93/sqft
$-- HOA
What's special
- 122 days |
- 1,115 |
- 81 |
Zillow last checked:
Listing updated:
Listed by:
Gordon Basht 302-373-6444,
Potnets Homes LLC 3029453820
Source: Bright MLS,MLS#: DESU2104014
Facts & features
Interior
Bedrooms & bathrooms
- Bedrooms: 3
- Bathrooms: 2
- Full bathrooms: 2
- Main level bathrooms: 2
- Main level bedrooms: 3
Basement
- Area: 0
Heating
- Forced Air, Propane
Cooling
- Central Air, Electric
Appliances
- Included: Dishwasher, Exhaust Fan, Microwave, Oven, Oven/Range - Gas, Refrigerator, Water Heater, Electric Water Heater
- Laundry: Main Level
Features
- Combination Dining/Living, Dining Area, Entry Level Bedroom, Primary Bath(s), Walk-In Closet(s)
- Flooring: Carpet
- Doors: Storm Door(s), Insulated
- Windows: Window Treatments
- Has basement: No
- Has fireplace: No
Interior area
- Total structure area: 1,920
- Total interior livable area: 1,920 sqft
- Finished area above ground: 1,920
- Finished area below ground: 0
Property
Parking
- Total spaces: 4
- Parking features: Asphalt, Driveway
- Uncovered spaces: 4
Accessibility
- Accessibility features: Accessible Entrance, Accessible Approach with Ramp
Features
- Levels: One
- Stories: 1
- Patio & porch: Porch
- Pool features: Community
- Fencing: Split Rail
- Has view: Yes
- View description: Street
Lot
- Features: Corner Lot/Unit
Details
- Additional structures: Above Grade, Below Grade
- Parcel number: 23424.0040.0149486
- Lease amount: $861
- Zoning: TP
- Special conditions: Standard
Construction
Type & style
- Home type: MobileManufactured
- Architectural style: Coastal
- Property subtype: Manufactured Home
Materials
- Vinyl Siding
- Foundation: Pillar/Post/Pier
- Roof: Architectural Shingle
Condition
- Average
- New construction: No
- Year built: 2001
Utilities & green energy
- Electric: 100 Amp Service
- Sewer: Public Sewer
- Water: Public
- Utilities for property: Propane, Cable Connected
Community & HOA
Community
- Features: Pool
- Security: Smoke Detector(s)
- Subdivision: Potnets Lakeside
HOA
- Has HOA: No
Location
- Region: Millsboro
Financial & listing details
- Price per square foot: $93/sqft
- Annual tax amount: $304
- Date on market: 4/24/2026
- Listing agreement: Exclusive Agency
- Listing terms: Cash,Other
- Ownership: Land Lease
- Road surface type: Paved
- Body type: Triple Wide
Estimated market value
Not available
Estimated sales range
Not available
Not available
Price history
| Date | Event | Price |
|---|---|---|
| 7/22/2026 | Price change | $179,000-5.3%$93/sqft |
Source:  Bright MLS #DESU2104014 Report a problem Bright MLS #DESU2104014 Report a problem | ||
| 6/3/2026 | Price change | $189,000-5.5%$98/sqft |
Source: Bright MLS #DESU2104014 Report a problem | ||
| 4/24/2026 | Listed for sale | $200,000$104/sqft |
Source: Bright MLS #DESU2104014 Report a problem | ||
Public tax history
Tax history is unavailable.
Monthly payment
Climate risks
Neighborhood: 19966
Nearby schools
GreatSchools rating
- 5/10Long Neck Elementary SchoolGrades: K-5Distance: 0.9 mi
- 4/10Millsboro Middle SchoolGrades: 6-8Distance: 6.8 mi
- 3/10Sussex Central High SchoolGrades: 9-12Distance: 8.3 mi
Schools provided by the listing agent
- District: Indian River
Source: Bright MLS. This data may not be complete. We recommend contacting the local school district to confirm school assignments for this home.
- $138,8003 bd2 ba1.3k sqft33300 Arrowood Cv, Long Neck, DE 19966Off Market

- $160,0003 bd2 ba1.2k sqft33291 Arrowood Cv, Millsboro, DE 19966Sold
- $33,200-- bd-- ba-- sqftArrowwood Ct, Salisbury, MD 21801Off Market
- $177,3003 bd2 ba1.5k sqft33297 Arrowood Cv, Millsboro, DE 19966Off Market
- $223,9003 bd-- ba1.6k sqft26253 Lakeshore Blvd, Millsboro, DE 19966Off Market
- $312,6003 bd2 ba1.5k sqft33308 Arrowood Cv, Millsboro, DE 19966Off Market
- $174,6003 bd2 ba1.7k sqft26257 Lakeshore Blvd, Millsboro, DE 19966Off Market
- $208,0003 bd2 ba1.8k sqft26294 Creekwood Cir #2631, Millsboro, DE 19966Sold
Similar homes
- $185,0003 bd2 ba1.8k sqftNone Available, Millsboro, DE 19966For Sale
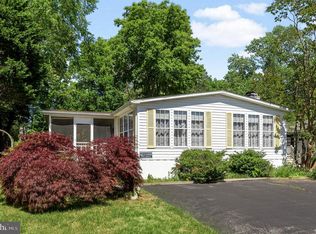
 MLS ID #DESU2107558, Russell Griffin, Keller Williams Realty. Bright MLS
 - $179,5003 bd2 ba1.1k sqftNone Available, Millsboro, DE 19966For Sale
 MLS ID #DESU2117252, Joe Kreisher, RE/MAX Associates. Bright MLS
 - $170,0003 bd3 ba1.6k sqftNone Available, Millsboro, DE 19966For Sale
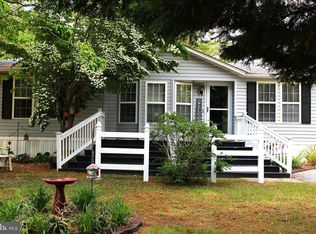 MLS ID #DESU2112486, Michael Byrne, Potnets Homes LLC. Bright MLS
 - $225,0003 bd2 ba1.9k sqftNone Available, Millsboro, DE 19966For Sale
 MLS ID #DESU2117018, Mr. Jeffrey Fowler-Gray, Keller Williams Realty. Bright MLS
 - $185,0003 bd2 ba1.6k sqftNone Available, Millsboro, DE 19966For SaleMLS ID #DESU2114514, Russell Griffin, Keller Williams Realty. Bright MLS
- $209,0003 bd2 ba1.2k sqftNone Available, Long Neck, DE 19966New ConstructionMLS ID #DESU2116470, Gordon Basht, Potnets Homes LLC. Bright MLS
- $169,8003 bd2 ba1.3k sqftNone Available, Millsboro, DE 19966For SaleMLS ID #DESU2112154, Cecilia Leone, Century 21 Emerald. Bright MLS
- $149,0003 bd2 ba1.6k sqftNone Available, Millsboro, DE 19966For SaleMLS ID #DESU2112048, Margaret Mood, Iron Valley Real Estate Premier. Bright MLS
- $160,0002 bd2 ba980 sqftNone Available, Millsboro, DE 19966For SaleMLS ID #DESU2118200, Julie Gritton, Coldwell Banker Premier - Lewes. Bright MLS
- $144,9002 bd2 ba1.1k sqftNone Available, Millsboro, DE 19966For SaleMLS ID #DESU2111680, Victor Koveleski, Long & Foster Real Estate, Inc.. Bright MLS
- $219,9004 bd2 ba1.9k sqftNone Available, Millsboro, DE 19966For SaleMLS ID #DESU2118166, Michael Byrne, Potnets Homes LLC. Bright MLS
- $159,0003 bd2 ba1.3k sqftNone Available, Millsboro, DE 19966For SaleMLS ID #DESU2113864, Rachel Tarbutton, Potnets Homes LLC. Bright MLS
- $164,9003 bd2 ba1.3k sqftNone Available, Millsboro, DE 19966For SaleMLS ID #DESU2107358, Gordon Basht, Potnets Homes LLC. Bright MLS
- $220,0003 bd2 ba1.2k sqftNone Available, Millsboro, DE 19966For SaleMLS ID #DESU2116442, Aly Anderson, Allfirst Realty, Inc.. Bright MLS
- $159,9002 bd2 ba1k sqftNone Available, Millsboro, DE 19966For SaleMLS ID #DESU2110568, Cecilia Leone, Century 21 Emerald. Bright MLS
- $191,4993 bd2 ba1.6k sqftNone Available, Millsboro, DE 19966For SaleMLS ID #DESU2107476, Ben Stentz, Iron Valley Real Estate at The Beach. Bright MLS
- $185,0003 bd2 ba1.1k sqftNone Available, Millsboro, DE 19966For SaleMLS ID #DESU2114184, Dustin Parker, The Parker Group. Bright MLS
- $152,0003 bd2 ba1.3k sqftNone Available, Millsboro, DE 19966For SaleMLS ID #DESU2111896, Rachel Tarbutton, Potnets Homes LLC. Bright MLS
- $169,0003 bd2 ba980 sqftNone Available, Millsboro, DE 19966For SaleMLS ID #DESU2107318, Peggy Centrella, Patterson-Schwartz-Hockessin. Bright MLS
- $219,0003 bd3 ba1.6k sqftNone Available, Millsboro, DE 19966For SaleMLS ID #DESU2112158, Jerry Peele, Keller Williams Realty. Bright MLS
