Skip main navigation
Sold for $208,000
  • $208,000

    26294 Creekwood Cir #2631, Millsboro, DE 19966

    3beds
    1,848sqft
    Manufactured Home
    Built in 2003
    0.25 Acres Lot
    $208,100 Zestimate®
    $113/sqft
    $1,679 Estimated rent

    Home value

    $208,100

    $194,000 - $223,000

    $1,679/mo

    Zestimate® history
    Loading
    Loading...

    Owner options

    List your home for rent

    $1,679/mo

    Rent Zestimate®

    Find your next renter with Zillow Rental Manager. Plus, with online applications, you can quickly screen prospective tenants – for free.

    Learn more

    $1,679/mo

    Rent Zestimate®

    Refinance and save

    $1,466/mo

    Est. payment

    Refinancing to a lower rate could help reduce your monthly payments and save thousands over the life of the loan.

    See today's rates

    $1,466/mo

    Est. payment

    Explore your selling options

    Work with a Zillow partner agent

    Leverage their expertise and Zillow's premium Showcase listings to get your home seen by more buyers.

    Get started

    List with your own agent

    Get your home in front of millions of buyers by listing it on Zillow.

    Learn how to do it

    Sell it yourself

    Take full control of how buyers see your home on Zillow by listing For Sale by Owner (FSBO).

    List your home

    What's special

    Center islandBright open floor planVaulted ceilingsAmple cabinetryDedicated laundry roomSpacious kitchenGenerous counter space
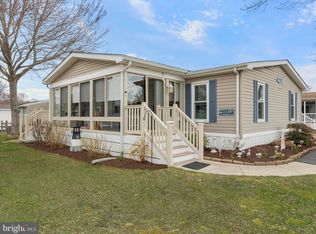
    Welcome to 26294 Creekwood Circle #2631, a beautifully maintained 3-bedroom, 2-bath home located in the Pot-Nets community. This inviting home offers a bright, open floor plan with vaulted ceilings and abundant natural light throughout the main living areas. The spacious kitchen features ample cabinetry, generous counter space, and a center island, flowing seamlessly into the dining and living areas, perfect for everyday living and entertaining. The primary suite offers a private retreat with an en-suite bathroom, while two additional bedrooms and a full hall bath provide comfortable accommodations for guests or family. Enjoy outdoor living on the welcoming porch, ideal for relaxing or entertaining, along with a convenient shed for extra storage. A dedicated laundry room adds everyday functionality. Pot-Nets is known for its exceptional amenities, including private bay beaches, marinas, walking paths, playgrounds, and community events, all just minutes from shopping, dining, and the Delaware beaches. Whether you’re looking for a primary residence, vacation home, or investment opportunity, this property offers the perfect blend of comfort, convenience, and coastal community living.

    Zillow last checked:

    Listing updated:

    Listed by:

    Amanda Houston 707-334-5509,

    Atlantic Shores Sotheby's International Realty,

    Co-Listing Agent: Ryan Haley 410-524-0919,

    Atlantic Shores Sotheby's International Realty

    Bought with:

    Megan Hyman, 5017021

    Long & Foster Real Estate, Inc.

    Source: Bright MLS,MLS#: DESU2103286MLS Logo

    Facts & features

    Interior

    Bedrooms & bathrooms
    • Bedrooms: 3
    • Bathrooms: 2
    • Full bathrooms: 2
    • Main level bathrooms: 2
    • Main level bedrooms: 3
    Rooms
    • Room types: Living Room, Dining Room, Kitchen, Foyer, Laundry, Bonus Room
    Bonus room
    • Level: Main
    Dining room
    • Level: Main
    Foyer
    • Level: Main
    Kitchen
    • Level: Main
    Laundry
    • Level: Main
    Laundry
    • Level: Main
    Living room
    • Level: Main
    Heating
    • Forced Air, Propane
    Cooling
    • Central Air, Ceiling Fan(s), Electric
    Appliances
    • Included: Microwave, Dishwasher, Disposal, Dryer, Oven/Range - Electric, Refrigerator, Washer, Water Heater, Electric Water Heater
    • Laundry: Dryer In Unit, Washer In Unit, Laundry Room
    Features
    • Ceiling Fan(s), Combination Kitchen/Dining, Kitchen Island, Primary Bath(s), Soaking Tub, Bathroom - Stall Shower, Bathroom - Tub Shower, Walk-In Closet(s), Other
    • Flooring: Laminate, Vinyl, Carpet
    • Doors: Storm Door(s), Insulated
    • Windows: Screens, Skylight(s)
    • Has basement: No
    • Number of fireplaces: 1
    • Fireplace features: Gas/Propane
    Interior area
    • Total structure area: 1,848
    • Total interior livable area: 1,848 sqft
    • Finished area above ground: 1,848
    • Finished area below ground: 0

    Property

    Parking
    • Total spaces: 4
    • Parking features: Driveway, Off Street
    • Uncovered spaces: 4
    Accessibility
    • Accessibility features: 2+ Access Exits
    Features
    • Levels: One
    • Stories: 1
    • Patio & porch: Porch
    • Exterior features: Satellite Dish, Other
    • Pool features: Community
    • Fencing: Wood
    • Waterfront features: Lake
    • Park: Potnets Lakeside
    Lot
    • Size: 0.25 Acres
    • Features: Corner Lot/Unit
    Details
    • Additional structures: Above Grade, Below Grade, Outbuilding
    • Additional parcels included: Storage Shed
    • Parcel number: 23424.0040.0146860
    • Lease amount: $1,008
    • Zoning: 3381
    • Special conditions: Standard

    Construction

    Type & style
    • Home type: MobileManufactured
    • Property subtype: Manufactured Home
    Materials
    • Vinyl Siding
    • Foundation: Pillar/Post/Pier
    • Roof: Asphalt
    Condition
    • Excellent
    • New construction: No
    • Year built: 2003

    Utilities & green energy

    • Electric: 220 Volts, 440 Volts
    • Sewer: Public Sewer
    • Water: Public
    • Utilities for property: Propane

    Community & HOA

    Community
    • Features: Pool
    • Security: 24 Hour Security
    • Subdivision: Potnets Lakeside
    HOA
    • Has HOA: Yes
    • Services included: Common Area Maintenance, Pool(s), Recreation Facility, Road Maintenance, Snow Removal, Health Club
    • HOA fee: $250 annually
    • HOA name: POTNETS
    Location
    • Region: Millsboro

    Financial & listing details

    • Price per square foot: $113/sqft
    • Annual tax amount: $357
    • Date on market: 1/30/2026
    • Listing agreement: Exclusive Right To Sell
    • Listing terms: Cash,Conventional,Other
    • Inclusions: Washer, Dryer, Refrigerator, Stovetop Oven, External Shed
    • Exclusions: Tv's, Bedroom Furniture, Personal Items In Closets, Couches, Dining Room Furniture.
    • Ownership: Land Lease
    • Total actual rent: 0
    • Road surface type: Black Top
    • Body type: Double Wide

    Price history

    DateEventPrice
    4/15/2026Sold$208,000+4.1%$113/sqft
    Source: Bright MLS #DESU2103286 Report a problem
    2/6/2026Contingent$199,900$108/sqft
    Source: Bright MLS #DESU2103286 Report a problem
    1/30/2026Listed for sale$199,900+122.1%$108/sqft
    Source: Bright MLS #DESU2103286 Report a problem
    9/12/2019Listing removed$90,000$49/sqft
    Source: Keller Williams Realty Central-Delaware #DESU144476 Report a problem
    8/6/2019Pending sale$90,000$49/sqft
    Source: Keller Williams Realty Central-Delaware #DESU144476 Report a problem
    7/18/2019Listed for sale$90,000$49/sqft
    Source: Keller Williams Realty Central-Delaware #DESU144476 Report a problem

    Public tax history

    Tax history is unavailable.

    Neighborhood: 19966

    Nearby schools

    GreatSchools rating
    Schools provided by the listing agent
    • District: Indian River

    Source: Bright MLS. This data may not be complete. We recommend contacting the local school district to confirm school assignments for this home.

    Sell for more on Zillow
    Get a Zillow Showcase℠ listing at no additional cost and you could sell for .
    $208,100
    2% more
    +$4,162
    With Zillow Showcase(estimated)
    $212,262
    Sell for more on Zillow
    Get a Zillow Showcase℠ listing at no additional cost and you could sell for .
    $208,100
    2% more
    +$4,162
    With Zillow Showcase(estimated)
    $212,262