Nestled in the sought-after Pot-Nets Lakeside community, this beautifully maintained and thoughtfully updated home offers a relaxed coastal lifestyle with private beaches, pools and boating, just minutes from dining, shopping, and everyday conveniences, with Rehoboth and Lewes beaches only 25 minutes away. Inside, recent updates enhance both style and efficiency—a newer roof, gutter guards, bright white skirting, energy-efficient windows, and fresh coastal paint throughout. New LVP flooring extends through the main living areas, creating a seamless, modern feel. The former screened porch has been transformed into a light-filled three-season room with new windows, walls, ceiling, and flooring, plus a deck off the back—perfect for enjoying the outdoors in comfort. Designed for privacy, the split-bedroom layout features a spacious owner’s suite, while two guest rooms are set apart by the inviting living and dining areas. The kitchen includes a cozy casual dining nook, with a back door leading to a partially fenced backyard, newer porch, and a handy shed for extra storage. As a resident of Pot-Nets, you’ll enjoy resort-style amenities including five swimming pools, private beaches, marinas, boat ramps, a lakefront community center, tennis courts, golf cart paths, and more—offering endless opportunities for relaxation and recreation in a professionally managed, pet-friendly neighborhood known for its beautiful common areas. Park application required; approval based on credit and background checks.
Sold for $160,000
$160,000
33291 Arrowood Cv, Millsboro, DE 19966
3beds
1,248sqft
Manufactured Home
Built in 2001
6,000 Square Feet Lot
$159,200 Zestimate®
$128/sqft
$1,474 Estimated rent
Home value
$159,200
$146,000 - $174,000
$1,474/mo
Zestimate® history
Owner options
List your home for rent
$1,474/mo
Rent Zestimate®
Find your next renter with Zillow Rental Manager. Plus, with online applications, you can quickly screen prospective tenants – for free.
$1,474/mo
Rent Zestimate®
Refinance and save
$720/mo
Est. payment
Refinancing to a lower rate could help reduce your monthly payments and save thousands over the life of the loan.
$720/mo
Est. payment
Explore your selling options
Work with a Zillow partner agent
Leverage their expertise and Zillow's premium Showcase listings to get your home seen by more buyers.
Get startedList with your own agent
Get your home in front of millions of buyers by listing it on Zillow.
Learn how to do itSell it yourself
Take full control of how buyers see your home on Zillow by listing For Sale by Owner (FSBO).
List your homeWhat's special
Private beachesPartially fenced backyardGolf cart pathsBoat rampsGutter guardsNewer roofFresh coastal paint
Zillow last checked:
Listing updated:
Listed by:
Erin Lee 302-470-0281,
Keller Williams Realty
Bought with:
Erin Lee, RA-0031106
Keller Williams Realty
Source: Bright MLS,MLS#: DESU2082290
Facts & features
Interior
Bedrooms & bathrooms
- Bedrooms: 3
- Bathrooms: 2
- Full bathrooms: 2
- Main level bathrooms: 2
- Main level bedrooms: 3
Rooms
- Room types: Living Room, Dining Room, Primary Bedroom, Bedroom 2, Bedroom 3, Kitchen, Primary Bathroom
Primary bedroom
- Features: Cathedral/Vaulted Ceiling, Window Treatments, Walk-In Closet(s)
- Level: Main
Bedroom 2
- Features: Flooring - Carpet
- Level: Main
Bedroom 3
- Features: Flooring - Carpet
- Level: Main
Primary bathroom
- Features: Countertop(s) - Solid Surface, Double Sink, Flooring - Laminated
- Level: Main
Dining room
- Features: Flooring - Carpet
- Level: Main
Kitchen
- Features: Breakfast Room, Countertop(s) - Solid Surface, Double Sink, Flooring - Laminated, Kitchen - Electric Cooking
- Level: Main
Living room
- Features: Ceiling Fan(s), Flooring - Carpet
- Level: Main
Screened porch
- Level: Main
Heating
- Forced Air, Propane
Cooling
- Central Air, Ceiling Fan(s), Electric
Appliances
- Included: Dishwasher, Dryer, Microwave, Oven/Range - Electric, Range Hood, Refrigerator, Washer, Water Heater, Electric Water Heater
- Laundry: Dryer In Unit, Washer In Unit, Main Level
Features
- Ceiling Fan(s), Floor Plan - Traditional, Kitchen - Table Space, Primary Bath(s), Bathroom - Stall Shower, Bathroom - Tub Shower, Walk-In Closet(s), Cathedral Ceiling(s)
- Flooring: Carpet, Vinyl, Laminate, Wood
- Windows: Vinyl Clad
- Has basement: No
- Has fireplace: No
Interior area
- Total structure area: 1,248
- Total interior livable area: 1,248 sqft
- Finished area above ground: 1,248
- Finished area below ground: 0
Property
Parking
- Total spaces: 3
- Parking features: Asphalt, Driveway
- Uncovered spaces: 3
Accessibility
- Accessibility features: Thresholds <5/8"
Features
- Levels: One
- Stories: 1
- Patio & porch: Screened, Porch, Enclosed, Screened Porch
- Pool features: Community
- Waterfront features: Bay
- Body of water: Rehoboth Indian River Bay
- Park: Pot Nets Lakeside
Lot
- Size: 6,000 Square Feet
- Features: Landscaped, No Thru Street, Open Lot, Cul-De-Sac
Details
- Additional structures: Above Grade, Below Grade, Outbuilding
- Parcel number: 23424.0040.0149406
- Lease amount: $799
- Zoning: RESIDENTIAL
- Special conditions: Standard
Construction
Type & style
- Home type: MobileManufactured
- Property subtype: Manufactured Home
Materials
- Vinyl Siding
- Foundation: Pillar/Post/Pier
- Roof: Architectural Shingle
Condition
- Very Good
- New construction: No
- Year built: 2001
Details
- Builder model: Schult
Utilities & green energy
- Electric: 200+ Amp Service
- Sewer: Public Sewer
- Water: Community
- Utilities for property: Cable Connected, Propane, Broadband, Cable, Fiber Optic, Satellite Internet Service
Community & HOA
Community
- Features: Pool
- Security: Carbon Monoxide Detector(s), Smoke Detector(s)
- Subdivision: Potnets Lakeside
HOA
- Has HOA: No
- Amenities included: Baseball Field, Basketball Court, Beach Access, Boat Dock/Slip, Boat Ramp, Clubhouse, Common Grounds, Community Center, Dog Park, Jogging Path, Lake, Meeting Room, Non-Lake Recreational Area, Picnic Area, Party Room, Pier/Dock, Pool, Security, Shuffleboard Court, Tennis Court(s), Tot Lots/Playground, Water/Lake Privileges
- Services included: Common Area Maintenance, Management, Pool(s), Road Maintenance
Location
- Region: Millsboro
Financial & listing details
- Price per square foot: $128/sqft
- Tax assessed value: $126,300
- Annual tax amount: $361
- Date on market: 3/29/2025
- Listing agreement: Exclusive Right To Sell
- Listing terms: Conventional,Cash
- Ownership: Land Lease
- Body type: Double Wide
Price history
| Date | Event | Price |
|---|---|---|
| 6/9/2025 | Sold | $160,000-3%$128/sqft |
Source:  Bright MLS #DESU2082290 Report a problem Bright MLS #DESU2082290 Report a problem | ||
| 4/11/2025 | Pending sale | $165,000$132/sqft |
Source: Bright MLS #DESU2082290 Report a problem | ||
| 3/29/2025 | Listed for sale | $165,000$132/sqft |
Source: Bright MLS #DESU2082290 Report a problem | ||
Public tax history
| Year | Property taxes | Tax assessment |
|---|---|---|
| 2025 | $294 -28.1% | $63,150 +579% |
| 2024 | $409 +0.1% | $9,300 |
| 2023 | $408 +1.5% | $9,300 +100% |
| 2022 | $402 +9.6% | $4,650 -50% |
| 2021 | $367 +4.8% | $9,300 |
| 2020 | $350 +0.5% | $9,300 |
| 2019 | $348 -3.3% | $9,300 |
| 2018 | $360 -0.9% | $9,300 |
| 2017 | $364 +12.1% | $9,300 |
| 2016 | $324 -2.9% | $9,300 |
| 2015 | $334 -2.1% | $9,300 |
| 2014 | $341 -1% | $9,300 |
| 2013 | $345 +3.7% | $9,300 |
| 2012 | $332 -0.9% | $9,300 |
| 2011 | $335 | $9,300 |
| 2010 | $335 +0.4% | $9,300 |
| 2009 | $334 | $9,300 |
| 2008 | -- | -- |
| 2007 | -- | -- |
| 2004 | -- | -- |
| 2003 | -- | -- |
Find assessor info on the county website
Neighborhood: 19966
Nearby homes
- $184,5003 bd2 ba1.5k sqft33297 Arrowood Cv, Millsboro, DE 19966Off Market
- $33,200-- bd-- ba-- sqftArrowwood Ct, Salisbury, MD 21801Off Market
- $208,0003 bd2 ba1.8k sqft26294 Creekwood Cir #2631, Millsboro, DE 19966Sold
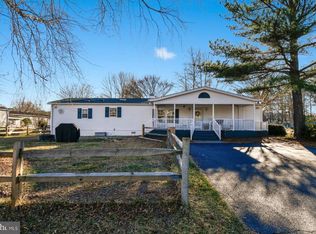
- $179,0003 bd2 ba1.9k sqft33288 Arrowood Cv #2726, Millsboro, DE 19966For Sale

- $146,1003 bd2 ba1.3k sqft33300 Arrowood Cv, Long Neck, DE 19966Off Market
- $167,3003 bd-- ba1.8k sqft26294 Creekwood Cir, Millsboro, DE 19966Off Market
- $124,3002 bd2 ba1.2k sqft26302 Creekwood Cir, Millsboro, DE 19966Off Market
- $196,4002 bd-- ba1.5k sqft26319 Creekwood Cir, Long Neck, DE 19966Off Market
Nearby schools
GreatSchools rating
- 5/10Long Neck Elementary SchoolGrades: K-5Distance: 0.9 mi
- 4/10Millsboro Middle SchoolGrades: 6-8Distance: 6.8 mi
- 3/10Sussex Central High SchoolGrades: 9-12Distance: 8.4 mi
Schools provided by the listing agent
- Elementary: Long Neck
- Middle: Millsboro
- High: Indian River
- District: Indian River
Source: Bright MLS. This data may not be complete. We recommend contacting the local school district to confirm school assignments for this home.
Sell for more on Zillow
Get a Zillow Showcase℠ listing at no additional cost and you could sell for .
$159,200
2% more
+$3,184
With Zillow Showcase(estimated)
$162,384
- Delaware
- Sussex County
- Millsboro
- 19966
- 33291 Arrowood Cv
Nearby cities
Nearby zip codes
Other Millsboro Topics
