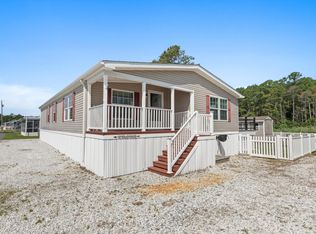
2004 Double Wide M.H.is being SOLD fully furnished and Move-In ready! 4 bedrms/ 2 full Baths Large Master Bedrm w/walk in closet and another closet. New W2W carpet. Attached Master Bath has Garden tub and stand up shower. Open concept with Fam Rm-Kitchen-Dining Rm-Liv Rm. New laminate floors throughout. Large Kitchen w/nice pantry closet, cabinets galore, and sliding glass door. Huge 12 ft. x 20 ft. stained wooden deck with gas grill and with hot tub spa ready to get wired. Refrig w/ icemaker, microwave, dishwasher, and like new FULL size washer and dryer. Nice lot w/ shrub beds. Large 10 x 12 shed w/ electric.. 3-4 vehicle driveway. Community amenities include Private playground, pavilion, swimming pool, sandy beach on Rehoboth Bay, and Boat Ramp. Gated community is very close to Paradise Pub, Paradise Grill, Massey’s Landing Public Boat Ramp, Baywoods Golf Club, numerous grocery stores, liquor stores, pharmacies, seafood shops, pizza shops, and restaurants.
For sale
Price cut: $2.5K (8/3)
$195,000
26190 Schooner Ln, Millsboro, DE 19966
4beds
2,128sqft
Manufactured Home
Built in 2004
-- sqft lot
$-- Zestimate®
$92/sqft
$-- HOA
What's special
- 2 days |
- 719 |
- 14 |
Likely to sell faster than
Zillow last checked:
Listing updated:
Listed by:
Daniel Demers 888-219-3009,
Sell Your Home Services 8882193009
Source: Bright MLS,MLS#: DESU2117456
Facts & features
Interior
Bedrooms & bathrooms
- Bedrooms: 4
- Bathrooms: 2
- Full bathrooms: 2
- Main level bathrooms: 2
- Main level bedrooms: 4
Basement
- Area: 0
Heating
- Central, Forced Air, Propane
Cooling
- Central Air, Other, Electric
Appliances
- Included: Water Heater, Electric Water Heater
- Laundry: Main Level
Features
- Combination Dining/Living, Ceiling Fan(s), Combination Kitchen/Dining, Dining Area, Entry Level Bedroom, Combination Kitchen/Living, Open Floorplan, Eat-in Kitchen, Dry Wall
- Flooring: Laminate
- Windows: Window Treatments
- Has basement: No
- Has fireplace: No
Interior area
- Total structure area: 2,128
- Total interior livable area: 2,128 sqft
- Finished area above ground: 2,128
- Finished area below ground: 0
Property
Parking
- Total spaces: 3
- Parking features: Asphalt, Driveway, Off Street
- Has uncovered spaces: Yes
Accessibility
- Accessibility features: None
Features
- Levels: One
- Stories: 1
- Patio & porch: Deck, Porch
- Exterior features: Lighting, Street Lights
- Pool features: Community
- Frontage length: Road Frontage: 30
Lot
- Features: Irregular Lot, Landscaped, Front Yard, Rear Yard, Suburban, Gravel, Manor-Glenelg
Details
- Additional structures: Above Grade, Below Grade, Outbuilding
- Parcel number: 23424.0035.0052353
- Zoning: R1
- Special conditions: Standard
Construction
Type & style
- Home type: MobileManufactured
- Architectural style: Ranch/Rambler
- Property subtype: Manufactured Home
Materials
- Vinyl Siding
- Foundation: Pillar/Post/Pier
- Roof: Asphalt
Condition
- Average
- New construction: No
- Year built: 2004
Utilities & green energy
- Electric: 200+ Amp Service
- Sewer: Public Septic
- Water: Public
- Utilities for property: Cable Connected, Fiber Optic
Community & HOA
Community
- Security: 24 Hour Security, Smoke Detector(s), Security Gate
- Subdivision: Rehoboth Shores
HOA
- Has HOA: No
Location
- Region: Millsboro
Financial & listing details
- Price per square foot: $92/sqft
- Tax assessed value: $177,700
- Annual tax amount: $378
- Date on market: 8/3/2026
- Listing agreement: Exclusive Agency
- Listing terms: Conventional,Cash,Private Financing Available
- Ownership: Other
- Road surface type: Black Top

Dan Demers
(888) 219-3009
By pressing Contact Agent, you agree that the real estate professional identified above may call/text you about your search, which may involve use of automated means and pre-recorded/artificial voices. You don't need to consent as a condition of buying any property, goods, or services. Message/data rates may apply. You also agree to our Terms of Use. Zillow does not endorse any real estate professionals. We may share information about your recent and future site activity with your agent to help them understand what you're looking for in a home.
Estimated market value
Not available
Estimated sales range
Not available
$2,478/mo
Price history
| Date | Event | Price |
|---|---|---|
| 8/3/2026 | Price change | $195,000-1.3%$92/sqft |
Source:  Bright MLS #DESU2117456 Report a problem Bright MLS #DESU2117456 Report a problem | ||
| 7/22/2026 | Listed for sale | $197,500+31.7%$93/sqft |
Source: Owner Report a problem | ||
| 8/31/2024 | Listing removed | -- |
Source: Owner Report a problem | ||
| 8/21/2024 | Listed for sale | $150,000-11.8%$70/sqft |
Source: Owner Report a problem | ||
| 7/3/2013 | Sold | $170,000$80/sqft |
Source: Agent Provided Report a problem | ||
Public tax history
| Year | Property taxes | Tax assessment |
|---|---|---|
| 2025 | $392 -33.3% | $88,850 +539.2% |
| 2024 | $587 +0.1% | $13,900 |
| 2023 | $586 +1.6% | $13,900 +100% |
| 2022 | $577 +3% | $6,950 -50% |
| 2021 | $560 +7.1% | $13,900 |
| 2020 | $523 +0.5% | $13,900 |
| 2019 | $520 +61.9% | $13,900 |
| 2018 | $322 +1% | $13,900 |
| 2017 | $318 +8.4% | $13,900 |
| 2016 | $294 -40.4% | $13,900 |
| 2015 | $493 +1.5% | $13,900 |
| 2014 | $486 -1.1% | $13,900 |
| 2013 | $491 +2.9% | $13,900 |
| 2012 | $478 +1.4% | $13,900 |
| 2011 | $471 | $13,900 |
| 2010 | $471 +0.4% | $13,900 |
| 2009 | $469 | $13,900 |
| 2008 | -- | -- |
| 2007 | -- | -- |
| 2004 | -- | -- |
Find assessor info on the county website
Monthly payment
Climate risks
Neighborhood: 19966
Nearby schools
GreatSchools rating
- 5/10Long Neck Elementary SchoolGrades: K-5Distance: 2.5 mi
- 4/10Millsboro Middle SchoolGrades: 6-8Distance: 8.4 mi
- 3/10Sussex Central High SchoolGrades: 9-12Distance: 10 mi
Schools provided by the listing agent
- District: Indian River
Source: Bright MLS. This data may not be complete. We recommend contacting the local school district to confirm school assignments for this home.
- $83,9003 bd-- ba800 sqft26175 Schooner Ln, Millsboro, DE 19966Off Market
- $92,1003 bd-- ba784 sqft26189 Schooner Ln, Millsboro, DE 19966Off Market
- $85,7003 bd-- ba784 sqft26191 Schooner Ln, Millsboro, DE 19966Off Market
- $99,5003 bd-- ba924 sqft26193 Schooner Ln, Millsboro, DE 19966Off Market
- $90,6003 bd-- ba784 sqft26195 Schooner Ln, Millsboro, DE 19966Off Market
- $90,6003 bd-- ba784 sqft26197 Schooner Ln, Millsboro, DE 19966Off Market
- $125,6003 bd2 ba1.2k sqft26199 Schooner Ln, Millsboro, DE 19966Off Market
- $165,3003 bd2 ba1k sqft26151 Skip Jack Ln, Millsboro, DE 19966Off Market
Similar homes
- $189,5003 bd2 ba1.1k sqftNone Available, Millsboro, DE 19966For Sale

 MLS ID #DESU2117252, Joe Kreisher, RE/MAX Associates. Bright MLS
 - $199,9003 bd2 ba1.5k sqftNone Available, Millsboro, DE 19966For Sale
 MLS ID #DESU2115688, SKIP FAUST, Coldwell Banker Premier - Rehoboth. Bright MLS
 - $225,0003 bd2 ba1.6k sqftNone Available, Millsboro, DE 19966For Sale
 MLS ID #DESU2116974, Michael Burroughs, Long & Foster Real Estate, Inc.. Bright MLS
 - $150,0003 bd2 ba1.3k sqftNone Available, Millsboro, DE 19966For Sale
 MLS ID #DESU2115928, Michael Byrne, Potnets Homes LLC. Bright MLS
 - $229,0003 bd3 ba1.6k sqftNone Available, Millsboro, DE 19966For SaleMLS ID #DESU2112158, Jerry Peele, Keller Williams Realty. Bright MLS
- $196,4993 bd2 ba1.6k sqftNone Available, Millsboro, DE 19966For SaleMLS ID #DESU2107476, Ben Stentz, Iron Valley Real Estate at The Beach. Bright MLS
- $169,8003 bd2 ba1.3k sqftNone Available, Millsboro, DE 19966For SaleMLS ID #DESU2112154, Cecilia Leone, Century 21 Emerald. Bright MLS
- $187,5003 bd2 ba1.2k sqftNone Available, Millsboro, DE 19966For SaleMLS ID #DESU2114224, Gordon Basht, Potnets Homes LLC. Bright MLS
- $209,0003 bd2 ba1.6k sqftNone Available, Millsboro, DE 19966For SaleMLS ID #DESU2114514, Russell Griffin, Keller Williams Realty. Bright MLS
- $145,0003 bd2 ba1.9k sqftNone Available, Millsboro, DE 19966For SaleMLS ID #DESU2109946, Dustin Oldfather, Compass. Bright MLS
- $159,9003 bd2 ba1.7k sqftNone Available, Millsboro, DE 19966For SaleMLS ID #DESU2107658, Cecilia Leone, Century 21 Emerald. Bright MLS
- $149,0003 bd2 ba1.4k sqftNone Available, Millsboro, DE 19966For SaleMLS ID #DESU2109200, STACI WALLS, NextHome Tomorrow Realty. Bright MLS
- $195,0003 bd2 ba1.7k sqftNone Available, Millsboro, DE 19966For SaleMLS ID #DESU2106624, FRED DEAN, RE/MAX Associates. Bright MLS
- $169,0003 bd2 ba1.3k sqftNone Available, Millsboro, DE 19966For SaleMLS ID #DESU2107456, Gordon Basht, Potnets Homes LLC. Bright MLS
- $220,0004 bd2 ba2.2k sqftNone Available, Millsboro, DE 19966For SaleMLS ID #DESU2112628, David Litz, Century 21 Emerald. Bright MLS
- $209,0003 bd2 ba1.2k sqftNone Available, Long Neck, DE 19966New ConstructionMLS ID #DESU2116470, Gordon Basht, Potnets Homes LLC. Bright MLS
- $148,9003 bd2 ba1.5k sqftNone Available, Millsboro, DE 19966For SaleMLS ID #DESU2116744, Elizabeth Lindsey, Keller Williams Realty. Bright MLS
- $209,9003 bd2 ba1.3k sqftNone Available, Millsboro, DE 19966For SaleMLS ID #DESU2115390, Gordon Basht, Potnets Homes LLC. Bright MLS
- $195,0003 bd1 ba1.5k sqftNone Available, Millsboro, DE 19966For SaleMLS ID #DESU2116148, STACI WALLS, NextHome Tomorrow Realty. Bright MLS
- $159,0003 bd2 ba1.3k sqftNone Available, Millsboro, DE 19966For SaleMLS ID #DESU2113864, Rachel Tarbutton, Potnets Homes LLC. Bright MLS
