Bring Your Boat! This is a canal/waterfront home in the Rehoboth Bay waterfront community of Mariner's Cove. The home features an open floor plan with 3 Bedrooms and 2 Baths. If you are looking for a second home or a primary residence on the water, you should checkout this home in Mariner's Cove.
For sale
Price cut: $16K (7/25)
$195,000
35575 Pine Dr, Millsboro, DE 19966
3beds
1,722sqft
Manufactured Home
Built in 1979
-- sqft lot
$189,200 Zestimate®
$113/sqft
$-- HOA
What's special
Open floor plan
- 138 days |
- 1,297 |
- 39 |
Zillow last checked:
Listing updated:
Listed by:
FRED DEAN 302-236-6836,
RE/MAX Associates 3026450800,
Co-Listing Agent: Judy Dean 302-236-3120,
RE/MAX Associates
Source: Bright MLS,MLS#: DESU2106624
Facts & features
Interior
Bedrooms & bathrooms
- Bedrooms: 3
- Bathrooms: 2
- Full bathrooms: 2
- Main level bathrooms: 2
- Main level bedrooms: 3
Heating
- Central, Forced Air, Heat Pump, Electric
Cooling
- Central Air, Heat Pump, Electric
Appliances
- Included: Electric Water Heater
- Laundry: Dryer In Unit, Washer In Unit, Main Level
Features
- Has basement: No
- Has fireplace: No
Interior area
- Total structure area: 1,722
- Total interior livable area: 1,722 sqft
- Finished area above ground: 1,722
Property
Parking
- Total spaces: 3
- Parking features: Driveway
- Uncovered spaces: 3
Accessibility
- Accessibility features: None
Features
- Levels: One
- Stories: 1
- Patio & porch: Patio, Deck, Porch
- Pool features: Community
- Has view: Yes
- View description: Canal, Water
- Has water view: Yes
- Water view: Canal,Water
- Waterfront features: Canal
- Body of water: Rehoboth Bay
Details
- Additional structures: Above Grade, Outbuilding
- Parcel number: 23425.004.0013682
- Lease amount: $1,451
- Zoning: RESIDENTIAL
- Zoning description: Mobile Home Park
- Special conditions: Standard
Construction
Type & style
- Home type: MobileManufactured
- Architectural style: Ranch/Rambler
- Property subtype: Manufactured Home
Materials
- Foundation: Block
Condition
- New construction: No
- Year built: 1979
Utilities & green energy
- Sewer: Public Sewer
- Water: Public
Community & HOA
Community
- Subdivision: Mariners Cove
HOA
- Has HOA: No
- Amenities included: Boat Dock/Slip, Boat Ramp, Clubhouse, Community Center, Fitness Center, Picnic Area, Pool, Recreation Facilities
Location
- Region: Millsboro
Financial & listing details
- Price per square foot: $113/sqft
- Tax assessed value: $147,600
- Annual tax amount: $327
- Date on market: 3/13/2026
- Listing agreement: Exclusive Right To Sell
- Listing terms: Cash,Conventional
- Ownership: Land Lease
FRED DEAN
FRED DEAN
(302) 236-6836
By pressing Contact Agent, you agree that the real estate professional identified above may call/text you about your search, which may involve use of automated means and pre-recorded/artificial voices. You don't need to consent as a condition of buying any property, goods, or services. Message/data rates may apply. You also agree to our Terms of Use. Zillow does not endorse any real estate professionals. We may share information about your recent and future site activity with your agent to help them understand what you're looking for in a home.
Estimated market value
$189,200
$180,000 - $199,000
$1,770/mo
Price history
| Date | Event | Price |
|---|---|---|
| 7/25/2026 | Price change | $195,000-7.6%$113/sqft |
Source:  Bright MLS #DESU2106624 Report a problem Bright MLS #DESU2106624 Report a problem | ||
| 4/23/2026 | Listed for sale | $211,000$123/sqft |
Source: Bright MLS #DESU2106624 Report a problem | ||
| 3/17/2026 | Listing removed | $211,000$123/sqft |
Source: Bright MLS #DESU2106624 Report a problem | ||
| 3/13/2026 | Listed for sale | $211,000+27.9%$123/sqft |
Source: Bright MLS #DESU2106624 Report a problem | ||
| 7/1/2024 | Sold | $165,000-1.8%$96/sqft |
Source: Bright MLS #DESU2063310 Report a problem | ||
| 6/11/2024 | Contingent | $168,000$98/sqft |
Source: Bright MLS #DESU2063310 Report a problem | ||
| 5/25/2024 | Listed for sale | $168,000$98/sqft |
Source: Bright MLS #DESU2063310 Report a problem | ||
Public tax history
| Year | Property taxes | Tax assessment |
|---|---|---|
| 2025 | $327 -6.3% | $73,800 +773.4% |
| 2024 | $349 +0.1% | $8,450 |
| 2023 | $349 -1.8% | $8,450 +100% |
| 2022 | $355 +6.7% | $4,225 -50% |
| 2021 | $333 +4.8% | $8,450 |
| 2020 | $318 | $8,450 |
| 2019 | $318 -3.3% | $8,450 |
| 2018 | $328 -0.9% | $8,450 |
| 2017 | $332 +16.8% | $8,450 |
| 2016 | $284 -3% | $8,450 |
| 2015 | $293 +1.5% | $8,450 |
| 2014 | $288 -1.1% | $8,450 |
| 2013 | $291 +4% | $8,450 |
| 2012 | $280 +57.6% | $8,450 |
| 2011 | $178 | $8,450 |
| 2010 | $178 -4.5% | $8,450 |
| 2009 | $186 | $8,450 |
| 2008 | -- | -- |
| 2007 | -- | -- |
| 2004 | -- | -- |
| 2003 | -- | -- |
| 2002 | -- | -- |
| 2001 | -- | -- |
Find assessor info on the county website
Monthly payment
Climate risks
Neighborhood: 19966
Nearby schools
GreatSchools rating
- 5/10Long Neck Elementary SchoolGrades: K-5Distance: 3.2 mi
- 4/10Millsboro Middle SchoolGrades: 6-8Distance: 9 mi
- 3/10Sussex Central High SchoolGrades: 9-12Distance: 10.7 mi
Schools provided by the listing agent
- Elementary: Long Neck
- Middle: Indian River
- High: Indian River
- District: Indian River
Source: Bright MLS. This data may not be complete. We recommend contacting the local school district to confirm school assignments for this home.
- $284,1003 bd2 ba1.4k sqft35571 Pine Dr #104, Millsboro, DE 19966Off Market
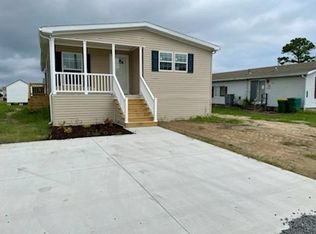
- $118,9003 bd-- ba1.4k sqft35581 Pine Dr, Millsboro, DE 19966Off Market
- $130,0003 bd2 ba-- sqft35571 Pine Dr, Millsboro, DE 19966Sold

- $16,100-- bd-- ba-- sqft35625 Pine Dr #43, Millsboro, DE 19966Off Market
- $96,1003 bd-- ba1k sqft35625 Pine Dr, Millsboro, DE 19966Off Market
- $123,7003 bd-- ba1.3k sqft35627 Pine Dr, Millsboro, DE 19966Off Market
- $165,7004 bd3 ba2k sqft35614 Pine Dr, Millsboro, DE 19966Off Market
- $148,3003 bd-- ba1.6k sqft35632 Pine Dr, Millsboro, DE 19966Off Market
Similar homes
- $196,4993 bd2 ba1.6k sqftNone Available, Millsboro, DE 19966For Sale

 MLS ID #DESU2107476, Ben Stentz, Iron Valley Real Estate at The Beach. Bright MLS
 - $169,8003 bd2 ba1.3k sqftNone Available, Millsboro, DE 19966For Sale
 MLS ID #DESU2112154, Cecilia Leone, Century 21 Emerald. Bright MLS
 - $209,9003 bd2 ba1.6k sqftNone Available, Millsboro, DE 19966For Sale
 MLS ID #DESU2111360, Brett DePrince, Coldwell Banker Realty. Bright MLS
 - $229,0003 bd3 ba1.6k sqftNone Available, Millsboro, DE 19966For Sale
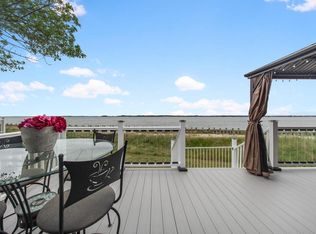 MLS ID #DESU2112158, Jerry Peele, Keller Williams Realty. Bright MLS
 - $249,9003 bd2 ba1.6k sqftNone Available, Millsboro, DE 19966For SaleMLS ID #DESU2114126, Tony Immediato, Compass. Bright MLS
- $199,0003 bd2 ba1.2k sqftNone Available, Millsboro, DE 19966For SaleMLS ID #DESU2114224, Gordon A Basht, Potnets Homes LLC. Bright MLS
- $199,0003 bd2 ba2.1k sqftNone Available, Millsboro, DE 19966For SaleMLS ID #DESU2112712, Gordon A Basht, Potnets Homes LLC. Bright MLS
- $195,0003 bd1 ba1.5k sqftNone Available, Millsboro, DE 19966For SaleMLS ID #DESU2116148, STACI WALLS, NextHome Tomorrow Realty. Bright MLS
- $179,0003 bd2 ba1.4k sqftNone Available, Millsboro, DE 19966For SaleMLS ID #DESU2116400, Gordon A Basht, Potnets Homes LLC. Bright MLS
- $149,0003 bd2 ba1.4k sqftNone Available, Millsboro, DE 19966For SaleMLS ID #DESU2109200, STACI WALLS, NextHome Tomorrow Realty. Bright MLS
- $209,9003 bd2 ba1.3k sqftNone Available, Millsboro, DE 19966For SaleMLS ID #DESU2115390, Gordon A Basht, Potnets Homes LLC. Bright MLS
- $175,0003 bd2 ba1.3k sqftNone Available, Millsboro, DE 19966For SaleMLS ID #DESU2107456, Gordon A Basht, Potnets Homes LLC. Bright MLS
- $214,9003 bd2 ba1k sqftNone Available, Millsboro, DE 19966For SaleMLS ID #DESU2112634, AISLINN STABNER, Iron Valley Real Estate at The Beach. Bright MLS
- $143,0003 bd2 ba1.9k sqftNone Available, Millsboro, DE 19966For SaleMLS ID #DESU2112222, Mike Andrews, Crown Homes Real Estate. Bright MLS
- $209,0003 bd2 ba1.2k sqftNone Available, Long Neck, DE 19966New ConstructionMLS ID #DESU2116470, Gordon A Basht, Potnets Homes LLC. Bright MLS
- $220,0003 bd2 ba1.6k sqftNone Available, Millsboro, DE 19966For SaleMLS ID #DESU2114514, Russell Griffin, Keller Williams Realty. Bright MLS
- $150,0003 bd2 ba1.3k sqftNone Available, Millsboro, DE 19966For SaleMLS ID #DESU2115928, Michael Byrne, Potnets Homes LLC. Bright MLS
- $165,0003 bd2 ba1.4k sqftNone Available, Millsboro, DE 19966For SaleMLS ID #DESU2108862, PAULA Pistoia-Waddington, Iron Valley Real Estate Premier. Bright MLS
- $159,9002 bd2 ba1.1k sqftNone Available, Millsboro, DE 19966For SaleMLS ID #DESU2099334, Cecilia Leone, Century 21 Emerald. Bright MLS
- $185,0003 bd2 ba1.8k sqftNone Available, Millsboro, DE 19966For SaleMLS ID #DESU2107558, Russell Griffin, Keller Williams Realty. Bright MLS
