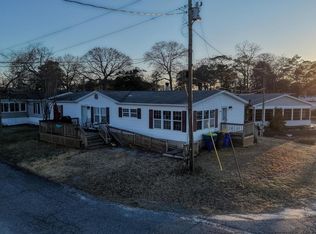
Welcome to Bay City Community where living by the Bay is home! Brand new A/C and Heating Units being installed! This 3-bedroom, 2-bath home offers stunning views of the canal and Rehoboth Bay. Boat house knocked down across street! Step inside to find a spacious primary suite featuring a large bedroom, upgraded en-suite bath walk-in closet, and brand new carpets (2025). The second full bathroom has also been tastefully upgraded. The kitchen is designed for both function and style, offering plenty of cabinet space a center island and a combined dining area, ideal for everyday living and entertaining. The living room is filled with natural light thanks to multiple windows, many of which showcase water views. Over the years, the home has seen various upgrades, adding to its overall appeal and value. Enjoy outdoor living on the large Trex front deck-perfect for entertaining guests or simply relaxing while taking in the incredible water views. Bay City Community amenities include a playground, private beach area, seasonal boat slip rentals, and boat ramps for easy access to the water. Community application and approval is required. Land lease is currently $991.00 a month. Conveniently located just a short drive to Paradise Grill, Paradise Pub, Massey's Landing, outlet shopping, and a variety of restaurants. This is a must see coastal gem. Schedule your tour today!
For sale
Price cut: $5K (6/10)
$165,000
35664 Bayview Dr, Millsboro, DE 19966
3beds
1,456sqft
Manufactured Home
Built in 1995
6,534 Square Feet Lot
$161,200 Zestimate®
$113/sqft
$2/mo HOA
What's special
Center islandBrand new carpetsLarge bedroomSpacious primary suiteUpgraded en-suite bathPlenty of cabinet spaceCombined dining area
- 123 days |
- 463 |
- 24 |
Zillow last checked:
Listing updated:
Listed by:
PAULA Pistoia-Waddington 302-569-4412,
Iron Valley Real Estate Premier 3027414545,
Listing Team: The We Sell Del Team
Source: Bright MLS,MLS#: DESU2108862
Facts & features
Interior
Bedrooms & bathrooms
- Bedrooms: 3
- Bathrooms: 2
- Full bathrooms: 2
- Main level bathrooms: 2
- Main level bedrooms: 3
Rooms
- Room types: Living Room, Bedroom 2, Bedroom 3, Kitchen, Bedroom 1, Laundry, Bathroom 1, Bathroom 2
Bedroom 1
- Level: Main
Bedroom 2
- Level: Main
Bedroom 3
- Level: Main
Bathroom 1
- Level: Main
Bathroom 2
- Level: Main
Kitchen
- Level: Main
Laundry
- Level: Main
Living room
- Level: Main
Heating
- Forced Air, Propane
Cooling
- Central Air, Electric
Appliances
- Included: Dishwasher, Dryer, Microwave, Oven/Range - Gas, Washer, Water Heater, Electric Water Heater
- Laundry: Laundry Room
Features
- Bathroom - Walk-In Shower, Ceiling Fan(s), Combination Kitchen/Dining, Kitchen Island, Primary Bath(s), Walk-In Closet(s), Other
- Flooring: Laminate, Carpet
- Has basement: No
- Has fireplace: No
Interior area
- Total structure area: 1,456
- Total interior livable area: 1,456 sqft
- Finished area above ground: 1,456
Property
Parking
- Parking features: Driveway, Off Street
- Has uncovered spaces: Yes
Accessibility
- Accessibility features: 2+ Access Exits
Features
- Levels: One
- Stories: 1
- Patio & porch: Deck
- Exterior features: Rain Gutters
- Pool features: None
- Has view: Yes
- View description: Bay, Canal, Water
- Has water view: Yes
- Water view: Bay,Canal,Water
- Waterfront features: Bay
- Body of water: Rehoboth Bay
- Park: Bay City
Lot
- Size: 6,534 Square Feet
- Features: Cleared, Front Yard, Corner Lot/Unit
Details
- Additional structures: Above Grade, Outbuilding
- Parcel number: 23424.0034.0044551
- Lease amount: $991
- Zoning: AR-1
- Zoning description: Residential
- Special conditions: Standard
Construction
Type & style
- Home type: MobileManufactured
- Property subtype: Manufactured Home
Materials
- Vinyl Siding, Other
- Foundation: Pillar/Post/Pier
- Roof: Shingle
Condition
- New construction: No
- Year built: 1995
Utilities & green energy
- Sewer: Public Sewer
- Water: Public
Community & HOA
Community
- Subdivision: Bay City
HOA
- Has HOA: Yes
- HOA fee: $20 annually
Location
- Region: Millsboro
Financial & listing details
- Price per square foot: $113/sqft
- Tax assessed value: $127,200
- Annual tax amount: $272
- Date on market: 4/8/2026
- Listing agreement: Exclusive Right To Sell
- Listing terms: Cash,Other
- Inclusions: Furnishing And Decor
- Exclusions: Personal Care Items, 4 Pictures In Living Room, Crab Trap Tv Stand In Living Room, Flip Flop Quilt On Back Of Sofa.
- Ownership: Land Lease
- Body type: Double Wide
P
PAULA Pistoia-Waddington
(302) 569-4412
By pressing Contact Agent, you agree that the real estate professional identified above may call/text you about your search, which may involve use of automated means and pre-recorded/artificial voices. You don't need to consent as a condition of buying any property, goods, or services. Message/data rates may apply. You also agree to our Terms of Use. Zillow does not endorse any real estate professionals. We may share information about your recent and future site activity with your agent to help them understand what you're looking for in a home.
Estimated market value
$161,200
$153,000 - $169,000
$1,534/mo
Price history
| Date | Event | Price |
|---|---|---|
| 6/10/2026 | Price change | $165,000-2.9%$113/sqft |
Source:  Bright MLS #DESU2108862 Report a problem Bright MLS #DESU2108862 Report a problem | ||
| 4/9/2026 | Listed for sale | $170,000$117/sqft |
Source: Bright MLS #DESU2108862 Report a problem | ||
Public tax history
| Year | Property taxes | Tax assessment |
|---|---|---|
| 2025 | $272 -34.9% | $63,600 +529.7% |
| 2024 | $418 +0.1% | $10,100 |
| 2023 | $417 +1.6% | $10,100 +100% |
| 2022 | $410 +3.1% | $5,050 -50% |
| 2021 | $398 +4.8% | $10,100 |
| 2020 | $380 | $10,100 |
| 2019 | $380 +0.4% | $10,100 |
| 2018 | $378 -1% | $10,100 |
| 2017 | $382 +12.5% | $10,100 |
| 2016 | $339 -3% | $10,100 |
| 2015 | $350 +1.5% | $10,100 |
| 2014 | $344 -1.1% | $10,100 |
| 2013 | $348 +4% | $10,100 |
| 2012 | $335 +1% | $10,100 |
| 2011 | $331 | $10,100 |
| 2010 | $331 +0.4% | $10,100 |
| 2009 | $330 | $10,100 |
| 2008 | -- | -- |
| 2007 | -- | -- |
| 2004 | -- | -- |
| 2003 | -- | -- |
| 2002 | -- | -- |
| 2001 | -- | -- |
Find assessor info on the county website
Monthly payment
Climate risks
Neighborhood: 19966
Nearby schools
GreatSchools rating
- 5/10Long Neck Elementary SchoolGrades: K-5Distance: 3.2 mi
- 4/10Millsboro Middle SchoolGrades: 6-8Distance: 9.1 mi
- 3/10Sussex Central High SchoolGrades: 9-12Distance: 10.7 mi
Schools provided by the listing agent
- Elementary: Long Neck
- Middle: Millsboro
- High: Sussex Central
- District: Indian River
Source: Bright MLS. This data may not be complete. We recommend contacting the local school district to confirm school assignments for this home.
- $68,6001 bd-- ba716 sqft35665 Bayview Dr, Millsboro, DE 19966Off Market
- $114,4003 bd2 ba1.2k sqft35620 Bayview, Millsboro, DE 19966Off Market
- $105,9003 bd-- ba1.2k sqft35620 Bayview Dr, Millsboro, DE 19966Off Market
- $86,8002 bd2 ba1.4k sqft25873 N Oak St #22358, Millsboro, DE 19966Off Market
- $102,8002 bd-- ba1.4k sqft35735 N Cedar St, Millsboro, DE 19966Off Market
- $139,7002 bd2 ba1.1k sqft25873 N Oak St, Millsboro, DE 19966Off Market
- $180,0003 bd2 ba1.6k sqft25868 N Oak St #49357, Millsboro, DE 19966For Sale
- $144,2003 bd-- ba1.7k sqft25865 N Oak St, Millsboro, DE 19966Off Market
Similar homes
- $169,8003 bd2 ba1.3k sqftNone Available, Millsboro, DE 19966For Sale

 MLS ID #DESU2112154, Cecilia Leone, Century 21 Emerald. Bright MLS
 - $159,9003 bd2 ba1.7k sqftNone Available, Millsboro, DE 19966For Sale
 MLS ID #DESU2107658, Cecilia Leone, Century 21 Emerald. Bright MLS
 - $180,0003 bd2 ba1.6k sqftNone Available, Millsboro, DE 19966For Sale
 MLS ID #DESU2107278, Denine Taraskus, Weichert Realtors Cornerstone. Bright MLS
 - $189,5003 bd2 ba1.1k sqftNone Available, Millsboro, DE 19966For Sale
 MLS ID #DESU2117252, Joe Kreisher, RE/MAX Associates. Bright MLS
 - $159,9002 bd2 ba1k sqftNone Available, Millsboro, DE 19966For SaleMLS ID #DESU2110568, Cecilia Leone, Century 21 Emerald. Bright MLS
- $189,9003 bd2 ba1.5k sqftNone Available, Millsboro, DE 19966For SaleMLS ID #DESU2113990, Mary Teoli, Compass. Bright MLS
- $164,9003 bd2 ba1.3k sqftNone Available, Millsboro, DE 19966For SaleMLS ID #DESU2107358, Gordon Basht, Potnets Homes LLC. Bright MLS
- $149,9002 bd2 ba1.1k sqftNone Available, Millsboro, DE 19966For SaleMLS ID #DESU2111680, Victor Koveleski, Long & Foster Real Estate, Inc.. Bright MLS
- $169,0003 bd2 ba1.3k sqftNone Available, Millsboro, DE 19966For SaleMLS ID #DESU2107456, Gordon Basht, Potnets Homes LLC. Bright MLS
- $134,0003 bd2 ba1.4k sqftNone Available, Millsboro, DE 19966For SaleMLS ID #DESU2112730, Mark Macomber, RE/MAX Realty Group Rehoboth. Bright MLS
- $159,0003 bd2 ba1.3k sqftNone Available, Millsboro, DE 19966For SaleMLS ID #DESU2113864, Rachel Tarbutton, Potnets Homes LLC. Bright MLS
- $154,9002 bd2 ba1.1k sqftNone Available, Millsboro, DE 19966For SaleMLS ID #DESU2099334, Cecilia Leone, Century 21 Emerald. Bright MLS
- $139,9003 bd2 ba1.5k sqftNone Available, Millsboro, DE 19966For SaleMLS ID #DESU2112504, Molly Bayard Brittingham, Jack Lingo - Rehoboth. Bright MLS
- $129,9003 bd2 ba1.5k sqftNone Available, Millsboro, DE 19966For SaleMLS ID #DESU2087440, Brianna Heiderman, Coastal Life Realty Group LLC. Bright MLS
- $196,4993 bd2 ba1.6k sqftNone Available, Millsboro, DE 19966For SaleMLS ID #DESU2107476, Ben Stentz, Iron Valley Real Estate at The Beach. Bright MLS
- $149,0003 bd2 ba1.6k sqftNone Available, Millsboro, DE 19966For SaleMLS ID #DESU2112048, Margaret Mood, Iron Valley Real Estate Premier. Bright MLS
- $155,0003 bd2 ba1.3k sqftNone Available, Millsboro, DE 19966For SaleMLS ID #DESU2111896, Rachel Tarbutton, Potnets Homes LLC. Bright MLS
- $145,0003 bd2 ba1.9k sqftNone Available, Millsboro, DE 19966For SaleMLS ID #DESU2109946, Dustin Oldfather, Compass. Bright MLS
- $199,9003 bd2 ba1.5k sqftNone Available, Millsboro, DE 19966For SaleMLS ID #DESU2115688, SKIP FAUST, Coldwell Banker Premier - Rehoboth. Bright MLS
- $154,5003 bd2 ba1.2k sqftNone Available, Millsboro, DE 19966For SaleMLS ID #DESU2086904, Molly Bayard Brittingham, Jack Lingo - Rehoboth. Bright MLS
