Discover coastal living at its best with this spacious 3-bedroom, 2-bathroom waterfront home in the desirable community of Mariners Cove. Boasting over 1,500 sq ft of living space, this home offers an open floor plan with vaulted ceilings, creating a bright and airy atmosphere. Step outside to your backyard oasis, featuring a newly installed bulkhead that provides direct access to the water, ideal for boating, fishing, or simply enjoying serene water views. An attached shed offers additional storage for all your outdoor gear. New steps were just added on the side of the house as well. Located just minutes from shops, restaurants, and the picturesque Rehoboth Bay, this home provides comfort, convenience, and coastal charm.
For sale
$129,900
26264 Cove Dr, Millsboro, DE 19966
3beds
1,596sqft
Manufactured Home
Built in 2000
104.02 Acres Lot
$-- Zestimate®
$81/sqft
$2/mo HOA
What's special
Waterfront homeNewly installed bulkheadVaulted ceilingsOpen floor planBackyard oasis
- 441 days |
- 865 |
- 37 |
Zillow last checked:
Listing updated:
Listed by:
Brianna Heiderman 484-645-1132,
Coastal Life Realty Group LLC (443) 235-8382
Source: Bright MLS,MLS#: DESU2087440
Facts & features
Interior
Bedrooms & bathrooms
- Bedrooms: 3
- Bathrooms: 2
- Full bathrooms: 2
- Main level bathrooms: 2
- Main level bedrooms: 3
Basement
- Area: 0
Heating
- Forced Air, Electric
Cooling
- Central Air, Electric
Appliances
- Included: Water Heater
Features
- Ceiling Fan(s), Combination Dining/Living, Open Floorplan, Vaulted Ceiling(s)
- Flooring: Carpet
- Has basement: No
- Has fireplace: No
Interior area
- Total structure area: 1,596
- Total interior livable area: 1,596 sqft
- Finished area above ground: 1,596
- Finished area below ground: 0
Property
Parking
- Total spaces: 3
- Parking features: Concrete, Driveway
- Uncovered spaces: 3
Accessibility
- Accessibility features: None
Features
- Levels: One
- Stories: 1
- Patio & porch: Porch, Enclosed
- Exterior features: Storage
- Pool features: Community
- Has view: Yes
- View description: Water
- Has water view: Yes
- Water view: Water
- Waterfront features: Private Dock Site, Canal, Boat - Length Limit, Boat - Powered, Canoe/Kayak, Personal Watercraft (PWC), Private Access
- Body of water: Rehoboth Bay
- Frontage length: Water Frontage Ft: 51
- Park: Mariners Cove
Lot
- Size: 104.02 Acres
- Features: Bulkheaded
Details
- Additional structures: Above Grade, Below Grade
- Parcel number: 23425.004.0049124
- Lease amount: $1,664
- Zoning: GENERAL RESIDENTIAL
- Special conditions: Standard
Construction
Type & style
- Home type: MobileManufactured
- Property subtype: Manufactured Home
Materials
- Vinyl Siding
- Foundation: Pillar/Post/Pier, Slab
Condition
- New construction: No
- Year built: 2000
Utilities & green energy
- Electric: Other
- Sewer: Public Sewer
- Water: Public
Community & HOA
Community
- Features: Pool
- Subdivision: Mariners Cove
HOA
- Has HOA: Yes
- Amenities included: Boat Ramp, Community Center, Picnic Area, Pier/Dock, Pool, Water/Lake Privileges
- Services included: Common Area Maintenance, Management, Pier/Dock Maintenance, Pool(s), Snow Removal
- HOA fee: $25 annually
Location
- Region: Millsboro
Financial & listing details
- Price per square foot: $81/sqft
- Tax assessed value: $163,700
- Annual tax amount: $519
- Date on market: 6/9/2025
- Listing agreement: Exclusive Right To Sell
- Listing terms: Cash,Conventional
- Inclusions: See Attached Addendum
- Ownership: Land Lease
- Body type: Double Wide
Estimated market value
Not available
Estimated sales range
Not available
$1,644/mo
Price history
| Date | Event | Price |
|---|---|---|
| 3/20/2026 | Price change | $129,900-16.2%$81/sqft |
Source:  Bright MLS #DESU2087440 Report a problem Bright MLS #DESU2087440 Report a problem | ||
| 6/9/2025 | Listed for sale | $155,000$97/sqft |
Source: Bright MLS #DESU2087440 Report a problem | ||
Public tax history
| Year | Property taxes | Tax assessment |
|---|---|---|
| 2025 | $350 -34.1% | $81,850 +552.2% |
| 2024 | $531 +0.1% | $12,550 |
| 2023 | $530 +1.6% | $12,550 +100% |
| 2022 | $522 +3% | $6,275 -50% |
| 2021 | $507 +4.7% | $12,550 |
| 2020 | $484 | $12,550 |
| 2019 | $484 +0.4% | $12,550 |
| 2018 | $482 -0.9% | $12,550 |
| 2017 | $487 +12.2% | $12,550 |
| 2016 | $434 -2.9% | $12,550 |
| 2015 | $447 +1.5% | $12,550 |
| 2014 | $440 -1% | $12,550 |
| 2013 | $445 +3.9% | $12,550 |
| 2012 | $428 +3.9% | $12,550 |
| 2011 | $412 | $12,550 |
| 2010 | $412 +0.4% | $12,550 |
| 2009 | $410 | $12,550 |
| 2008 | -- | -- |
| 2007 | -- | -- |
| 2004 | -- | -- |
| 2003 | -- | -- |
| 2002 | -- | -- |
| 2001 | -- | -- |
Find assessor info on the county website
Monthly payment
Climate risks
Neighborhood: 19966
Nearby schools
GreatSchools rating
- 5/10Long Neck Elementary SchoolGrades: K-5Distance: 3.1 mi
- 4/10Millsboro Middle SchoolGrades: 6-8Distance: 9 mi
- 3/10Sussex Central High SchoolGrades: 9-12Distance: 10.6 mi
Schools provided by the listing agent
- District: Indian River
Source: Bright MLS. This data may not be complete. We recommend contacting the local school district to confirm school assignments for this home.
- $197,0003 bd2 ba1.7k sqft26270 Cove Dr #50404, Millsboro, DE 19966Sold
- $145,6003 bd-- ba1.5k sqft26270 Cove Dr, Millsboro, DE 19966Off Market
- $131,5003 bd-- ba1.4k sqft26243 Cove Dr, Millsboro, DE 19966Off Market
- $199,9003 bd2 ba1.7k sqft26247 Cove Dr, Millsboro, DE 19966Off Market
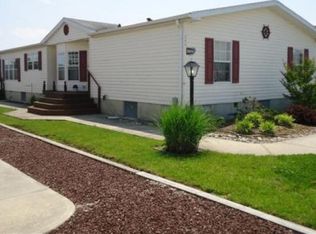
- $142,7003 bd2 ba1.7k sqft26231 Cove Dr, Millsboro, DE 19966Off Market
- $134,5002 bd3 ba1.4k sqft26253 Cove Dr, Millsboro, DE 19966Off Market
- $129,7003 bd-- ba1.4k sqft26276 Cove Dr, Millsboro, DE 19966Off Market
- $162,9003 bd-- ba2k sqft26227 Cove Dr, Millsboro, DE 19966Off Market
Similar homes
- $120,0002 bd2 ba1.1k sqftNone Available, Millsboro, DE 19966For Sale
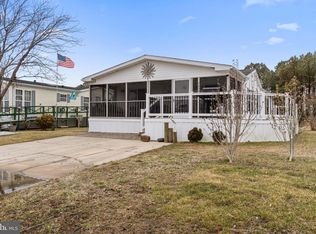
 MLS ID #DESU2106724, Christine Johnson, Keller Williams Realty. Bright MLS
 - $160,0002 bd2 ba980 sqftNone Available, Millsboro, DE 19966For Sale
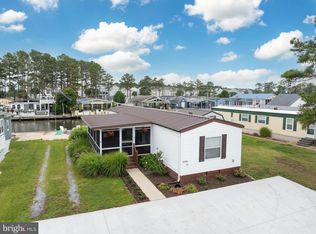 MLS ID #DESU2118200, Julie Gritton, Coldwell Banker Premier - Lewes. Bright MLS
 - $149,0003 bd2 ba1.4k sqftNone Available, Millsboro, DE 19966For Sale
 MLS ID #DESU2117582, Dustin Oldfather, Compass. Bright MLS
 - $124,9003 bd2 ba980 sqftNone Available, Millsboro, DE 19966For Sale
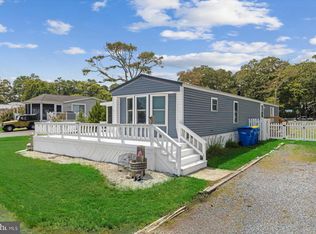 MLS ID #DESU2118326, Joe Sterner, McWilliams/Ballard, Inc.. Bright MLS
 - $144,9002 bd2 ba1.1k sqftNone Available, Millsboro, DE 19966For SaleMLS ID #DESU2111680, Victor Koveleski, Long & Foster Real Estate, Inc.. Bright MLS
- $137,0003 bd2 ba1.9k sqftNone Available, Millsboro, DE 19966For SaleMLS ID #DESU2112222, Mike Andrews, Crown Homes Real Estate. Bright MLS
- $139,9003 bd2 ba1.5k sqftNone Available, Millsboro, DE 19966For SaleMLS ID #DESU2112504, Molly Bayard Brittingham, Jack Lingo - Rehoboth. Bright MLS
- $135,0004 bd2 ba1.4k sqftNone Available, Millsboro, DE 19966For SaleMLS ID #DESU2108822, Dustin Parker, The Parker Group. Bright MLS
- $150,0003 bd2 ba1.3k sqftNone Available, Millsboro, DE 19966For SaleMLS ID #DESU2115928, Michael Byrne, Potnets Homes LLC. Bright MLS
- $179,5003 bd2 ba1.1k sqftNone Available, Millsboro, DE 19966For SaleMLS ID #DESU2117252, Joe Kreisher, RE/MAX Associates. Bright MLS
- $112,9993 bd2 ba1.2k sqftNone Available, Millsboro, DE 19966For SaleMLS ID #DESU2117922, SHEILA SETZER, Berkshire Hathaway HomeServices PenFed Realty. Bright MLS
- $135,0003 bd2 ba1k sqftNone Available, Millsboro, DE 19966For SaleMLS ID #DESU2112134, ELIZABETH DORMAN, Coldwell Banker Premier - Rehoboth. Bright MLS
- $135,0003 bd2 ba1.2k sqftNone Available, Millsboro, DE 19966For SaleMLS ID #DESU2117188, Russell Griffin, Keller Williams Realty. Bright MLS
- $145,0003 bd2 ba1.9k sqftNone Available, Millsboro, DE 19966For SaleMLS ID #DESU2109946, Dustin Oldfather, Compass. Bright MLS
- $148,9003 bd2 ba1.5k sqftNone Available, Millsboro, DE 19966For SaleMLS ID #DESU2116744, Elizabeth Lindsey, Keller Williams Realty. Bright MLS
- $129,9993 bd2 ba1.1k sqftNone Available, Millsboro, DE 19966For SaleMLS ID #DESU2106520, Molly Bayard Brittingham, Jack Lingo - Rehoboth. Bright MLS
- $169,8003 bd2 ba1.3k sqftNone Available, Millsboro, DE 19966For SaleMLS ID #DESU2112154, Cecilia Leone, Century 21 Emerald. Bright MLS
- $144,9002 bd2 ba1.1k sqft34786 Breakers St, Millsboro, DE 19966For SaleMLS ID #DESU2111680, Victor Koveleski. Long & Foster Broker Feed
- $109,9002 bd1 ba798 sqftNone Available, Millsboro, DE 19966For SaleMLS ID #DESU2116592, Cecilia Leone, Century 21 Emerald. Bright MLS
- $159,9002 bd2 ba1k sqftNone Available, Millsboro, DE 19966For SaleMLS ID #DESU2110568, Cecilia Leone, Century 21 Emerald. Bright MLS
