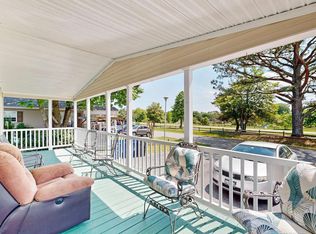
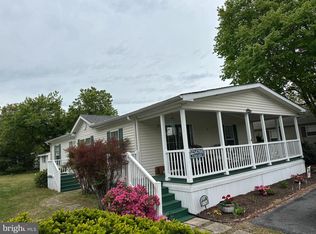
Live the Ultimate Coastal Dream at Pot-Nets Bayside! Discover the perfect blend of resort-style living and unbeatable value. Nestled along the scenic Indian River and Rehoboth Bays, this highly sought-after community offers an incredible, year-round vacation lifestyle. This vibrant, golf-cart-friendly neighborhood boasts premier amenities, including private beaches, full-service marinas, boat slips, fishing piers, sparkling pools, and walking trails. Tucked into this coastal paradise is a beautiful, low-maintenance 2005 double-wide manufactured home designed for easy living. The interior features an open-concept flow between the spacious living and dining area—perfect for entertaining. Cook with ease in the eat-in kitchen. Retreat to the private primary suite, complete with a walk-in shower and soaking tub. Move the party outside to your screened porch, where you can unwind against a serene, private wooded backdrop. This property also delivers excellent functionality with a two-car asphalt driveway and a dedicated outbuilding for all your beach gear and water toys. Whether you are looking for a furnished turnkey vacation getaway or a full-time beach retreat, this home delivers. Enjoy local community perks plus quick access to the world-class dining, tax-free shopping, golf courses, and iconic beaches of Rehoboth and Lewes. Don't miss this rare opportunity to own your piece of the Delaware coast—schedule your tour today! ________________________________________
Under contract
Price cut: $2K (7/6)
$135,000
35237 Breakers St #E-711, Millsboro, DE 19966
3beds
1,056sqft
Manufactured Home
Built in 2005
-- sqft lot
$-- Zestimate®
$128/sqft
$-- HOA
What's special
Sparkling poolsPrivate beachesFishing piersFull-service marinasBoat slipsWalking trailsSerene private wooded backdrop
- 94 days |
- 307 |
- 5 |
Zillow last checked:
Listing updated:
Listed by:
ELIZABETH DORMAN 302-227-5000,
Coldwell Banker Premier - Rehoboth (302) 227-5000
Source: Bright MLS,MLS#: DESU2112134
Facts & features
Interior
Bedrooms & bathrooms
- Bedrooms: 3
- Bathrooms: 2
- Full bathrooms: 2
- Main level bathrooms: 2
- Main level bedrooms: 3
Heating
- Forced Air, Propane
Cooling
- Central Air, Electric
Appliances
- Included: Dishwasher, Oven/Range - Electric, Washer, Dryer, Microwave, Refrigerator, Electric Water Heater
- Laundry: Dryer In Unit, Washer In Unit
Features
- Ceiling Fan(s), Floor Plan - Traditional, Bathroom - Walk-In Shower, Combination Dining/Living, Eat-in Kitchen, Primary Bath(s)
- Flooring: Carpet, Vinyl
- Windows: Screens, Window Treatments
- Has basement: No
- Has fireplace: No
Interior area
- Total structure area: 1,056
- Total interior livable area: 1,056 sqft
- Finished area above ground: 1,056
Property
Parking
- Total spaces: 2
- Parking features: Asphalt, Driveway
- Uncovered spaces: 2
Accessibility
- Accessibility features: None
Features
- Levels: One
- Stories: 1
- Patio & porch: Porch, Screened
- Pool features: Community
- Park: Potnets Bayside
Lot
- Features: Backs to Trees
Details
- Additional structures: Above Grade, Outbuilding
- Parcel number: 23430.002.00
- Lease amount: $989
- Zoning: TP
- Special conditions: Standard
Construction
Type & style
- Home type: MobileManufactured
- Architectural style: Coastal
- Property subtype: Manufactured Home
Materials
- Vinyl Siding
- Roof: Shingle
Condition
- Very Good
- New construction: No
- Year built: 2005
Utilities & green energy
- Sewer: Public Sewer
- Water: Public
- Utilities for property: Cable Connected, Electricity Available, Propane, Sewer Available, Water Available
Community & HOA
Community
- Features: Pool
- Subdivision: Potnets Bayside
HOA
- Has HOA: No
Location
- Region: Millsboro
Financial & listing details
- Price per square foot: $128/sqft
- Annual tax amount: $274
- Date on market: 5/16/2026
- Listing agreement: Exclusive Agency
- Listing terms: Cash,Other
- Ownership: Land Lease
- Body type: Double Wide
Estimated market value
Not available
Estimated sales range
Not available
Not available
Price history
| Date | Event | Price |
|---|---|---|
| 7/31/2026 | Contingent | $135,000$128/sqft |
Source:  Bright MLS #DESU2112134 Report a problem Bright MLS #DESU2112134 Report a problem | ||
| 7/6/2026 | Price change | $135,000-1.5%$128/sqft |
Source: Bright MLS #DESU2112134 Report a problem | ||
| 6/8/2026 | Price change | $137,000-2.1%$130/sqft |
Source: Bright MLS #DESU2112134 Report a problem | ||
| 5/17/2026 | Listed for sale | $139,900-3.5%$132/sqft |
Source: Bright MLS #DESU2112134 Report a problem | ||
| 5/8/2026 | Listing removed | $145,000$137/sqft |
Source: Bright MLS #DESU2097966 Report a problem | ||
| 4/27/2026 | Price change | $145,000-2.7%$137/sqft |
Source: Bright MLS #DESU2097966 Report a problem | ||
| 3/17/2026 | Price change | $149,000-3.9%$141/sqft |
Source: Bright MLS #DESU2097966 Report a problem | ||
| 11/29/2025 | Price change | $155,000-3.1%$147/sqft |
Source: Bright MLS #DESU2097966 Report a problem | ||
| 10/6/2025 | Listed for sale | $160,000$152/sqft |
Source: Bright MLS #DESU2097966 Report a problem | ||
Public tax history
Tax history is unavailable.
Monthly payment
Climate risks
Neighborhood: 19966
Nearby schools
GreatSchools rating
- 5/10Long Neck Elementary SchoolGrades: K-5Distance: 2.2 mi
- 4/10Millsboro Middle SchoolGrades: 6-8Distance: 7.9 mi
- 3/10Sussex Central High SchoolGrades: 9-12Distance: 9.6 mi
Schools provided by the listing agent
- High: Indian River
- District: Indian River
Source: Bright MLS. This data may not be complete. We recommend contacting the local school district to confirm school assignments for this home.
- $130,0003 bd2 ba1.2k sqft35248 Breakers St, Millsboro, DE 19966Off Market

- $105,5003 bd-- ba980 sqft35254 Breakers St, Millsboro, DE 19966Off Market
- $197,1004 bd-- ba1.5k sqft35244 Breakers St, Millsboro, DE 19966Off Market
- $25,1003 bd2 ba1.7k sqft35243 Breakers St, Millsboro, DE 19966Off Market
- $190,8003 bd-- ba1.2k sqft35234 Breakers St, Millsboro, DE 19966Off Market
- $170,0003 bd-- ba1.4k sqft35247 Breakers St, Millsboro, DE 19966Off Market
- $19,3003 bd2 ba1.2k sqft35234 Breakers St, Millsboro, DE 19966Off Market
- $16,2003 bd2 ba1k sqft35230 Breakers St, Millsboro, DE 19966Off Market
Similar homes
- $144,9002 bd2 ba1.1k sqftNone Available, Millsboro, DE 19966For Sale
 MLS ID #DESU2111680, Victor Koveleski, Long & Foster Real Estate, Inc.. Bright MLS
 - $144,9002 bd2 ba1.1k sqft34786 Breakers St, Millsboro, DE 19966For Sale
 MLS ID #DESU2111680, Victor Koveleski. Long & Foster Broker Feed
 - $139,0002 bd1 ba798 sqftNone Available, Millsboro, DE 19966For Sale
 MLS ID #DESU2116592, Cecilia Leone, Century 21 Emerald. Bright MLS
 - $135,0003 bd2 ba1.2k sqftNone Available, Millsboro, DE 19966For Sale
 MLS ID #DESU2117188, Russell Griffin, Keller Williams Realty. Bright MLS
 - $135,0004 bd2 ba1.4k sqftNone Available, Millsboro, DE 19966For SaleMLS ID #DESU2108822, Dustin Parker, The Parker Group. Bright MLS
- $134,0003 bd2 ba1.4k sqftNone Available, Millsboro, DE 19966For SaleMLS ID #DESU2112730, Mark Macomber, RE/MAX Realty Group Rehoboth. Bright MLS
- $120,0002 bd2 ba1.1k sqftNone Available, Millsboro, DE 19966For SaleMLS ID #DESU2106724, Christine Johnson, Keller Williams Realty. Bright MLS
- $150,0003 bd2 ba1.3k sqftNone Available, Millsboro, DE 19966For SaleMLS ID #DESU2115928, Michael Byrne, Potnets Homes LLC. Bright MLS
- $112,9993 bd2 ba1.2k sqftNone Available, Millsboro, DE 19966For SaleMLS ID #DESU2117922, SHEILA SETZER, Berkshire Hathaway HomeServices PenFed Realty. Bright MLS
- $159,9002 bd2 ba1k sqftNone Available, Millsboro, DE 19966For SaleMLS ID #DESU2110568, Cecilia Leone, Century 21 Emerald. Bright MLS
- $140,0003 bd2 ba949 sqftNone Available, Millsboro, DE 19966For SaleMLS ID #DESU2107716, Bill Rash, Northrop Realty. Bright MLS
- $152,0003 bd2 ba1.3k sqftNone Available, Millsboro, DE 19966For SaleMLS ID #DESU2111896, Rachel Tarbutton, Potnets Homes LLC. Bright MLS
- $139,9993 bd2 ba1.1k sqftNone Available, Millsboro, DE 19966For SaleMLS ID #DESU2106520, Molly Bayard Brittingham, Jack Lingo - Rehoboth. Bright MLS
- $139,9003 bd2 ba1.3k sqftNone Available, Millsboro, DE 19966For SaleMLS ID #DESU2116460, Michael Byrne, Potnets Homes LLC. Bright MLS
- $129,5002 bd2 ba924 sqftSun Retreats Rehoboth Bay, Millsboro, DE 19966For SaleMLS ID #597296, Amy Eskridge. MHBO
- $169,8003 bd2 ba1.3k sqftNone Available, Millsboro, DE 19966For SaleMLS ID #DESU2112154, Cecilia Leone, Century 21 Emerald. Bright MLS
- $159,0003 bd2 ba1.3k sqftNone Available, Millsboro, DE 19966For SaleMLS ID #DESU2113864, Rachel Tarbutton, Potnets Homes LLC. Bright MLS
- $139,9003 bd2 ba1.5k sqftNone Available, Millsboro, DE 19966For SaleMLS ID #DESU2112504, Molly Bayard Brittingham, Jack Lingo - Rehoboth. Bright MLS
- $145,0002 bd2 ba952 sqftNone Available, Millsboro, DE 19966For SaleMLS ID #DESU2116940, Rachel Tarbutton, Potnets Homes LLC. Bright MLS
- $189,5003 bd2 ba1.1k sqftNone Available, Millsboro, DE 19966For SaleMLS ID #DESU2117252, Joe Kreisher, RE/MAX Associates. Bright MLS
